
 Twitter
 Facebook
 Email
Email






|

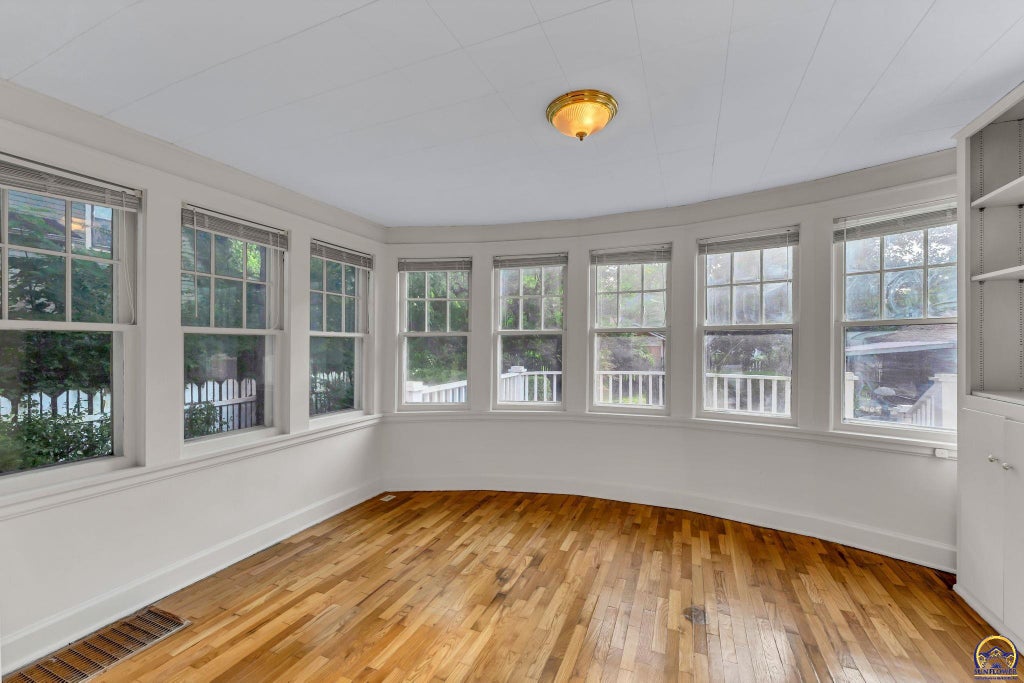
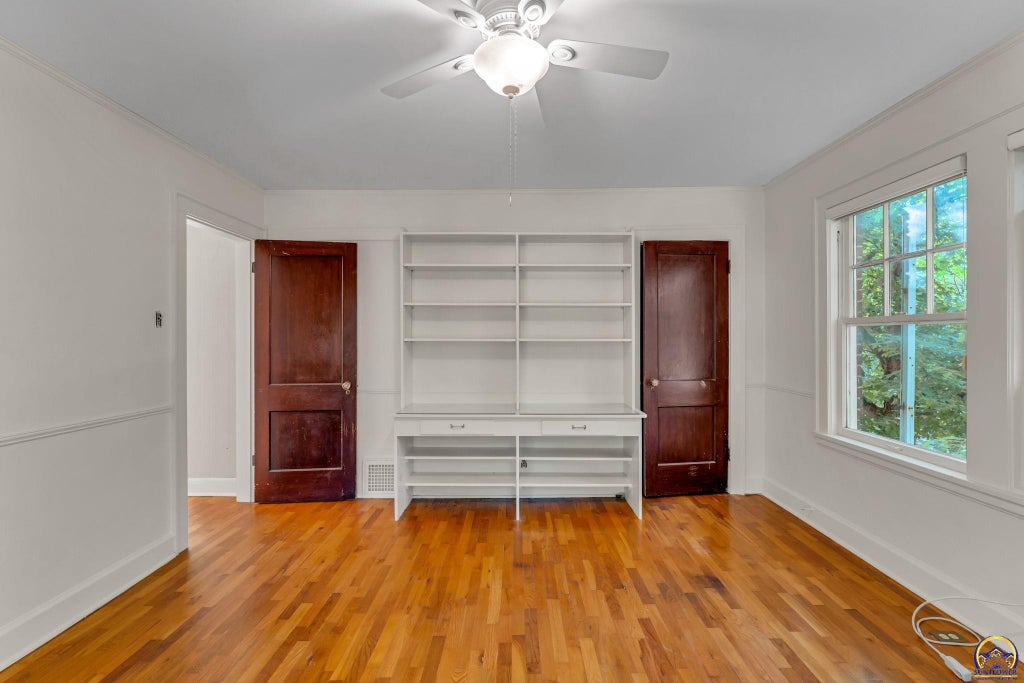
Once in a blue moon, one of the fabulous early 20th century homes in the College Hill neighborhood near Washburn University comes on the market. This is one of those fabulous homes. It was designed by renown Topeka architect W. E. Glover and completed in 1926 on a wide, tree-lined street just blocks from what was then Washburn College. College Avenue was much wider than other streets to accommodate the street cars of the era and was shaded by tall, arching elm trees. The home is home is a picture-perfect example of the two-story brick Colonial Revival style. Center hall with a switchback staircase to the second floor, perfect window symmetry as viewed from the exterior, high roof, dormers, back stairway from the kitchen area to the second floor, butler's pantry and so much more. The main floor has living and dining rooms, the updated kitchen with laundry in a closet, a sunroom and what was the side screened porch now finished as interior space. All four bedrooms, one of which is a sleeping porch, are located on the second floor. The primary bedroom has an en suite bath with a jet tub as well as a low threshold shower. The backyard wood deck and mature, low maintenance landscaping complete the exterior appeal. The home is located just a few blocks from Washburn University which offers more than university level classes--the Sunflower Music Festival, art and music summer camps, libraries, sports games, concerts, plays, art exhibits, lectures and walking paths just to name a few of the many opportunities. Don't hesitate to become the next chapter in this home's exceptional story. Some photos are digitally staged.
| DAYS ON MARKET | Login to view Days on Market | LAST UPDATED | 7/18/2026 |
|---|---|---|---|
| TRACT | College Hill | YEAR BUILT | 1926 |
| GARAGE SPACES | 2.0 | COUNTY | Shawnee |
| STATUS | Active | PROPERTY TYPE(S) | Single Family |
| Elementary School | Randolph Elementary School/USD 501 |
|---|---|
| Jr. High School | Robinson Middle School/USD 501 |
| High School | Topeka High School/USD 501 |
| PRICE HISTORY | |
| Prior to Jul 18, '26 | $349,900 |
|---|---|
| Jul 18, '26 - Today | $339,900 |
| ADDITIONAL DETAILS | |
| AIR | Central Air |
|---|---|
| AIR CONDITIONING | Yes |
| APPLIANCES | Dishwasher, Disposal, Electric Range, Gas Water Heater, Refrigerator |
| BASEMENT | Other, Yes |
| FIREPLACE | Yes |
| GARAGE | Attached Garage, Yes |
| LOT | 0.26 acre(s) |
| LOT DIMENSIONS | 75 x 150 |
| PARKING | Garage Door Opener, Attached |
| SEWER | Public Sewer |
| STYLE | Two Story |
| SUBDIVISION | College Hill |
| TAXES | 4238.3 |
| WATER | Public |
MORTGAGE CALCULATOR
TOTAL MONTHLY PAYMENT
0
P
I
*Estimate only
| SATELLITE VIEW |
| / | |
We respect your online privacy and will never spam you. By submitting this form with your telephone number
you are consenting for Janet
Carter to contact you even if your name is on a Federal or State
"Do not call List".
Listing provided by Coldwell Banker American Home

Based on information submitted to the MLS GRID as of 8/26/26 11:25 AM PDT. All data is obtained from various sources and may not have been verified by broker or MLS GRID. Supplied Open House Information is subject to change without notice. All information should be independently reviewed and verified for accuracy. Properties may or may not be listed by the office/agent presenting the information.
IDX information is provided exclusively for consumers’ personal, non-commercial use, that it may not be used for any purpose other than to identify prospective properties consumers may be interested in purchasing, and that the data is deemed reliable but is not guaranteed accurate by the MLS.
This IDX solution is (c) Diverse Solutions 2026.