
 Twitter
 Facebook
 Email
Email








|

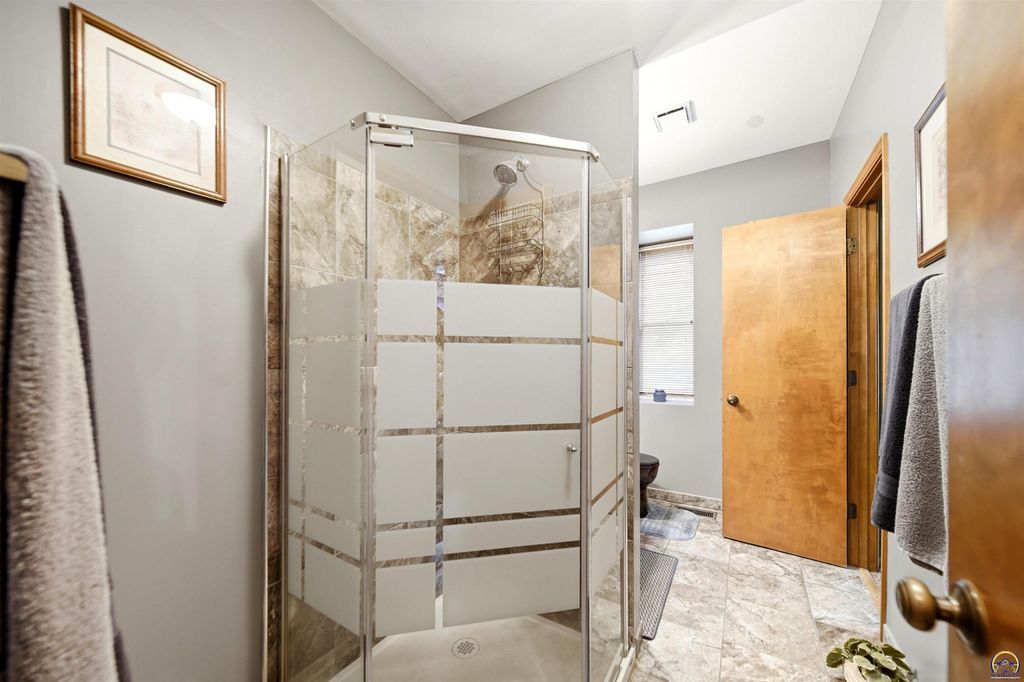
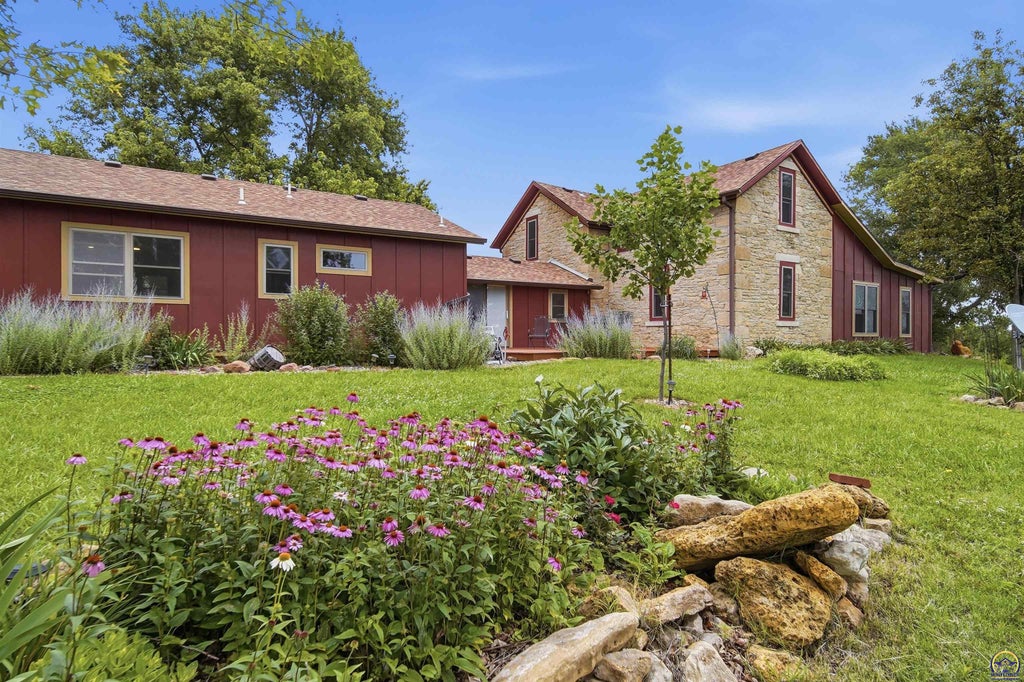
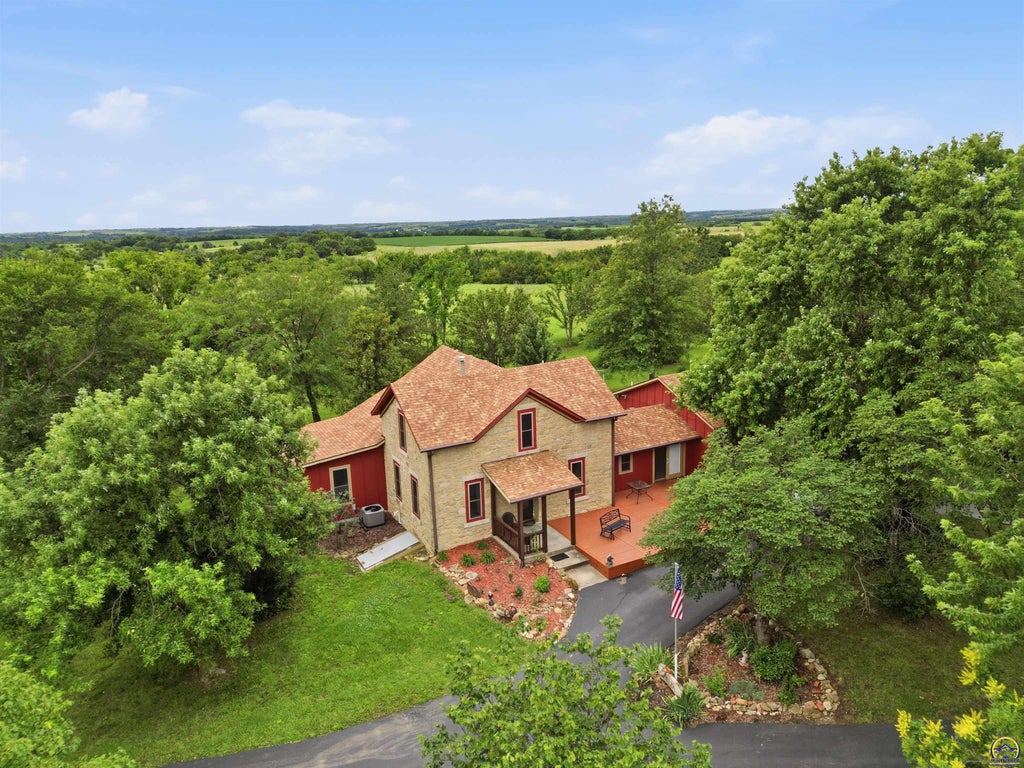
Escape to peaceful country living in this charming stone home, originally built in 1890 and full of character and timeless appeal. Nestled in a quiet rural setting just 20 minutes from the heart of Topeka, this well-maintained property offers breathtaking views and a serene retreat from the hustle and bustle of city life. The home features an amazing master suite and abundant space for entertaining family and friends. Multiple spacious decks provide changing views of the surrounding countryside throughout the day, creating the perfect setting for morning coffee, afternoon relaxation, or evening gatherings while taking in the beauty of the landscape. Pride of ownership is evident throughout, with exceptional care given to both the interior and exterior. Storage is plentiful with two large outbuildings, an oversized garage, and a climate-controlled workshop. The workshop also offers excellent potential for expansion and could be converted into additional living space, a guest suite, home office, or recreational area. If you're looking for a solid, character-filled home with room to grow, incredible views, abundant storage, and the tranquility of rural living, this property is a must-see.
| DAYS ON MARKET | Login to view Days on Market | LAST UPDATED | 8/1/2026 |
|---|---|---|---|
| TRACT | Not Subdivided | YEAR BUILT | 1890 |
| GARAGE SPACES | 1.0 | COUNTY | Wabaunsee |
| STATUS | Active | PROPERTY TYPE(S) | Single Family |
| Elementary School | Mission Valley Elementary School/USD 330 |
|---|---|
| Jr. High School | Mission Valley Middle School/USD 330 |
| High School | Mission Valley High School/USD 330 |
| PRICE HISTORY | |
| Prior to Aug 1, '26 | $660,000 |
|---|---|
| Aug 1, '26 - Today | $645,000 |
| ADDITIONAL DETAILS | |
| AIR | Central Air |
|---|---|
| AIR CONDITIONING | Yes |
| APPLIANCES | Dishwasher, Electric Range, Gas Water Heater, Refrigerator |
| BASEMENT | Partial, Unfinished, Yes |
| CONSTRUCTION | Frame, Stone |
| GARAGE | Attached Garage, Yes |
| HEAT | Propane |
| LOT | 9.25 acre(s) |
| LOT DIMENSIONS | 402930 sq ft |
| PARKING | Attached |
| SEWER | Septic Tank |
| STORIES | 1.5 |
| SUBDIVISION | Not Subdivided |
| TAXES | 5745.96 |
MORTGAGE CALCULATOR
TOTAL MONTHLY PAYMENT
0
P
I
*Estimate only
| SATELLITE VIEW |
| / | |
We respect your online privacy and will never spam you. By submitting this form with your telephone number
you are consenting for Janet
Carter to contact you even if your name is on a Federal or State
"Do not call List".
Listing provided by Coldwell Banker American Home

Based on information submitted to the MLS GRID as of 8/26/26 9:16 AM PDT. All data is obtained from various sources and may not have been verified by broker or MLS GRID. Supplied Open House Information is subject to change without notice. All information should be independently reviewed and verified for accuracy. Properties may or may not be listed by the office/agent presenting the information.
IDX information is provided exclusively for consumers’ personal, non-commercial use, that it may not be used for any purpose other than to identify prospective properties consumers may be interested in purchasing, and that the data is deemed reliable but is not guaranteed accurate by the MLS.
This IDX solution is (c) Diverse Solutions 2026.