
 Twitter
 Facebook
 Email
Email











|

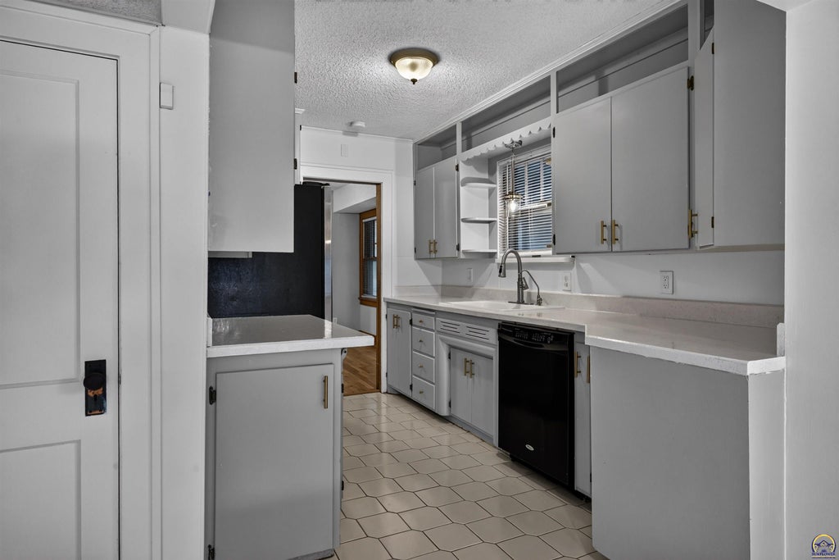
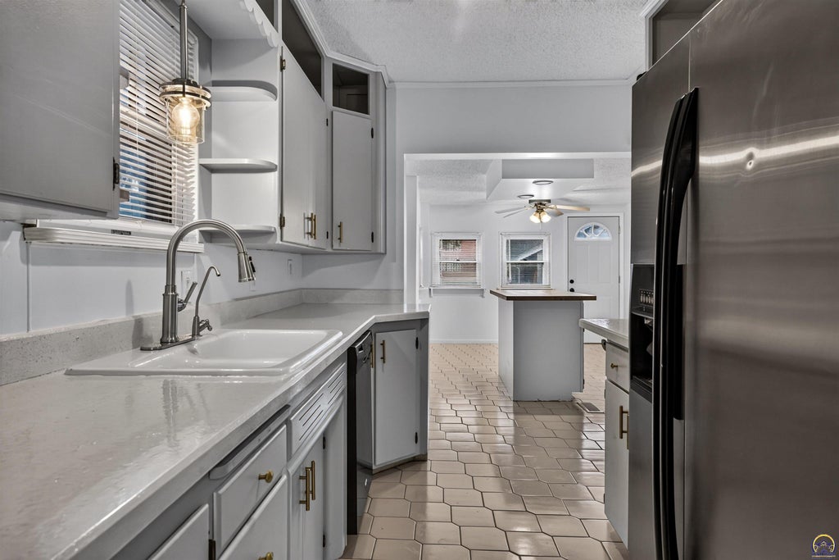
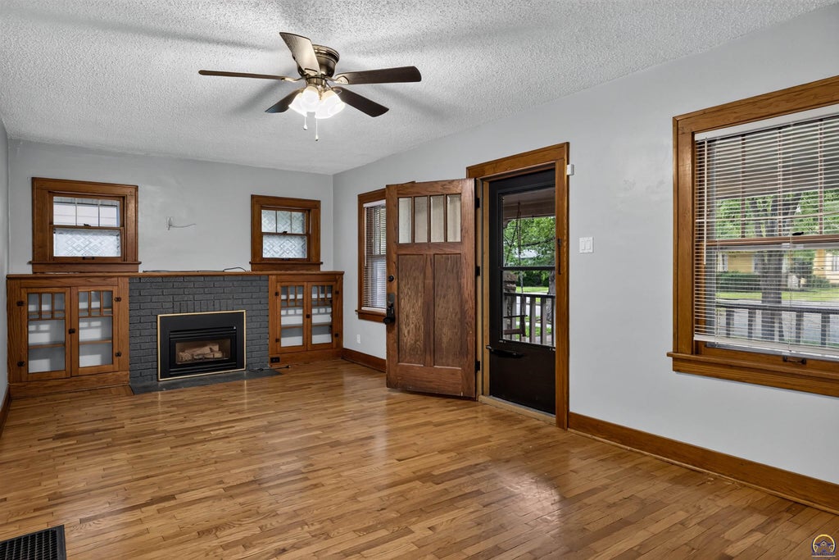
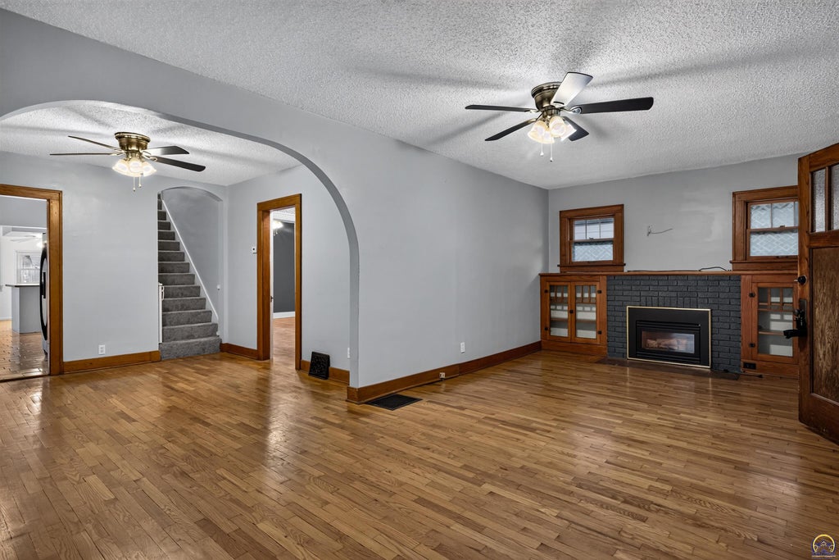
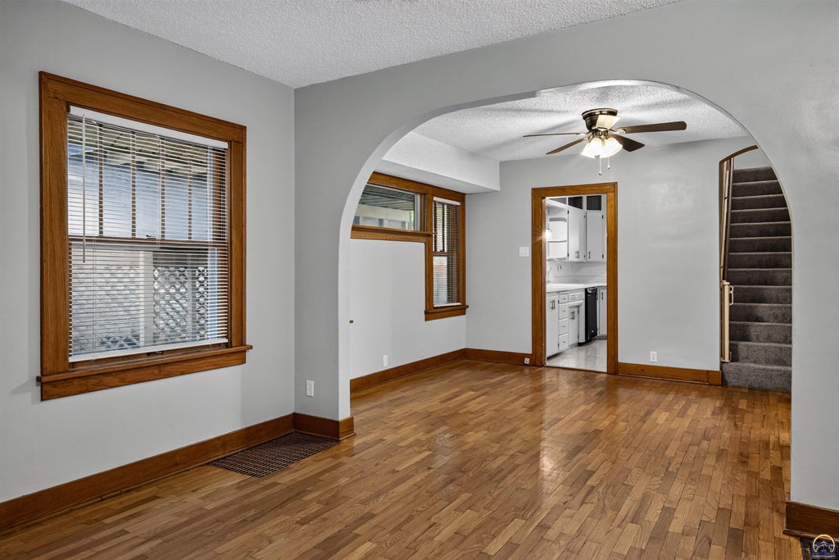
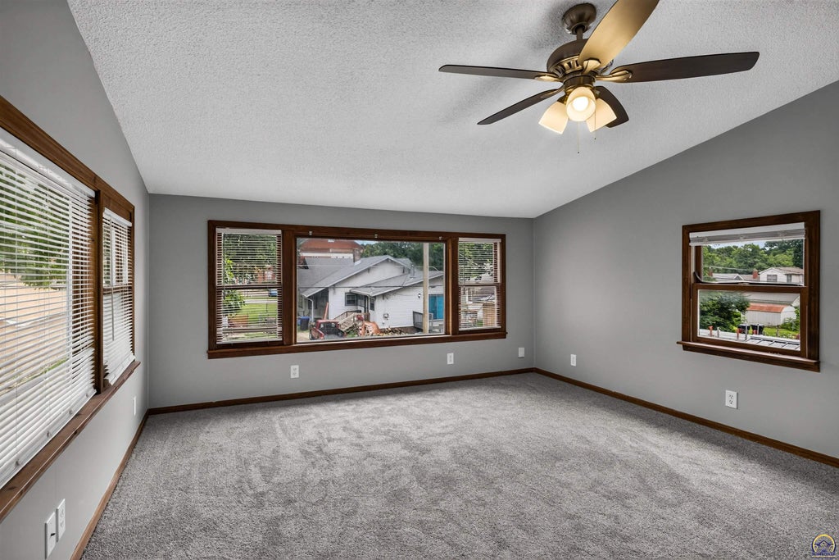
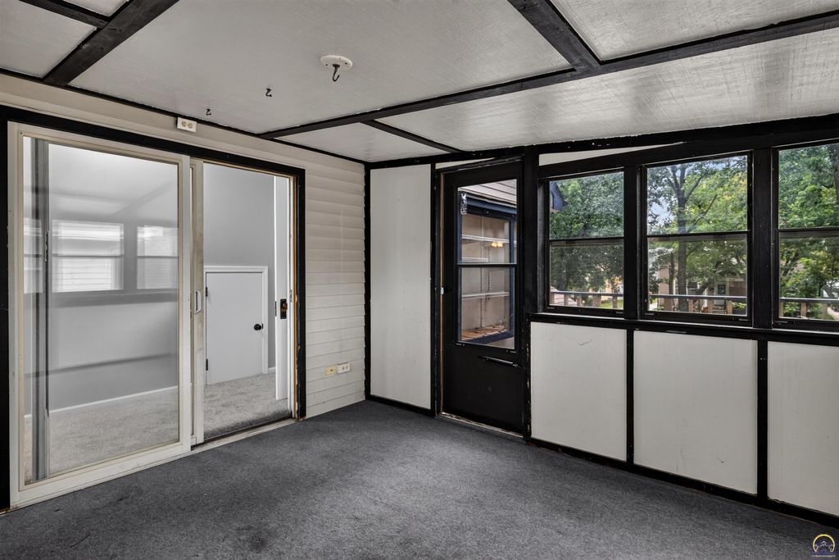
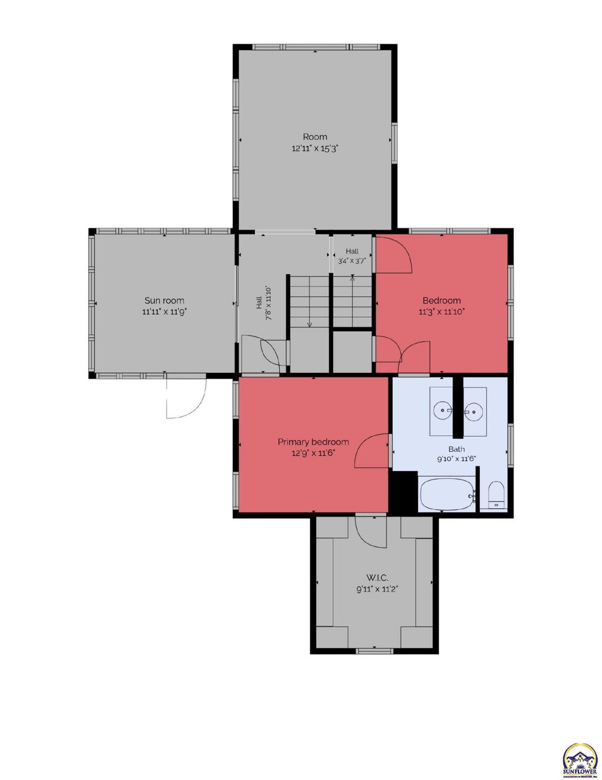
Nice and large, bigger than you think from the front view, this home offers great updates mixed with charm and originality! Enter the living room with built-ins and hardwood floors flowing into the dining room and back to the main floor bedroom with adjacent full bath. The eat-in kitchen is huge with additional island seating and breakfast nook. Head upstairs and find another living space with two more bedrooms and a double full sink bathroom with tub and shower. Check out the enclosed sunroom and deck as you head up to the finished attic space and determine how you will use the space...office or non-conforming bedroom? The basement leaves plenty of space for storage or hobby space. A detached garage helps to fence the perfectly sized backyard and patio space with steps leading from the kitchen. Newer carpet and other updates throughout, you'll need to check this one out quick!
| DAYS ON MARKET | Login to view Days on Market | LAST UPDATED | 7/27/2026 |
|---|---|---|---|
| TRACT | Ticehurst-Colle | YEAR BUILT | 1926 |
| GARAGE SPACES | 1.0 | COUNTY | Shawnee |
| STATUS | Active | PROPERTY TYPE(S) | Single Family |
| Elementary School | Randolph Elementary School/USD 501 |
|---|---|
| Jr. High School | Robinson Middle School/USD 501 |
| High School | Topeka High School/USD 501 |
| PRICE HISTORY | |
| Prior to Jul 27, '26 | $230,000 |
|---|---|
| Jul 27, '26 - Today | $220,000 |
| ADDITIONAL DETAILS | |
| AIR | Central Air |
|---|---|
| AIR CONDITIONING | Yes |
| APPLIANCES | Dishwasher, Gas Water Heater, Microwave, Refrigerator |
| BASEMENT | Full, Unfinished, Yes |
| CONSTRUCTION | Frame |
| FIREPLACE | Yes |
| GARAGE | Yes |
| LOT | 6534 sq ft |
| LOT DIMENSIONS | 0.15 Acres |
| PARKING | Detached |
| SEWER | Public Sewer |
| STYLE | Bungalow |
| SUBDIVISION | Ticehurst-Colle |
| TAXES | 3329.9 |
| WATER | Public |
MORTGAGE CALCULATOR
TOTAL MONTHLY PAYMENT
0
P
I
*Estimate only
| SATELLITE VIEW |
| / | |
We respect your online privacy and will never spam you. By submitting this form with your telephone number
you are consenting for Janet
Carter to contact you even if your name is on a Federal or State
"Do not call List".
Listing provided by Stone & Story RE Group, LLC

Based on information submitted to the MLS GRID as of 8/26/26 6:47 AM PDT. All data is obtained from various sources and may not have been verified by broker or MLS GRID. Supplied Open House Information is subject to change without notice. All information should be independently reviewed and verified for accuracy. Properties may or may not be listed by the office/agent presenting the information.
IDX information is provided exclusively for consumers’ personal, non-commercial use, that it may not be used for any purpose other than to identify prospective properties consumers may be interested in purchasing, and that the data is deemed reliable but is not guaranteed accurate by the MLS.
This IDX solution is (c) Diverse Solutions 2026.