
 Twitter
 Facebook
 Email
Email
|
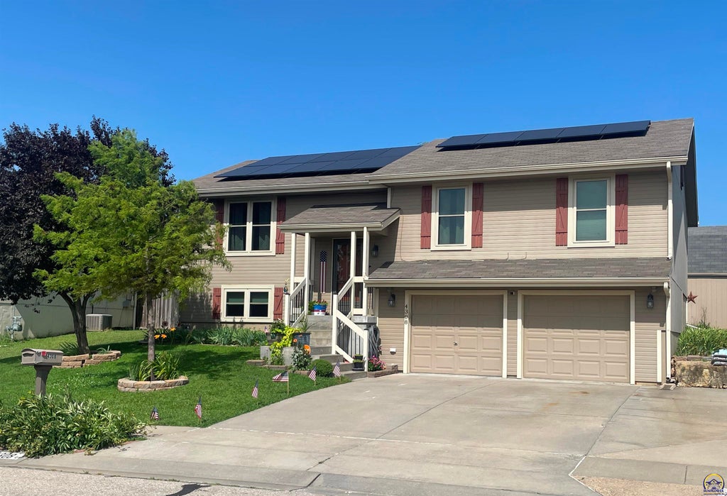
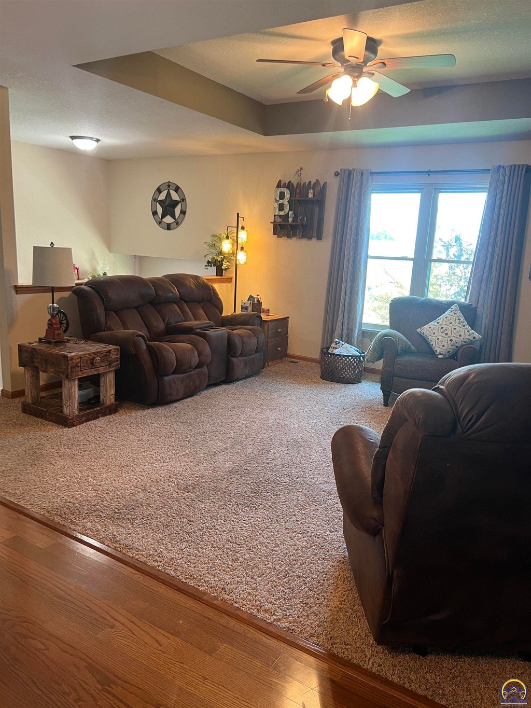


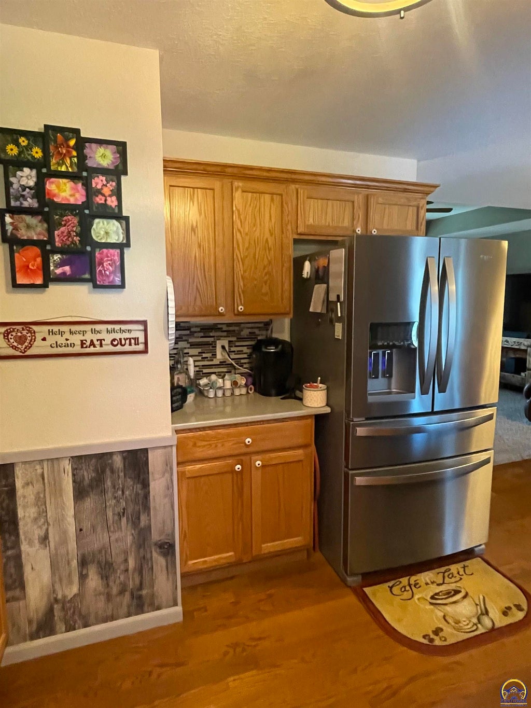
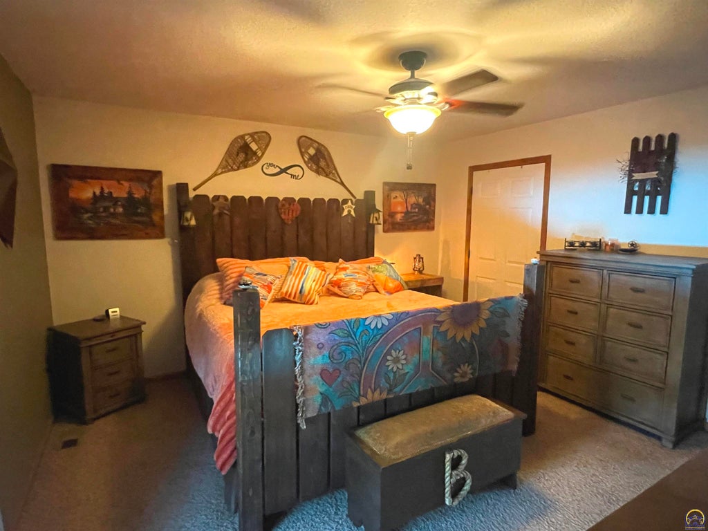
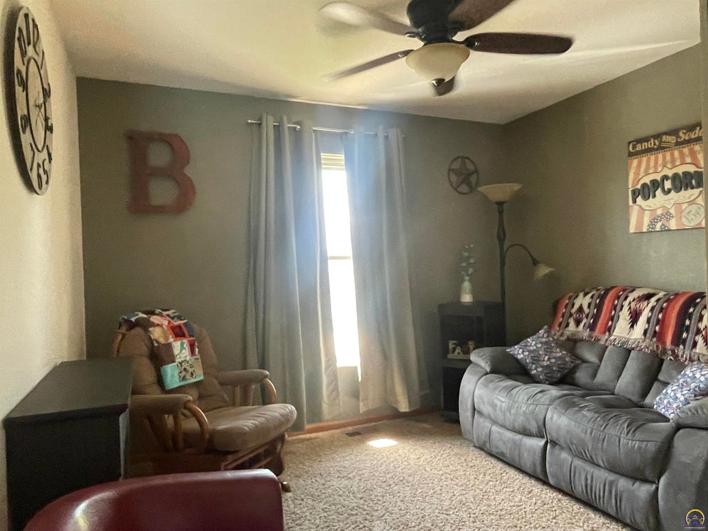
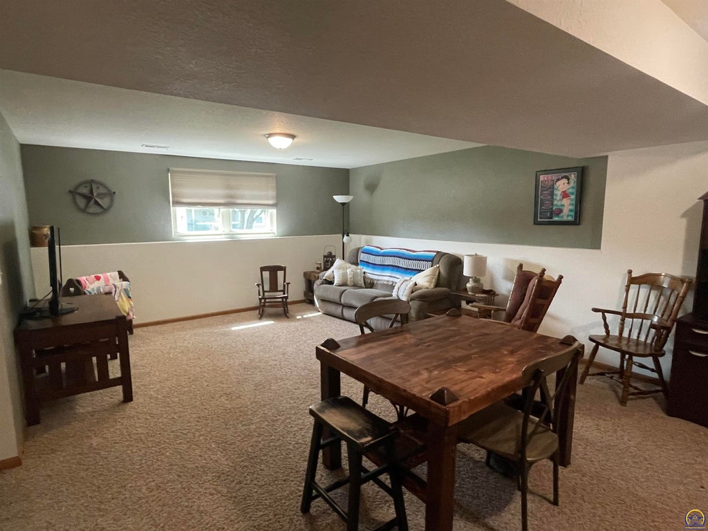
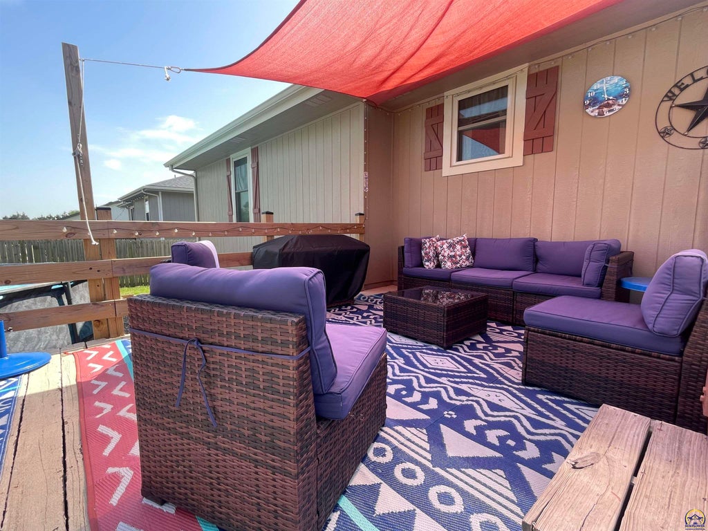
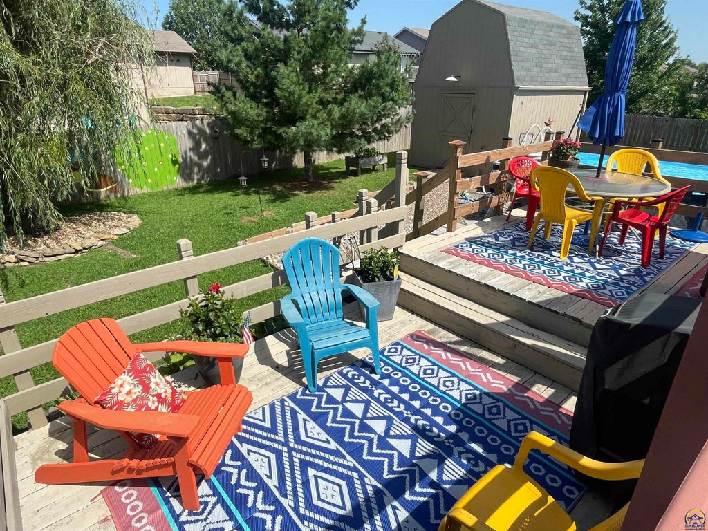
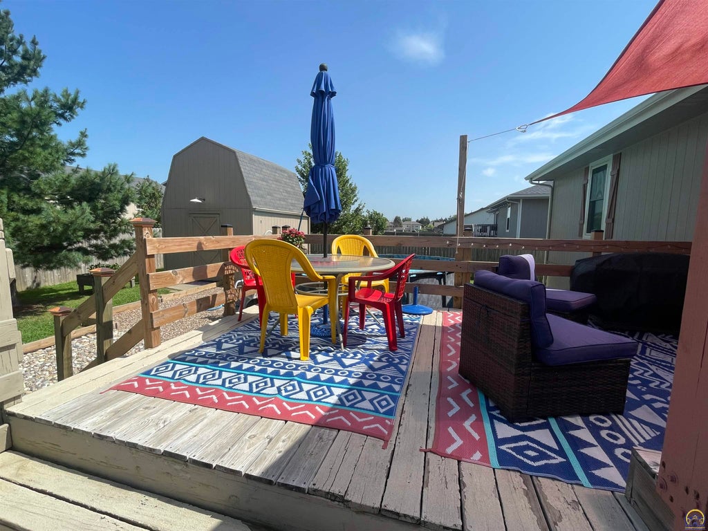


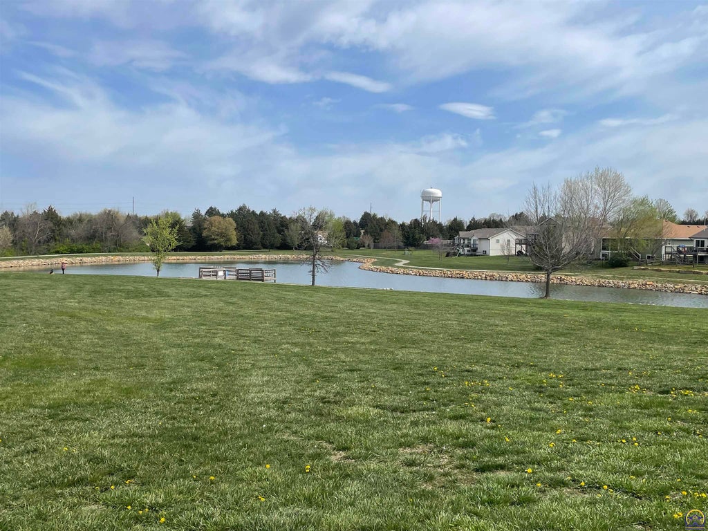

Motivated Seller! Bring an Offer! Move-in Ready! Bi-level in in Popular Shawnee Heights schools, Berryton Elementary. Beautifully Upgraded with a Lovely Drop-zone Entry, Thoughtfully placed 3 Bedrooms, 2.5 Baths, and a lower Recreation Room. Stunning Kitchen showcases Quartz Countertops, Backsplash, Center Island, and Stainless Steel Appliances, all of which stay"”including the refrigerator, stove, dishwasher, washer, and dryer. Inviting Living Room with Boxed ceiling w/custom built Corner Cabinet & Hallway Bookcase to stay adding tremendous Charm and Function. Upgraded Light Fixtures throughout. Newer Triple-Pane Windows & Solar Panels, w/electric bills averaging $46/mo! 3 Large Tiered Decks overlook Pool & Mostly Privacy Fenced Backyard w/Nice Large Shed that stays. Oversized 2 Car Garage w/some Built-in Workbenches & Cabinets. Extended Driveway pad for additional vehicles. Specials close to paid off! Convenient Highway access. Walking distance to stocked pond w/walking trails & playground!
| DAYS ON MARKET | Login to view Days on Market | LAST UPDATED | 8/19/2026 |
|---|---|---|---|
| TRACT | Horseshoe Bend | YEAR BUILT | 2008 |
| GARAGE SPACES | 2.0 | COUNTY | Shawnee |
| STATUS | Active | PROPERTY TYPE(S) | Single Family |
| Elementary School | Berryton Elementary School/USD 450 |
|---|---|
| Jr. High School | Shawnee Heights Middle School/USD 450 |
| High School | Shawnee Heights High School/USD 450 |
| PRICE HISTORY | |
| Prior to Jul 12, '26 | $325,000 |
|---|---|
| Jul 12, '26 - Aug 3, '26 | $314,900 |
| Aug 3, '26 - Aug 19, '26 | $309,900 |
| Aug 19, '26 - Today | $304,900 |
| ADDITIONAL DETAILS | |
| AIR | Central Air |
|---|---|
| AIR CONDITIONING | Yes |
| APPLIANCES | Dishwasher, Dryer, Electric Range, Refrigerator, Washer |
| BASEMENT | Concrete, Daylight, Full, Partially Finished, Yes |
| CONSTRUCTION | Frame |
| GARAGE | Attached Garage, Yes |
| LOT | 7841 sq ft |
| PARKING | Attached |
| POOL | Yes |
| POOL DESCRIPTION | Above Ground |
| SEWER | Public Sewer |
| SUBDIVISION | Horseshoe Bend |
| TAXES | 5092.98 |
| WATER | Public |
MORTGAGE CALCULATOR
TOTAL MONTHLY PAYMENT
0
P
I
*Estimate only
| SATELLITE VIEW |
| / | |
We respect your online privacy and will never spam you. By submitting this form with your telephone number
you are consenting for Janet
Carter to contact you even if your name is on a Federal or State
"Do not call List".
Listing provided by Realty Professionals

Based on information submitted to the MLS GRID as of 8/26/26 6:49 AM PDT. All data is obtained from various sources and may not have been verified by broker or MLS GRID. Supplied Open House Information is subject to change without notice. All information should be independently reviewed and verified for accuracy. Properties may or may not be listed by the office/agent presenting the information.
IDX information is provided exclusively for consumers’ personal, non-commercial use, that it may not be used for any purpose other than to identify prospective properties consumers may be interested in purchasing, and that the data is deemed reliable but is not guaranteed accurate by the MLS.
This IDX solution is (c) Diverse Solutions 2026.