
 Twitter
 Facebook
 Email
Email





















|

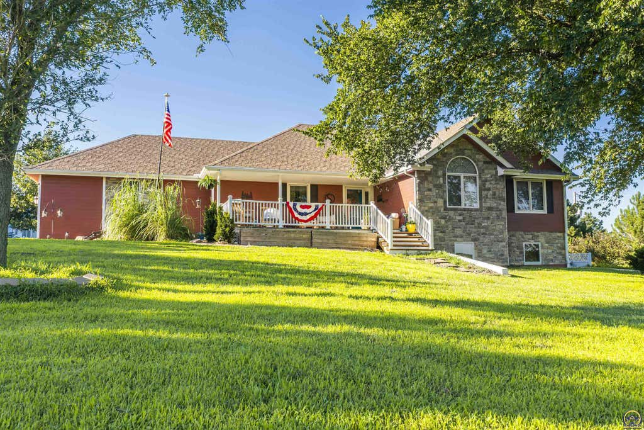
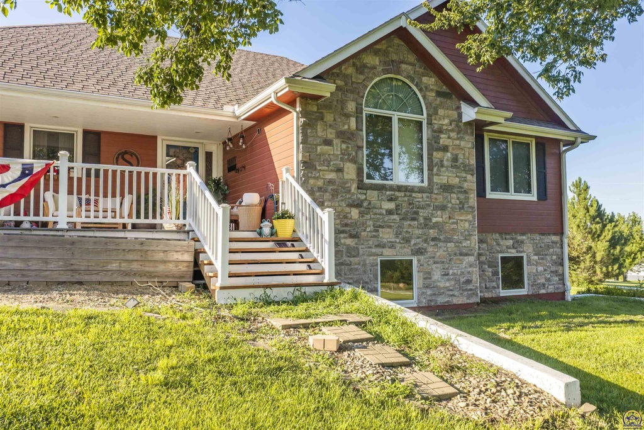
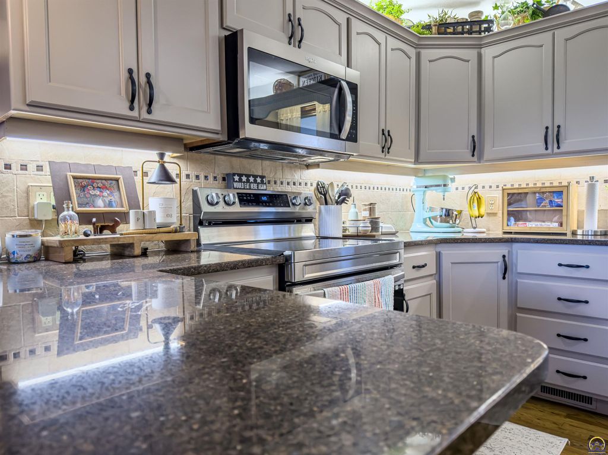
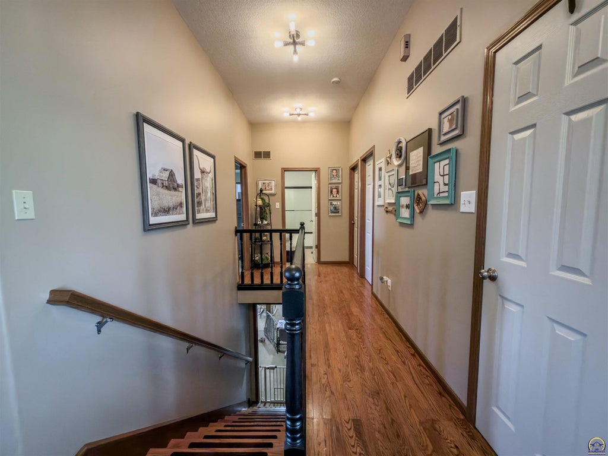
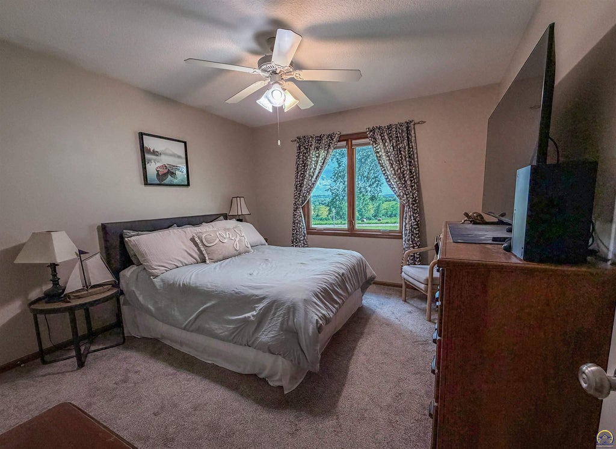
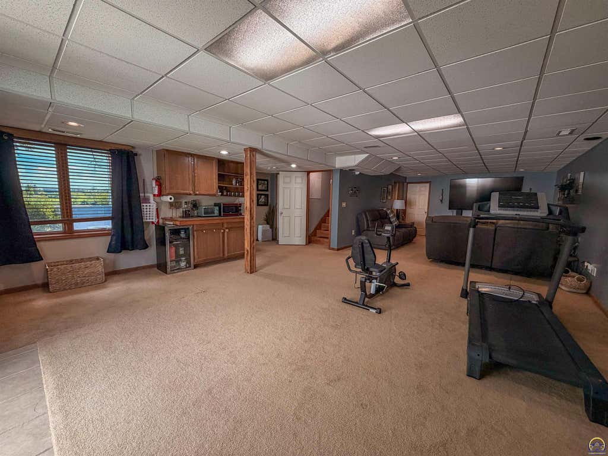
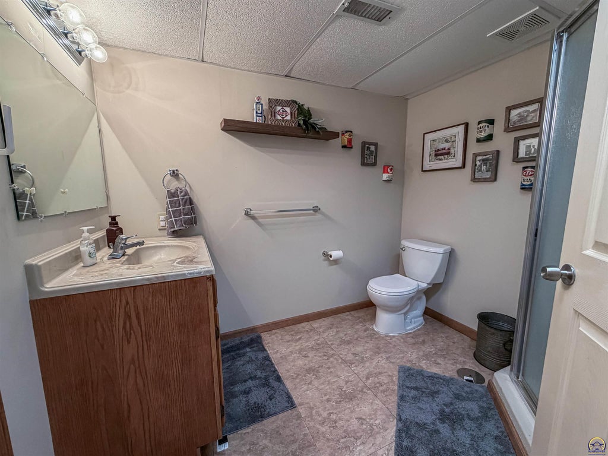
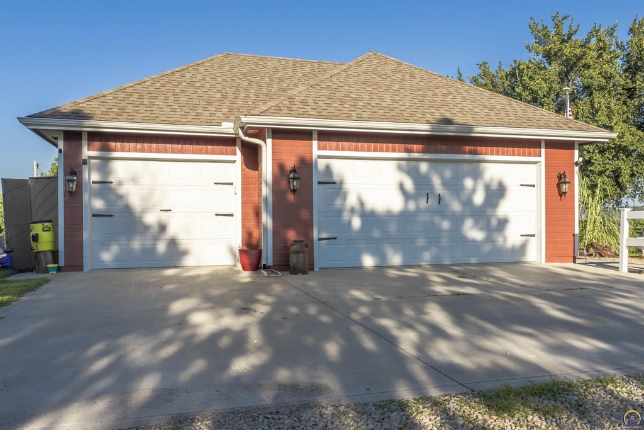
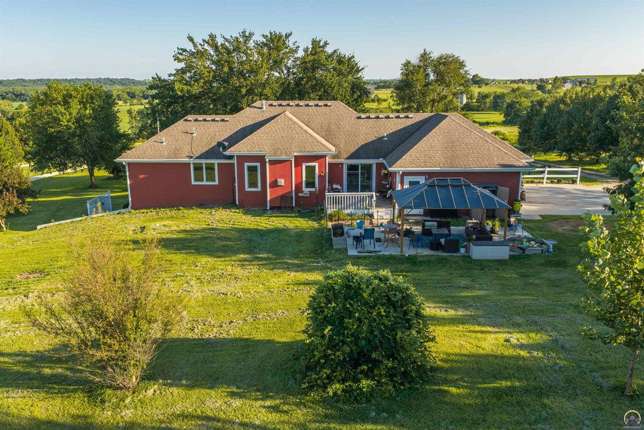
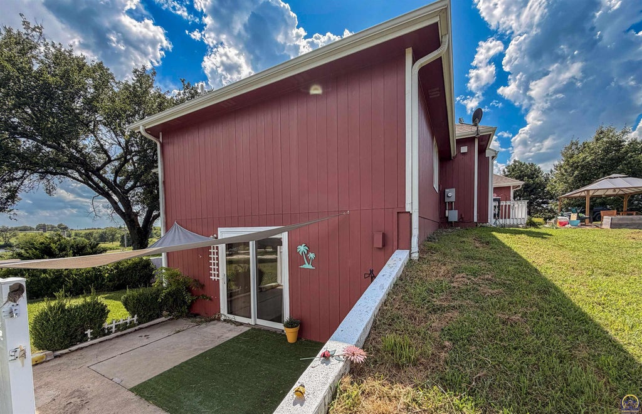
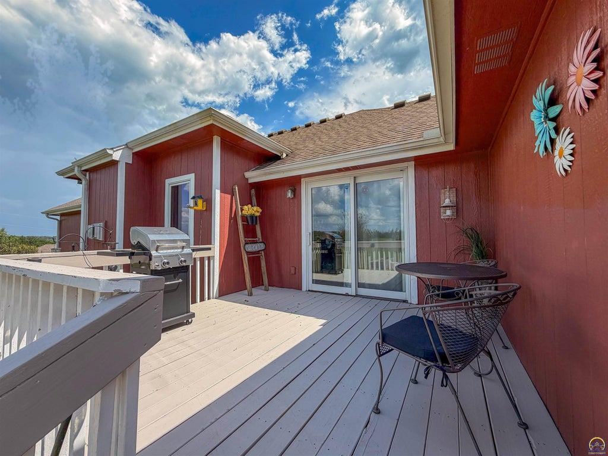
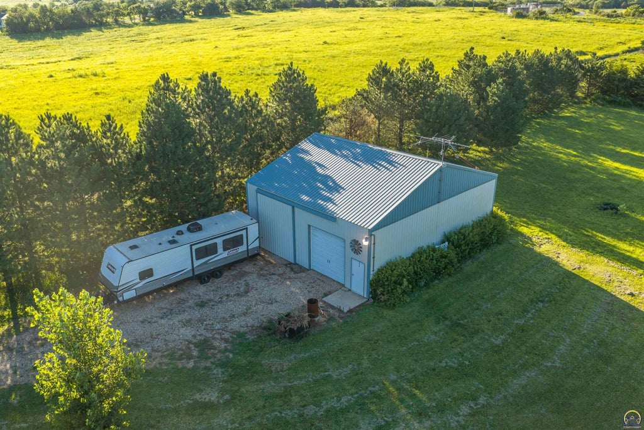
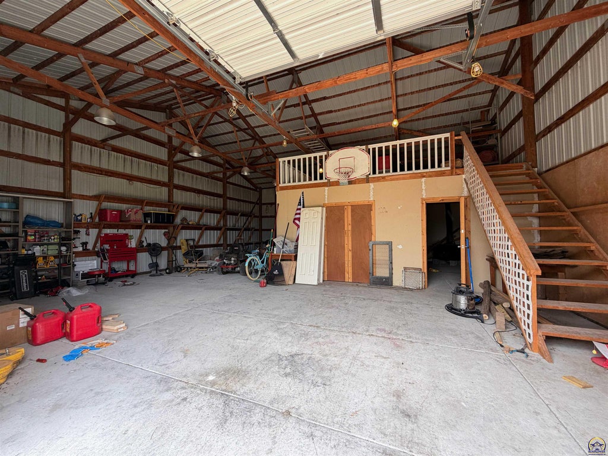
Now available!!! Welcome to your piece of rural paradise! This 4-bed, 3-bath home has been remodeled throughout and is sitting on just over 3 scenic country acres just west of Topeka in the Rossville school district. This home boasts just over 2900 sq ft of finished living space, including a fully finished walkout basement and a brand new patio ready for outdoor entertaining. Location is the real advantage here "” peaceful countryside setting with scenic views and quick I-70 access so you can get to Topeka, Lawrence, or anywhere along the interstate very efficiently. Recent updates mean it's truly move-in ready. The finished basement adds serious versatility "” rec room, guest suite, home gym, or whatever your family needs plus a large storage room. You won't want to miss a sunset when you step out to the new patio or large deck and you can already picture the weekend BBQs and summer nights. This property also features plenty of room for the car/workshop enthusiast as the home has an attached three car garage and a detached 42x36 large shop with loft, wood burning stove, Rv doors/pull through doors and wood shop. Priced at $569,900, this turnkey home checks the boxes for convenience, space, and low-maintenance living. Schedule your private showing before it's gone.
| DAYS ON MARKET | Login to view Days on Market | LAST UPDATED | 7/19/2026 |
|---|---|---|---|
| TRACT | Not Subdivided | YEAR BUILT | 2004 |
| GARAGE SPACES | 3.0 | COUNTY | Shawnee |
| STATUS | Active | PROPERTY TYPE(S) | Single Family |
| Elementary School | Rossville Elementary School/USD 321 |
|---|---|
| Jr. High School | Rossville Middle School/USD 321 |
| High School | Rossville High School/USD 321 |
| ADDITIONAL DETAILS | |
| AIR | Gas |
|---|---|
| AIR CONDITIONING | Yes |
| APPLIANCES | Dishwasher, Disposal, Electric Range, Gas Water Heater, Microwave, Refrigerator |
| BASEMENT | Daylight, Finished, Walk-Out Access, Yes |
| CONSTRUCTION | Vinyl Siding |
| FIREPLACE | Yes |
| GARAGE | Attached Garage, Yes |
| HEAT | Propane |
| INTERIOR | Vaulted Ceiling(s) |
| LOT | 3 acre(s) |
| PARKING | Garage Door Opener, Attached, Detached |
| STYLE | Ranch |
| SUBDIVISION | Not Subdivided |
| TAXES | 6463.04 |
MORTGAGE CALCULATOR
TOTAL MONTHLY PAYMENT
0
P
I
*Estimate only
| SATELLITE VIEW |
| / | |
We respect your online privacy and will never spam you. By submitting this form with your telephone number
you are consenting for Janet
Carter to contact you even if your name is on a Federal or State
"Do not call List".
Listing provided by Prestige Real Estate

Based on information submitted to the MLS GRID as of 7/22/26 3:35 PM PDT. All data is obtained from various sources and may not have been verified by broker or MLS GRID. Supplied Open House Information is subject to change without notice. All information should be independently reviewed and verified for accuracy. Properties may or may not be listed by the office/agent presenting the information.
IDX information is provided exclusively for consumers’ personal, non-commercial use, that it may not be used for any purpose other than to identify prospective properties consumers may be interested in purchasing, and that the data is deemed reliable but is not guaranteed accurate by the MLS.
This IDX solution is (c) Diverse Solutions 2026.