
 Twitter
 Facebook
 Email
Email


|

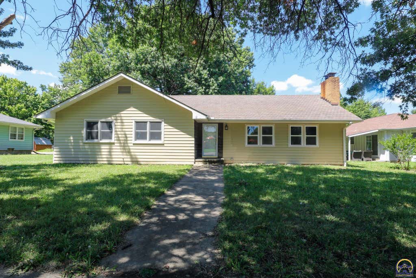
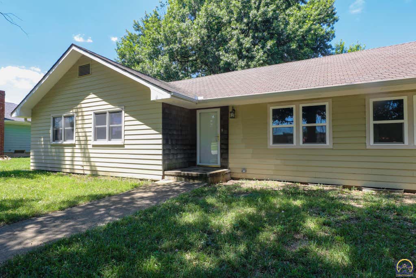
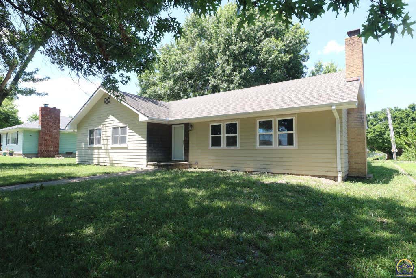
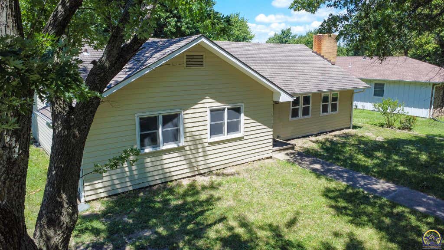
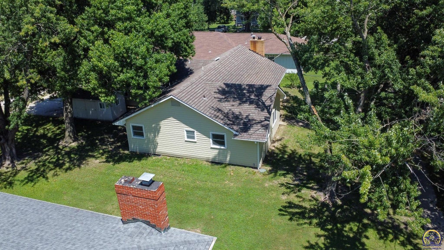
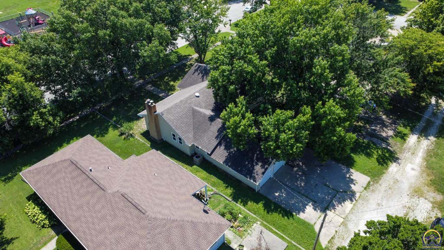
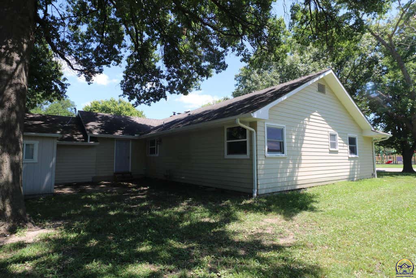
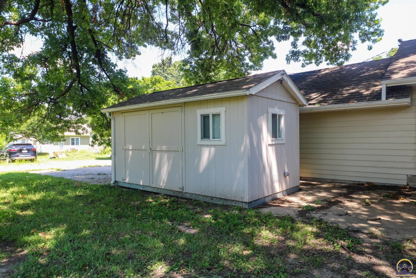
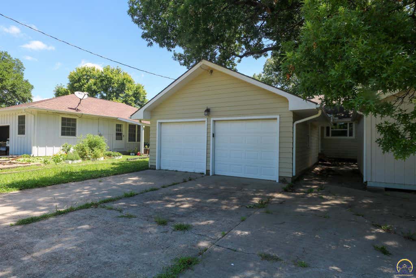
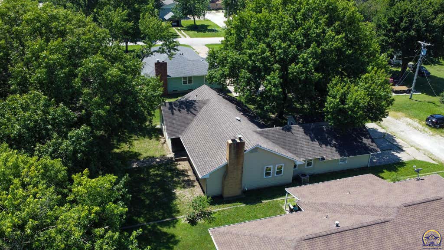
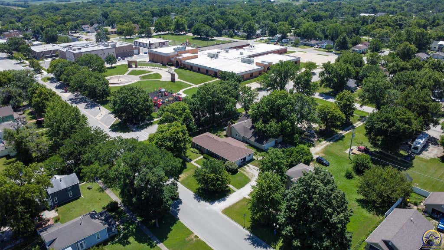
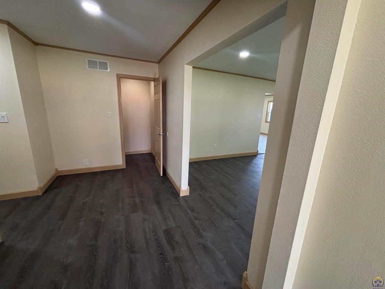
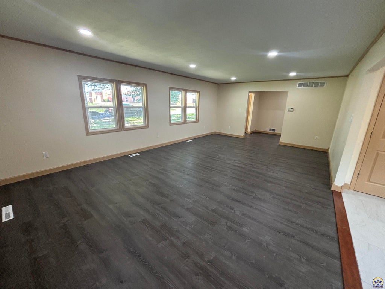
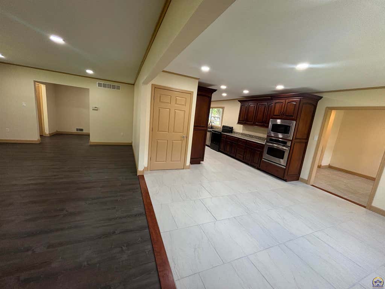
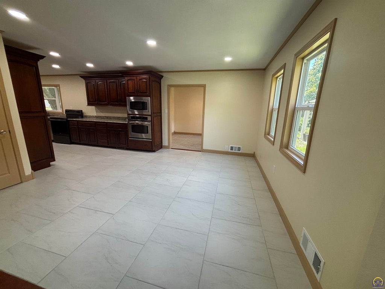
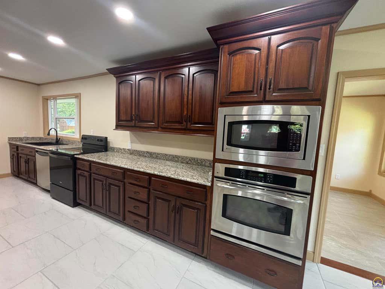
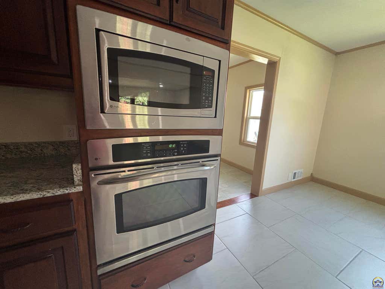
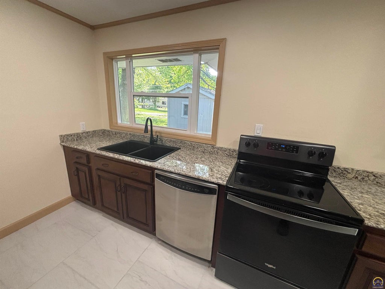
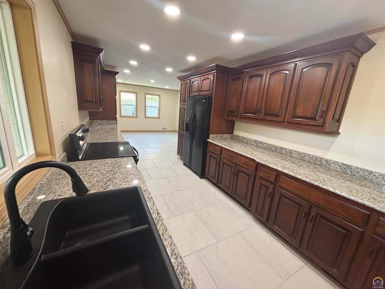
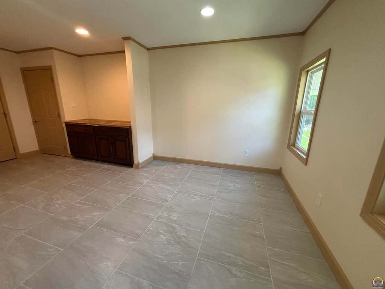
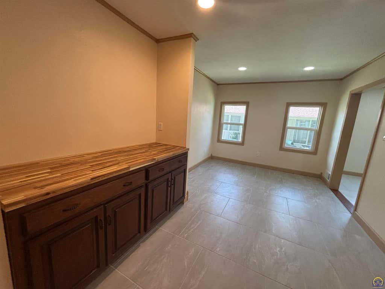
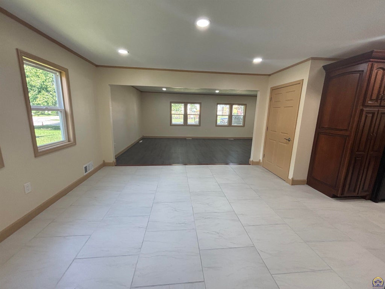
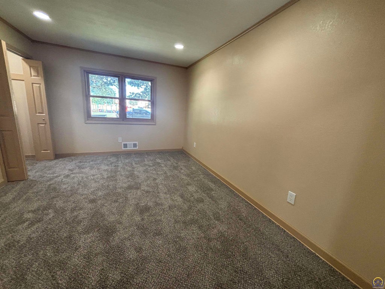
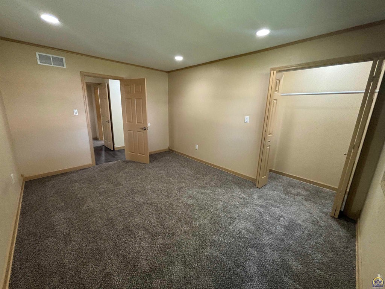
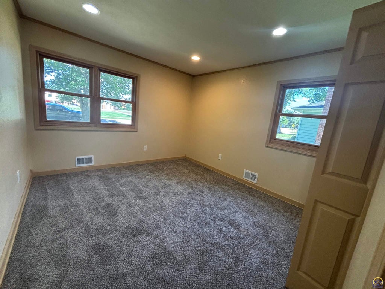
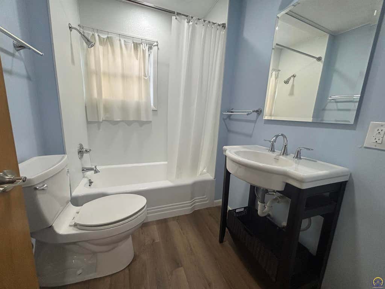
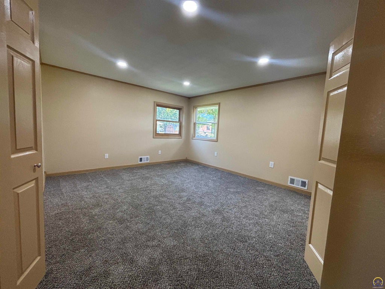
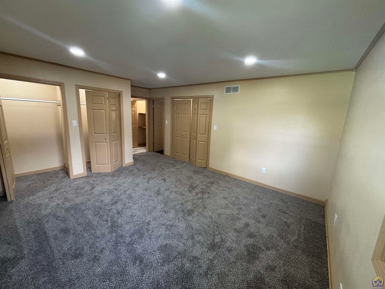
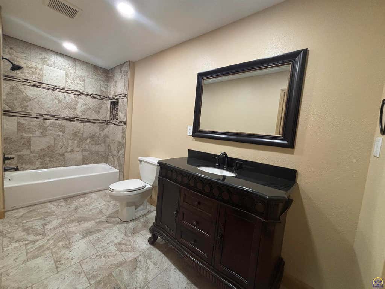
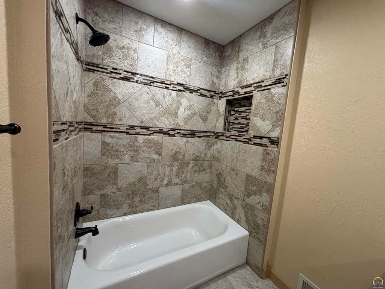
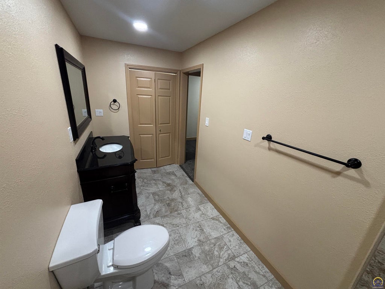
Welcome home to this lovely remodeled 3-bedroom, 2-bath residence, where modern updates meet the charm and comfort of small-town living. Every detail has been thoughtfully refreshed, creating a move-in-ready home with stylish finishes, functional living spaces, and a warm, inviting atmosphere. The spacious floor plan offers comfortable bedrooms, updated bathrooms, and an open, welcoming living area that's perfect for both everyday living and entertaining. The remodeled kitchen features contemporary finishes and ample workspace, making meal preparation a pleasure. Outside, you'll enjoy the slower pace and sense of community that make small-town living so appealing. Experience quieter streets, friendly neighbors, less traffic, and the opportunity to truly feel at home while still enjoying convenient access to local schools, parks, shops, and community events. Whether you're a first-time homebuyer, looking to downsize, or searching for a fresh start, this turnkey home offers the perfect combination of modern comfort and hometown charm. Don't miss your opportunity to own this beautifully updated home and enjoy the lifestyle you've been looking for.
| DAYS ON MARKET | Login to view Days on Market | LAST UPDATED | 7/13/2026 |
|---|---|---|---|
| TRACT | Other | YEAR BUILT | 1955 |
| GARAGE SPACES | 2.0 | COUNTY | Coffey |
| STATUS | Active | PROPERTY TYPE(S) | Single Family |
| Elementary School | Burlington Elementary School/USD 244 |
|---|---|
| Jr. High School | Burlington Middle School/USD 244 |
| High School | Burlington High School/USD 244 |
| ADDITIONAL DETAILS | |
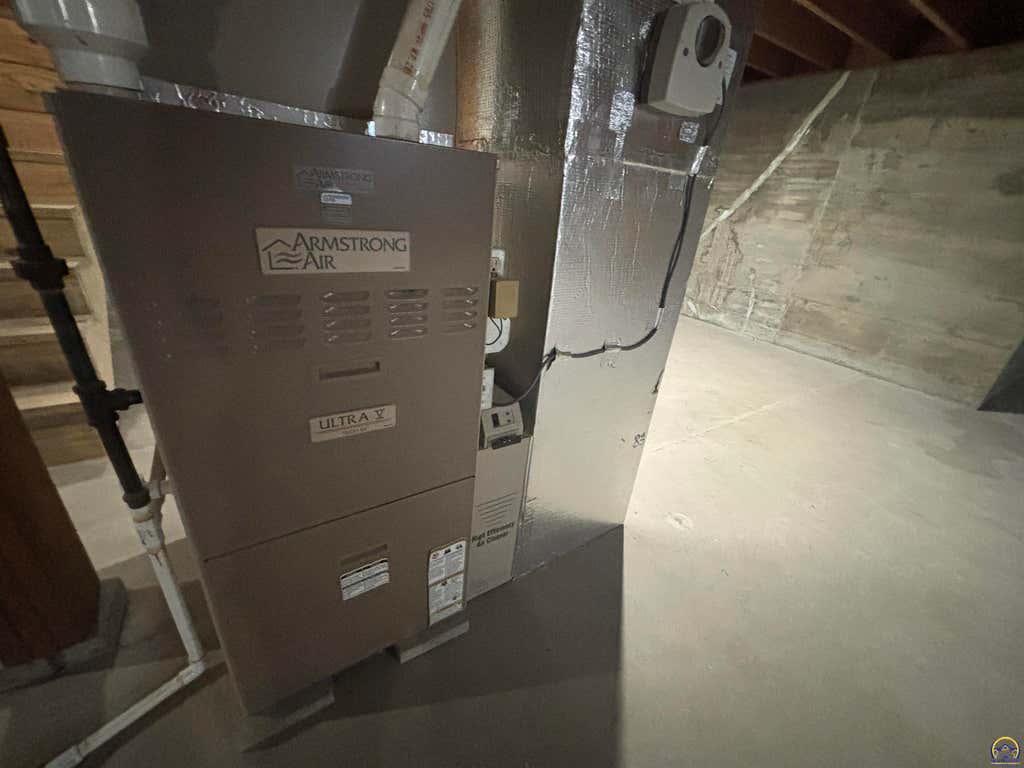
| AIR | Central Air |
|---|---|
| AIR CONDITIONING | Yes |
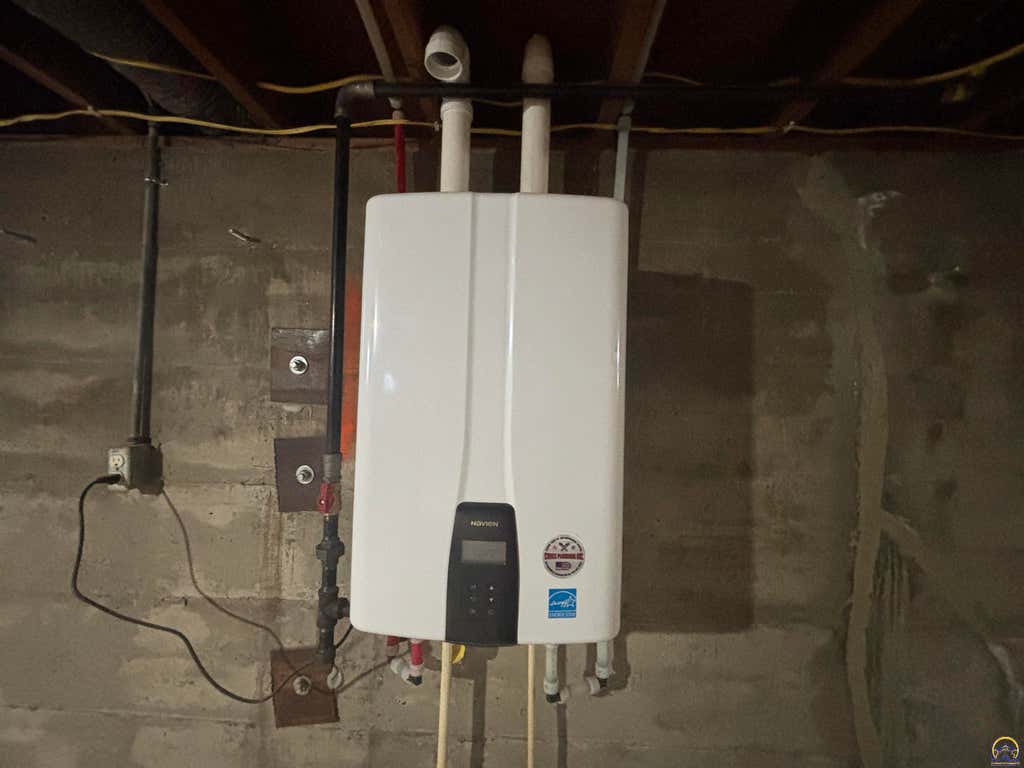
| APPLIANCES | Dishwasher, Disposal, Double Oven, Electric Range, Gas Water Heater, Refrigerator |
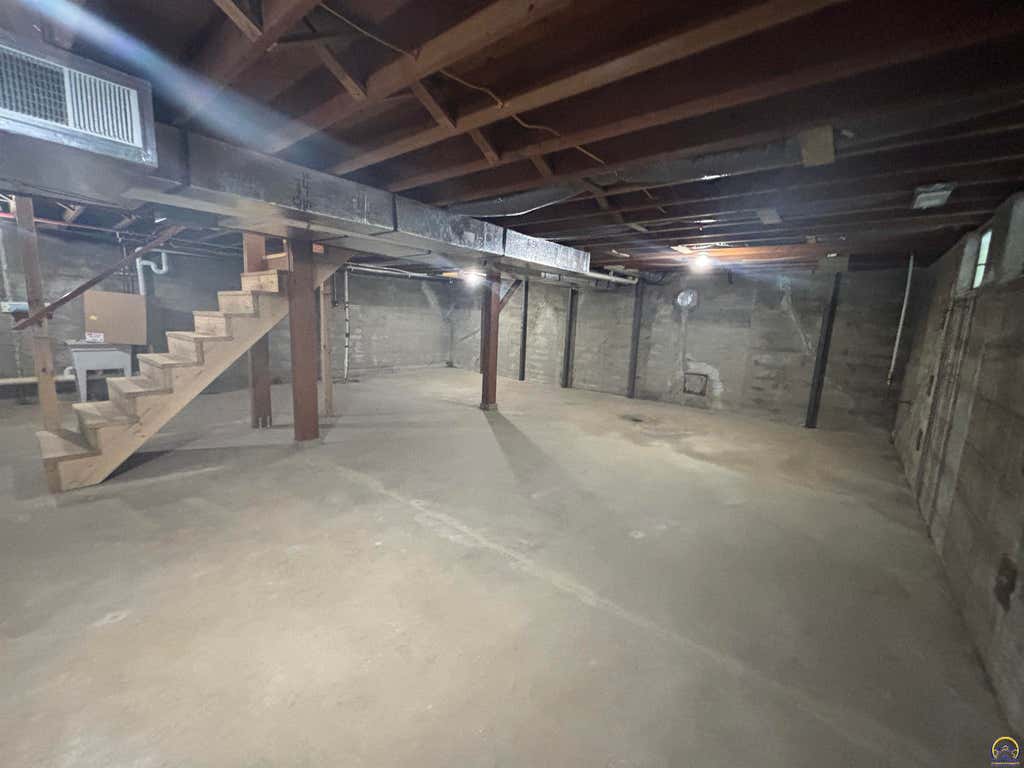
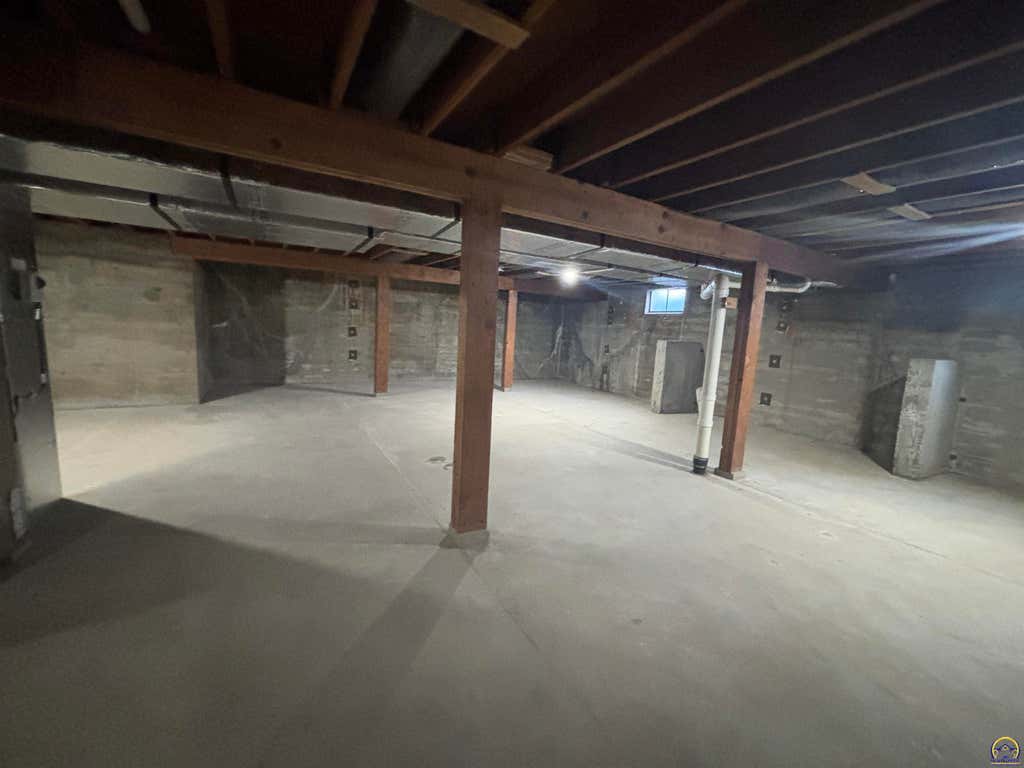
| BASEMENT | Concrete, Full, Sump Pump, Unfinished, Yes |
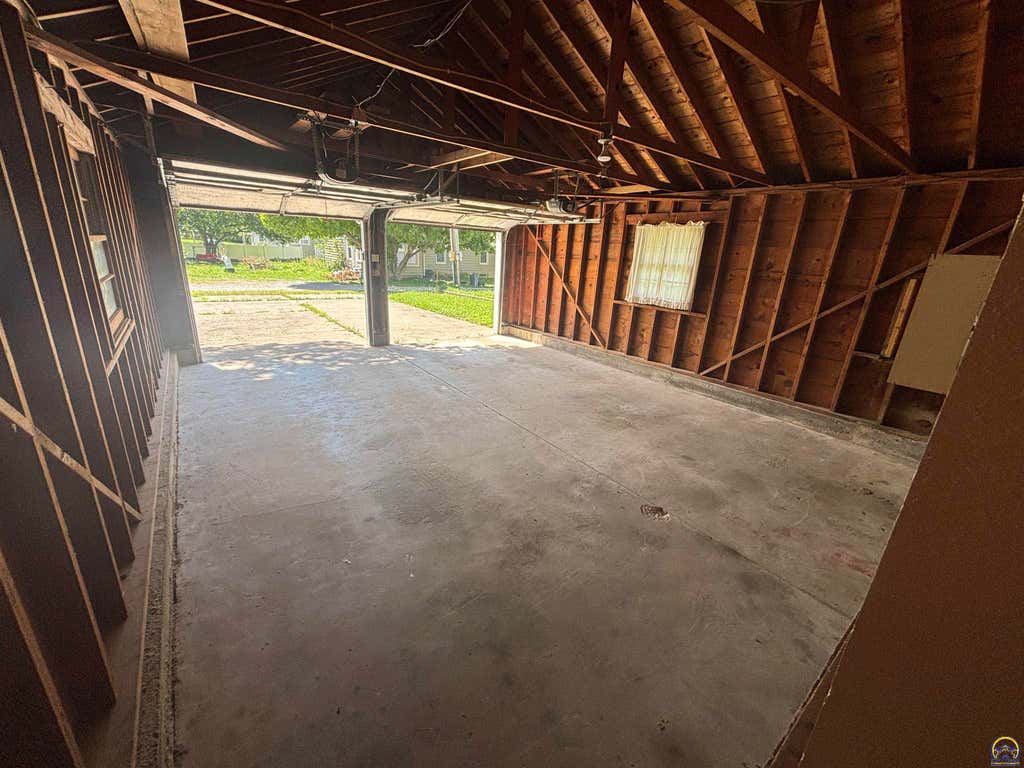
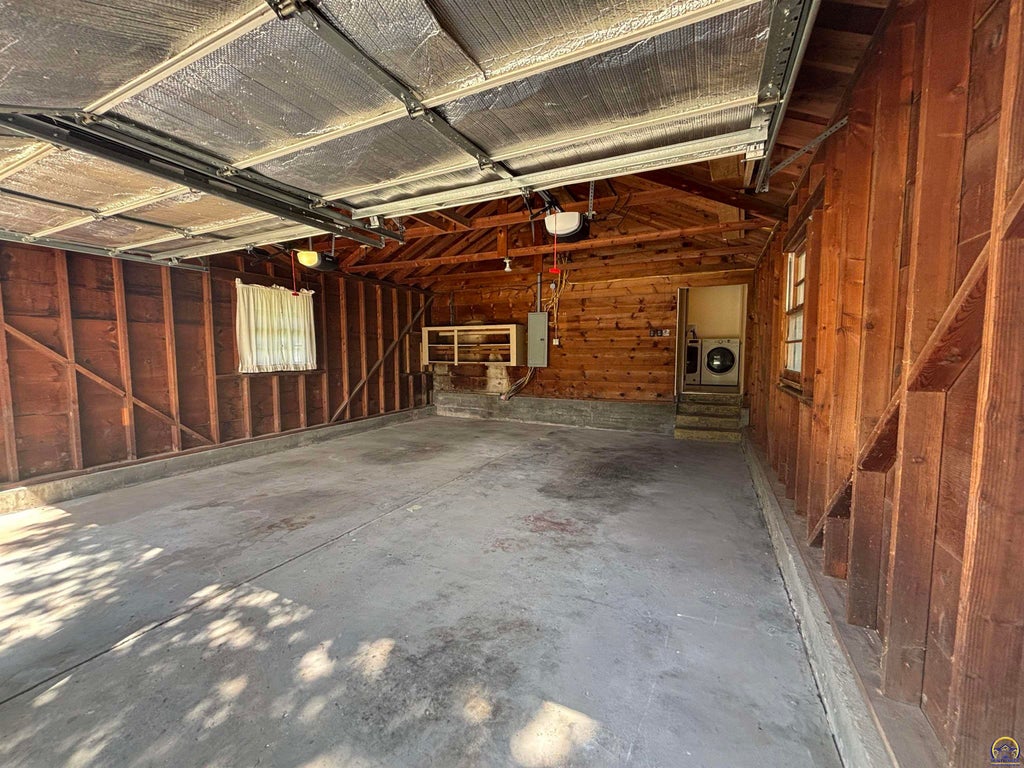
| GARAGE | Attached Garage, Yes |
| LOT | 6534 sq ft |
| LOT DIMENSIONS | 69x130 |
| PARKING | Garage Door Opener, Attached |
| SEWER | Public Sewer |
| STYLE | Ranch |
| SUBDIVISION | Other |
| TAXES | 2821 |
| WATER | Public |
MORTGAGE CALCULATOR
TOTAL MONTHLY PAYMENT
0
P
I
*Estimate only
| SATELLITE VIEW |
| / | |
We respect your online privacy and will never spam you. By submitting this form with your telephone number
you are consenting for Janet
Carter to contact you even if your name is on a Federal or State
"Do not call List".
Listing provided by RE/MAX EK Real Estate

Based on information submitted to the MLS GRID as of 8/26/26 4:23 AM PDT. All data is obtained from various sources and may not have been verified by broker or MLS GRID. Supplied Open House Information is subject to change without notice. All information should be independently reviewed and verified for accuracy. Properties may or may not be listed by the office/agent presenting the information.
IDX information is provided exclusively for consumers’ personal, non-commercial use, that it may not be used for any purpose other than to identify prospective properties consumers may be interested in purchasing, and that the data is deemed reliable but is not guaranteed accurate by the MLS.
This IDX solution is (c) Diverse Solutions 2026.