
 Twitter
 Facebook
 Email
Email









|

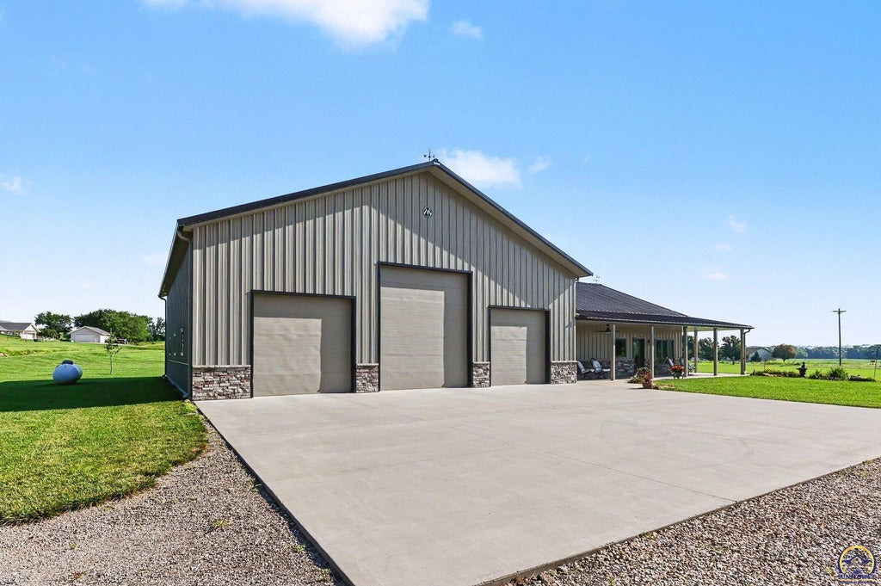
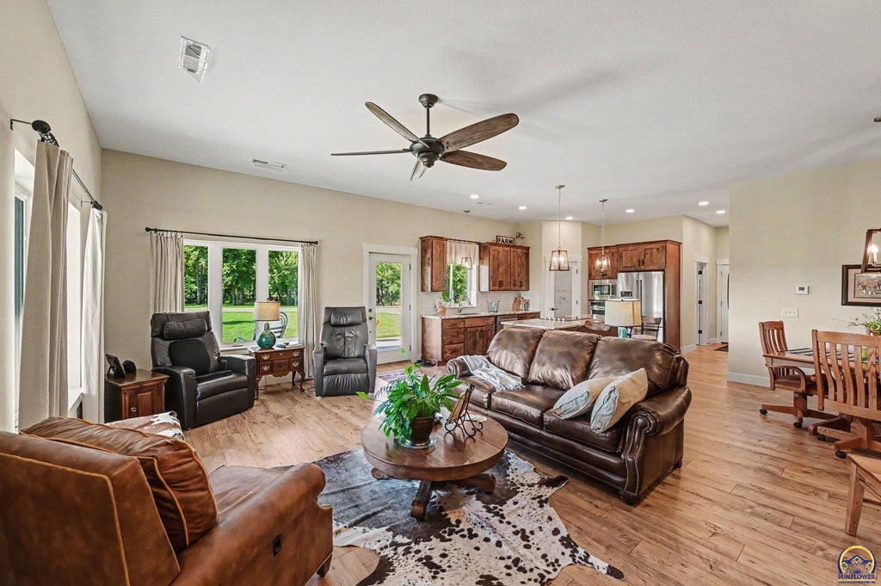
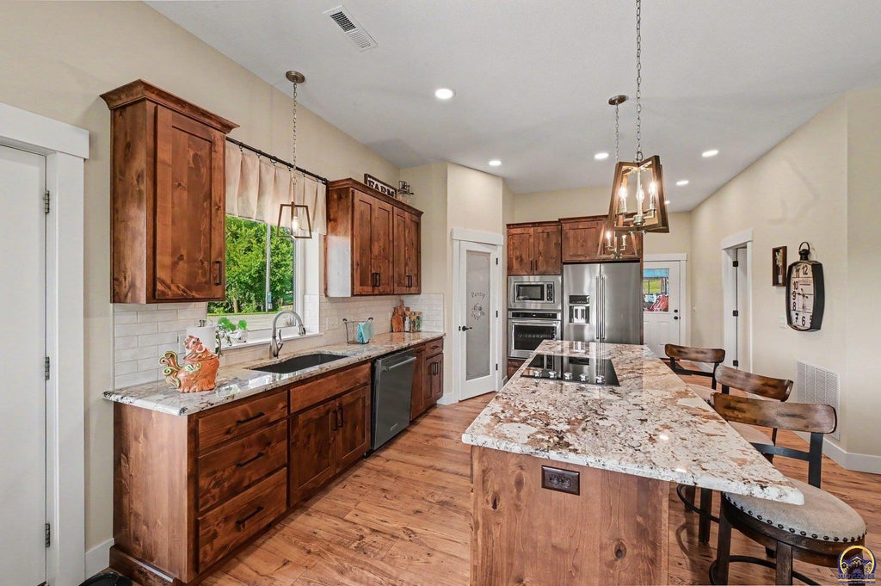
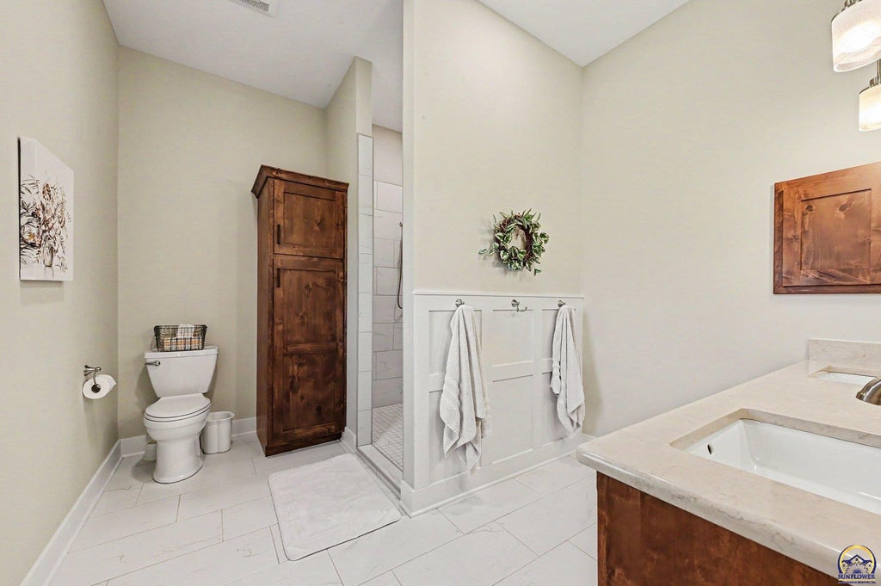
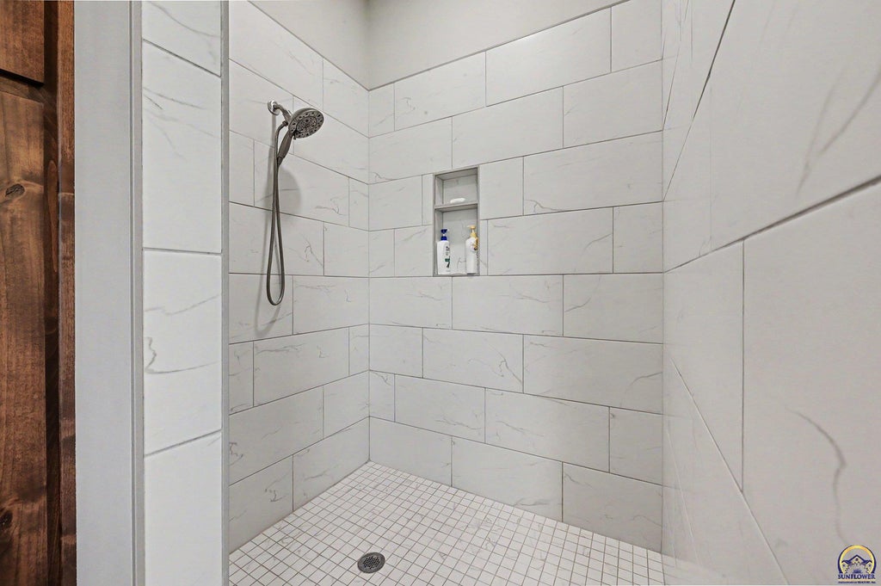
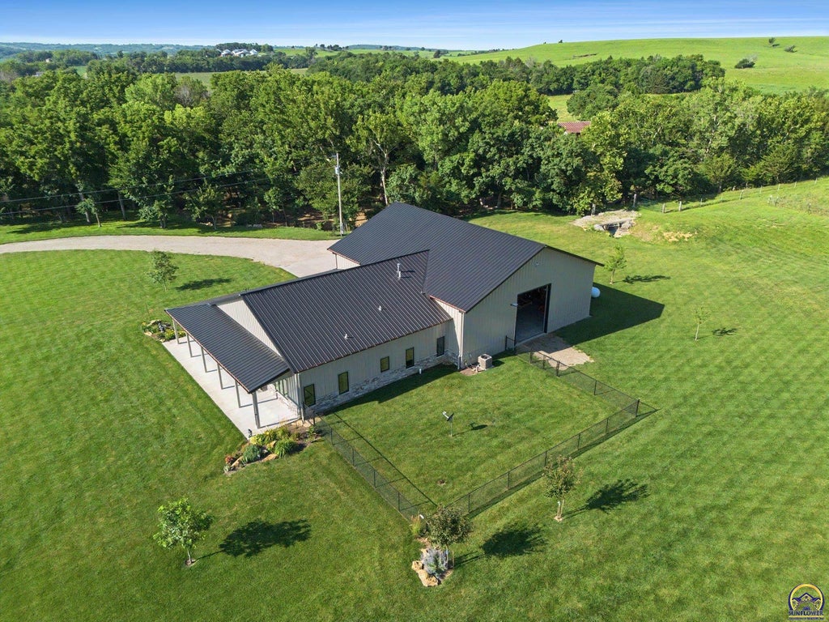
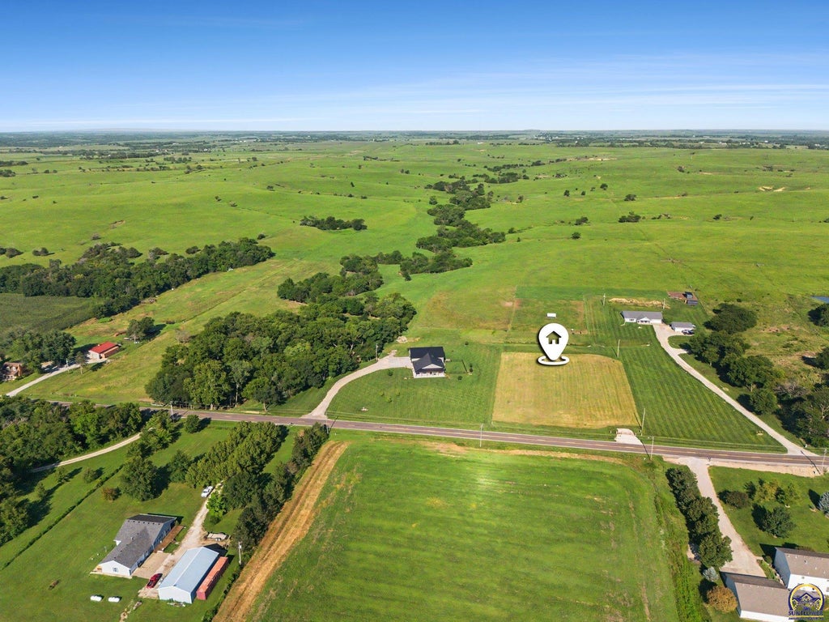
Exceptional Barndominium Living on nearly 5 Pristine Acres Experience the perfect blend of rustic charm and modern luxury in this beautifully crafted barndominium, thoughtfully designed with upgraded construction and quality finishes throughout. Nestled on three meticulously manicured acres in a peaceful country setting, this remarkable property offers privacy, space, and the opportunity to purchase additional acreage. Step inside to discover an impressive open-concept great room highlighted by soaring ceilings and an abundance of natural light. The stunning kitchen is both stylish and functional, featuring gorgeous granite countertops, ample cabinetry, and a spacious pantry, making it ideal for everyday living and entertaining alike. Elegant ceramic tile and LVP flooring enhance the home's warm and inviting atmosphere, while the luxurious primary suite provides a private retreat complete with its own en suite bath. Car enthusiasts, hobbyists, and outdoor enthusiasts will appreciate the expansive 54.5 x 46.5 shop and garage, offering exceptional storage and workspace. For added peace of mind, the property also includes a secure safe room. Surrounded by picturesque countryside and beautifully maintained grounds, this one-of-a-kind property combines sophisticated comfort with the tranquility of country living.
| DAYS ON MARKET | Login to view Days on Market | LAST UPDATED | 7/14/2026 |
|---|---|---|---|
| TRACT | Not Subdivided | YEAR BUILT | 2021 |
| GARAGE SPACES | 8.0 | COUNTY | Shawnee |
| STATUS | Active | PROPERTY TYPE(S) | Single Family |
| Elementary School | Mission Valley Elementary School/USD 330 |
|---|---|
| Jr. High School | Mission Valley Middle School/USD 330 |
| High School | Mission Valley High School/USD 330 |
| ADDITIONAL DETAILS | |
| AIR | Gas |
|---|---|
| AIR CONDITIONING | Yes |
| APPLIANCES | Dishwasher, Disposal, Electric Cooktop, Gas Water Heater, Microwave, Oven, Refrigerator |
| BASEMENT | Yes |
| CONSTRUCTION | Metal Siding |
| GARAGE | Attached Garage, Yes |
| HEAT | Propane |
| INTERIOR | Pantry, Vaulted Ceiling(s) |
| LOT | 3 acre(s) |
| LOT DESCRIPTION | Wooded |
| LOT DIMENSIONS | 5 acres m/l |
| PARKING | Garage Door Opener, Attached |
| SEWER | Septic Tank |
| STYLE | Ranch |
| SUBDIVISION | Not Subdivided |
| TAXES | 2779.55 |
| UTILITIES | Cable Available |
MORTGAGE CALCULATOR
TOTAL MONTHLY PAYMENT
0
P
I
*Estimate only
| SATELLITE VIEW |
| / | |
We respect your online privacy and will never spam you. By submitting this form with your telephone number
you are consenting for Janet
Carter to contact you even if your name is on a Federal or State
"Do not call List".
Listing provided by KW One Legacy Partners, LLC

Based on information submitted to the MLS GRID as of 7/26/26 11:11 AM PDT. All data is obtained from various sources and may not have been verified by broker or MLS GRID. Supplied Open House Information is subject to change without notice. All information should be independently reviewed and verified for accuracy. Properties may or may not be listed by the office/agent presenting the information.
IDX information is provided exclusively for consumers’ personal, non-commercial use, that it may not be used for any purpose other than to identify prospective properties consumers may be interested in purchasing, and that the data is deemed reliable but is not guaranteed accurate by the MLS.
This IDX solution is (c) Diverse Solutions 2026.