
 Twitter
 Facebook
 Email
Email

|

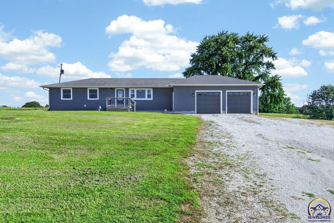
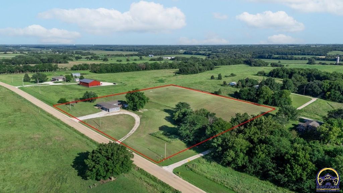
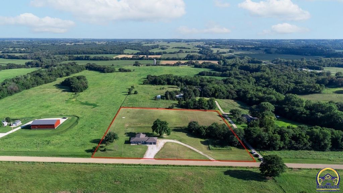
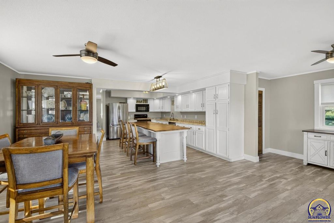
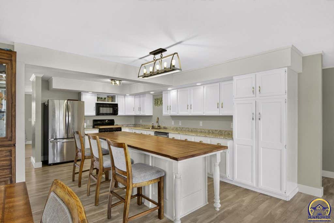
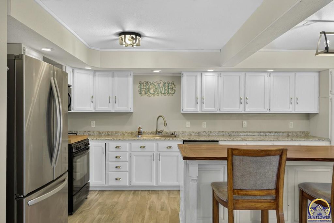
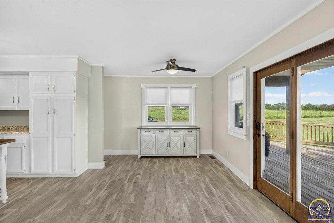
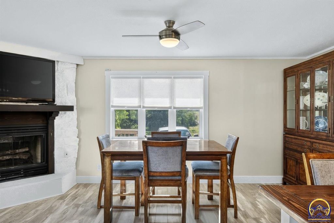
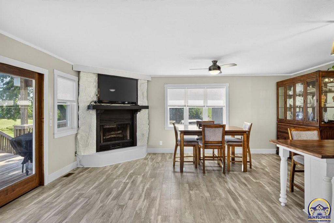
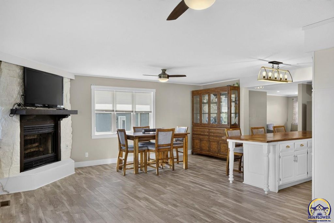
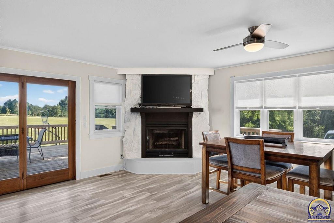
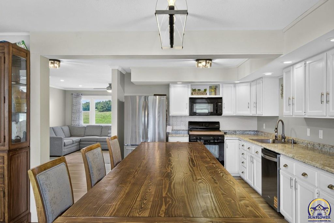
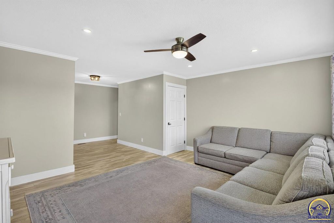
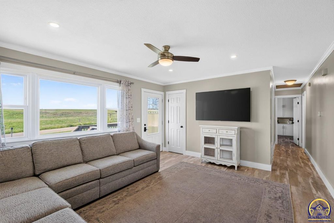
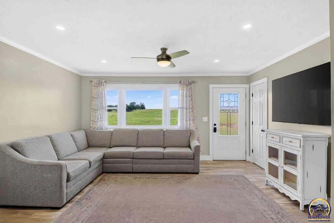
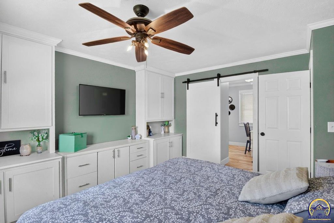
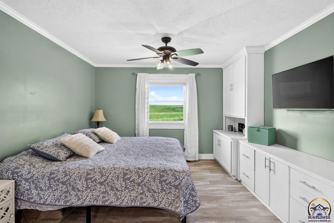
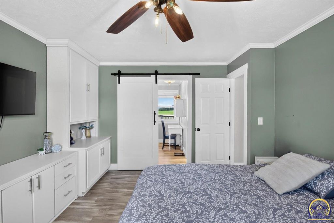
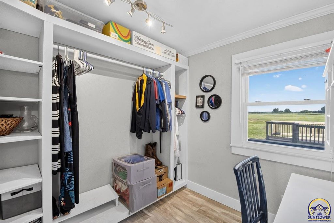
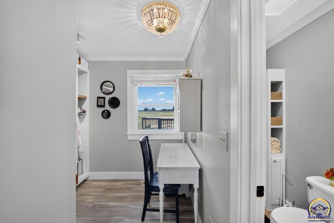
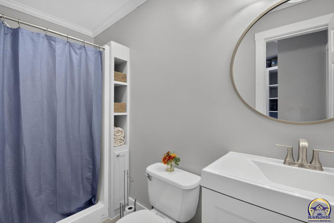
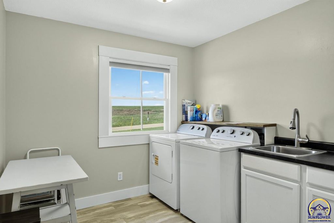
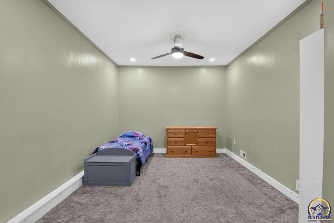
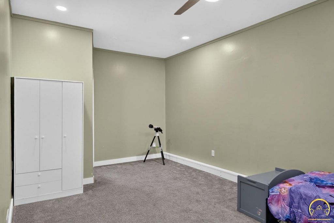
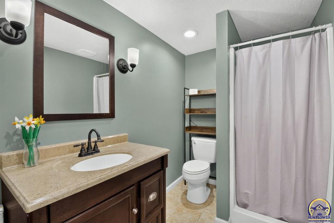
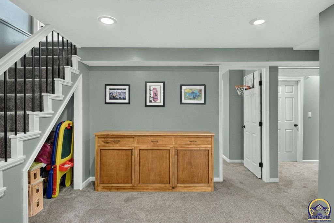
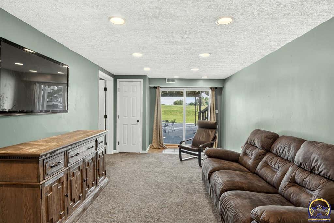
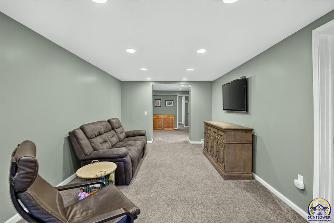
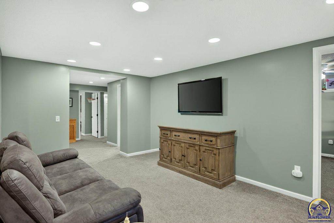
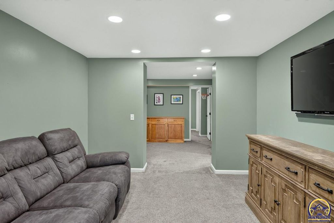
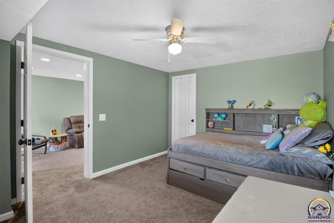
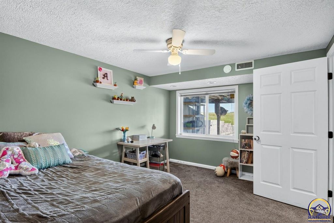
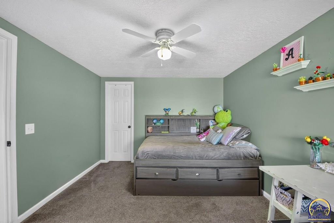
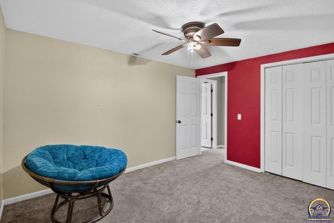
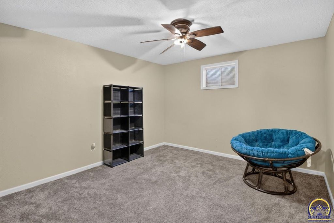
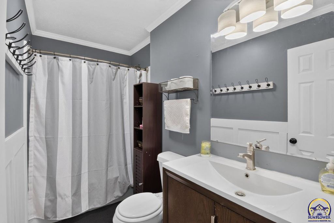
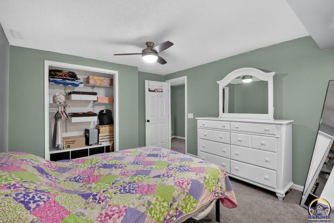
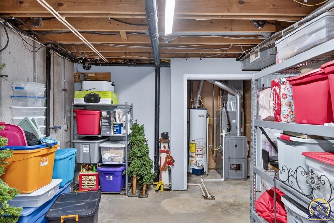
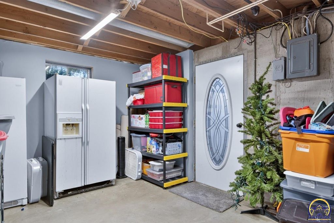
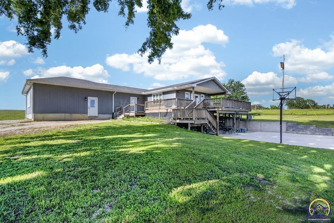
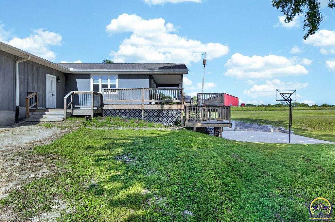
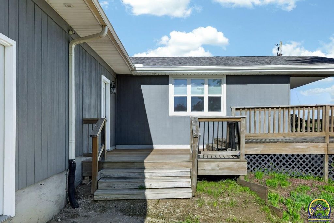
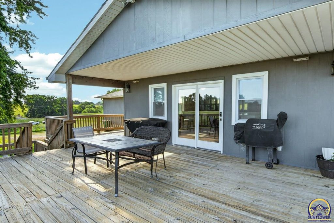
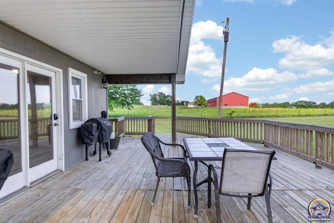
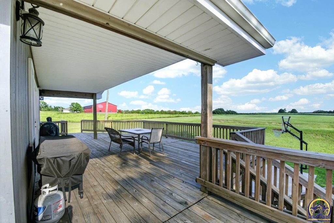
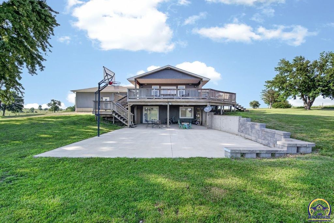
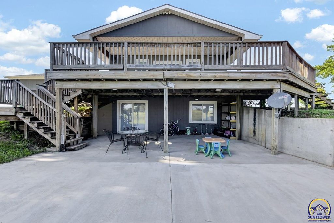
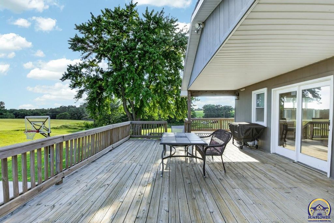
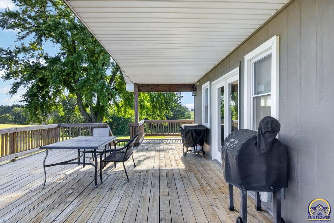
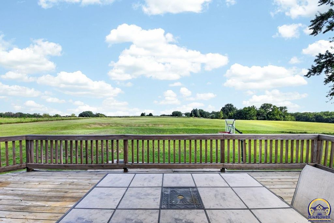
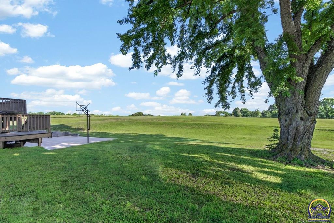
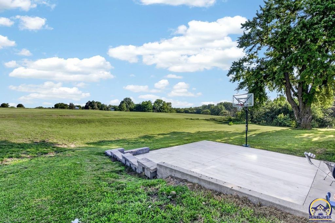
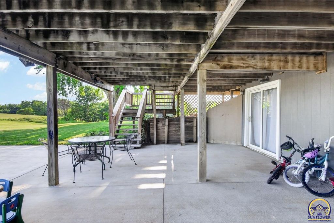
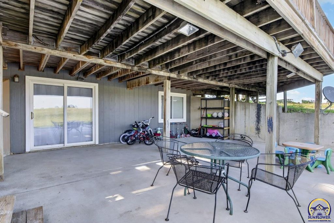
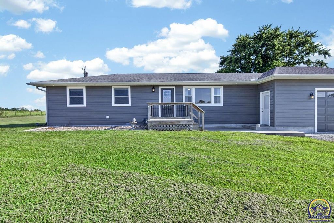
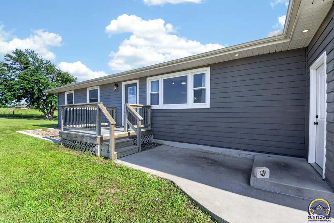
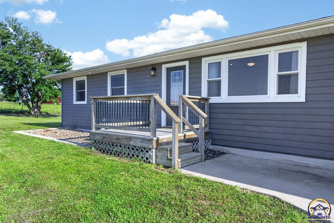
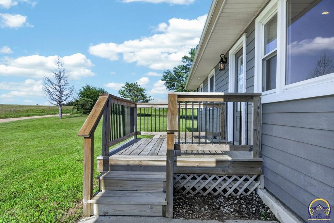
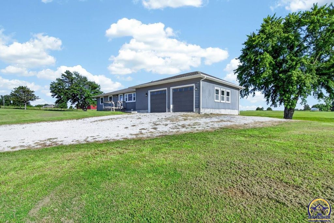
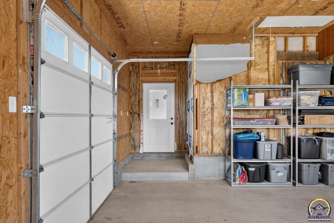
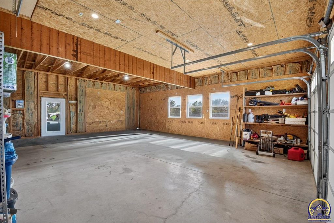
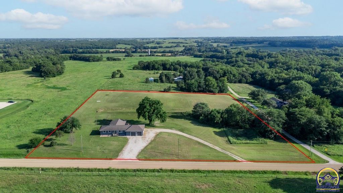
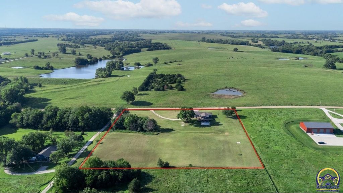
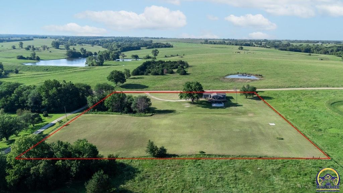
Experience the perfect blend of comfort, style, and acreage in this stunning, fully remodeled ranch-style walk-out home. Set on 4.75+ acres m/l, this rare property offers 3,200 finished sq ft of beautifully updated living space designed for both functionality and modern living. The spacious floorplan centers around a remarkable kitchen and dining area featuring a large walk-in pantry, abundant custom cabinetry, extensive counter space, and a showpiece oversized island. This inviting space flows seamlessly onto the expansive back deck overlooking open acreage and a newly poured patio"”ideal for summer gatherings with friends or family, your morning coffee, or just watching the fur babies or kids play. The main floor includes a serene primary suite with a generous walk-in closet and a well-appointed bath, plus a separate laundry center with exceptional storage. The finished walk-out basement adds two large bedrooms, an office, a sizable family/rec room, and direct access to the patio for effortless indoor-outdoor living. Additional highlights include an oversized attached 2-car garage, brand new HVAC, newer roof, a blacktop road location, and easy commutes to Topeka, KC, Lawrence, and Manhattan. With no subdivision restrictions and hard-to-find acreage of this size, this exceptional home offers a rare opportunity to enjoy space, privacy, and convenience all in one. Don't miss your chance to make this beautiful property your next and Be-home!
| DAYS ON MARKET | Login to view Days on Market | LAST UPDATED | 7/14/2026 |
|---|---|---|---|
| TRACT | Not Subdivided | YEAR BUILT | 1976 |
| GARAGE SPACES | 2.0 | COUNTY | Jackson |
| STATUS | Active | PROPERTY TYPE(S) | Single Family |
| Elementary School | Jackson Heights Elementary School/USD 335 |
|---|---|
| Jr. High School | Jackson Heights Middle School/USD 335 |
| High School | Jackson Heights High School/USD 335 |
| ADDITIONAL DETAILS | |
| AIR | Central Air |
|---|---|
| AIR CONDITIONING | Yes |
| APPLIANCES | Dishwasher, Disposal, Electric Range, Gas Water Heater, Microwave, Oven |
| BASEMENT | Concrete, Daylight, Finished, Full, Walk-Out Access, Yes |
| CONSTRUCTION | Frame, Wood Siding |
| FIREPLACE | Yes |
| GARAGE | Attached Garage, Yes |
| INTERIOR | Pantry |
| LOT | 4.75 acre(s) |
| PARKING | Attached |
| STYLE | Ranch |
| SUBDIVISION | Not Subdivided |
| TAXES | 5147.3 |
MORTGAGE CALCULATOR
TOTAL MONTHLY PAYMENT
0
P
I
*Estimate only
| SATELLITE VIEW |
| / | |
We respect your online privacy and will never spam you. By submitting this form with your telephone number
you are consenting for Janet
Carter to contact you even if your name is on a Federal or State
"Do not call List".
Listing provided by Beoutdoors Real Estate, LLC

Based on information submitted to the MLS GRID as of 7/26/26 11:10 AM PDT. All data is obtained from various sources and may not have been verified by broker or MLS GRID. Supplied Open House Information is subject to change without notice. All information should be independently reviewed and verified for accuracy. Properties may or may not be listed by the office/agent presenting the information.
IDX information is provided exclusively for consumers’ personal, non-commercial use, that it may not be used for any purpose other than to identify prospective properties consumers may be interested in purchasing, and that the data is deemed reliable but is not guaranteed accurate by the MLS.
This IDX solution is (c) Diverse Solutions 2026.