
 Twitter
 Facebook
 Email
Email










|

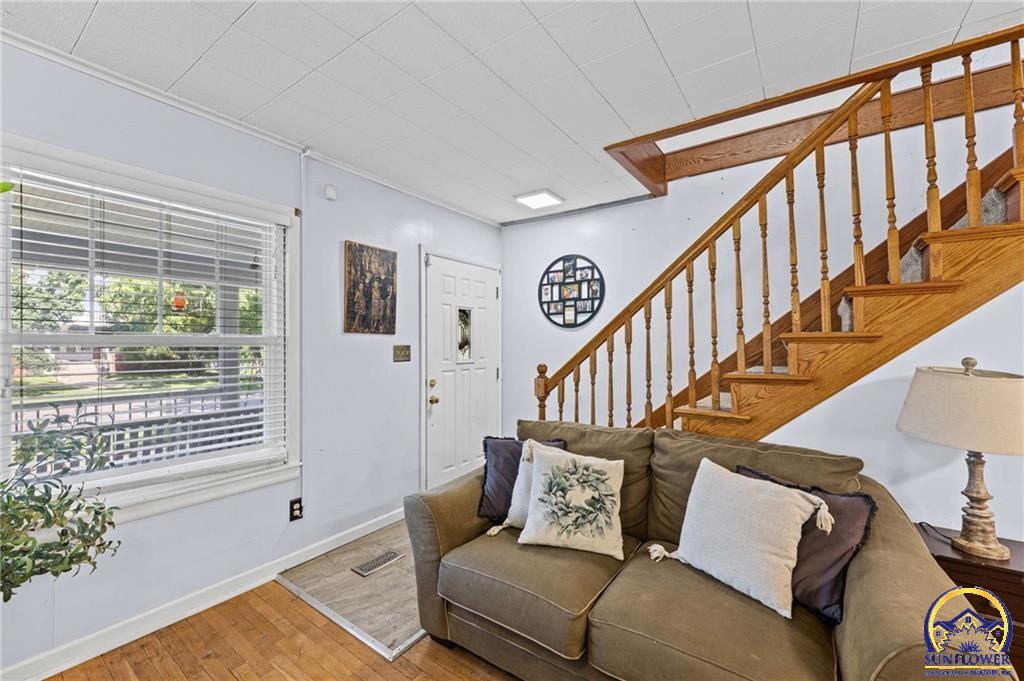
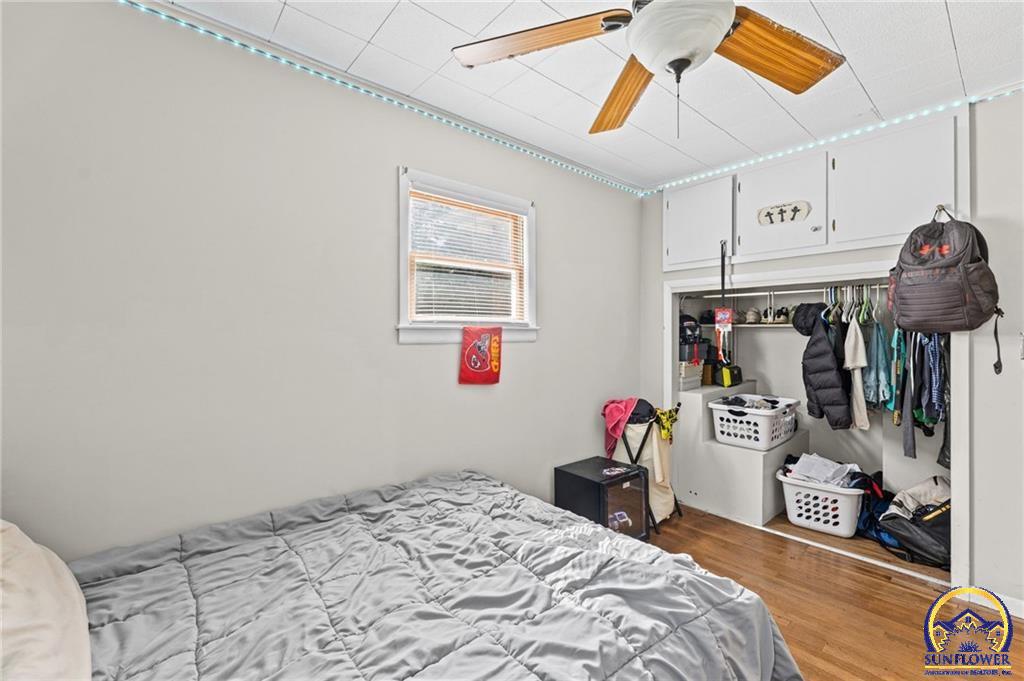
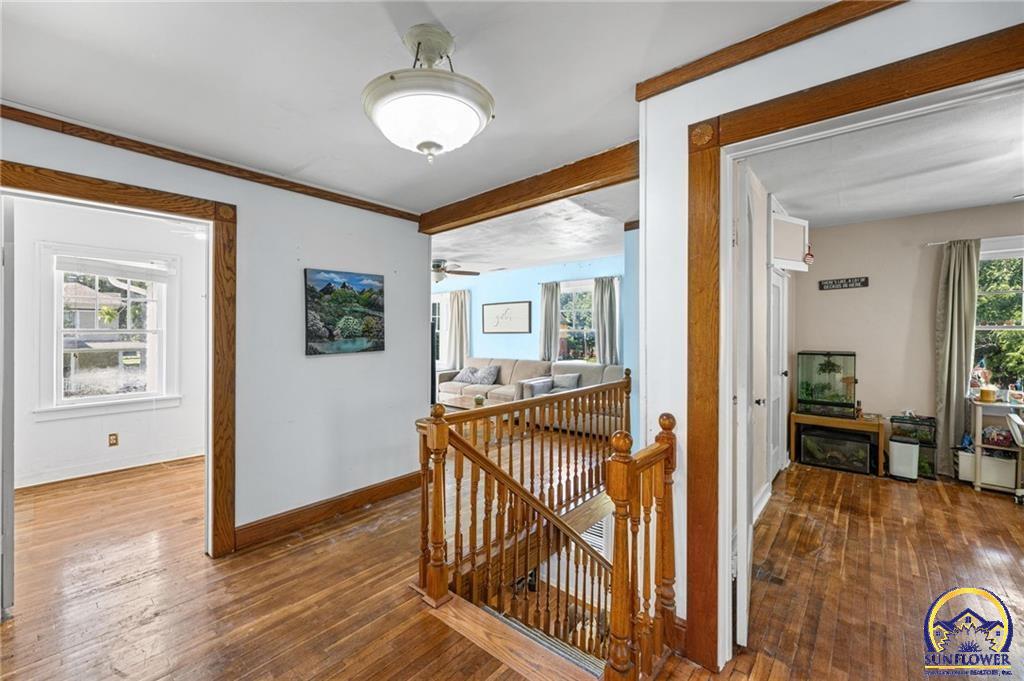
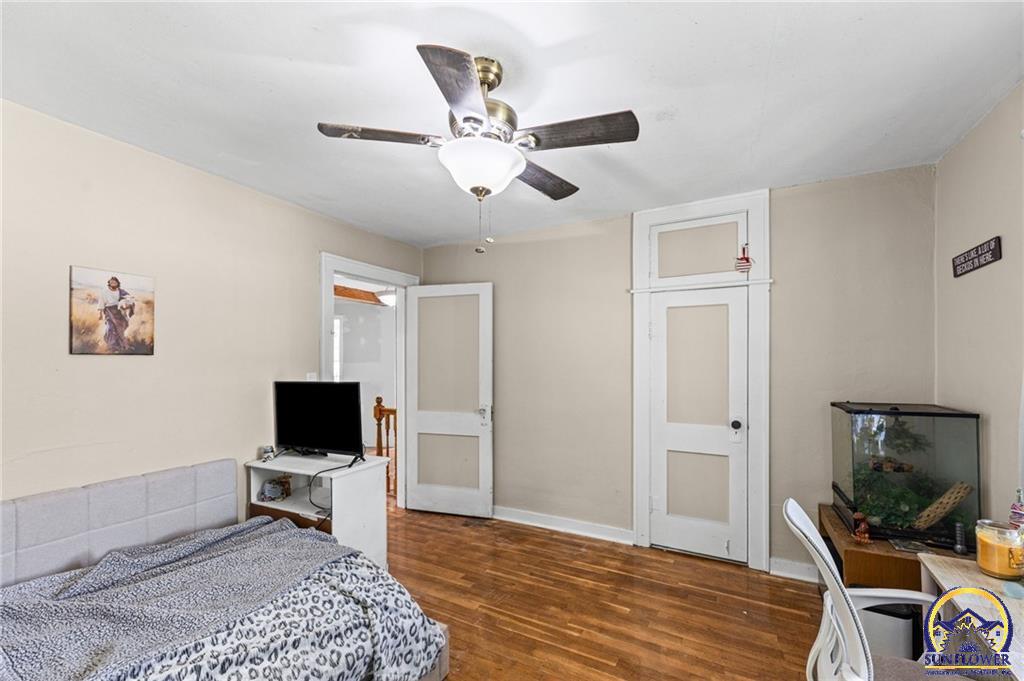
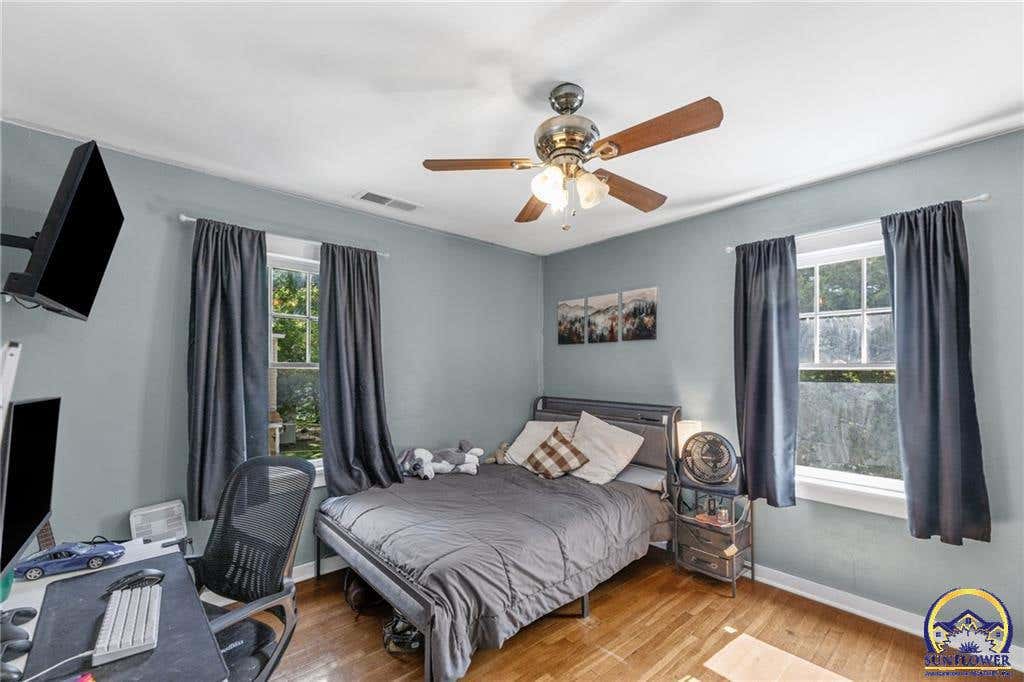
Incredible Space, Character, and Versatility on a Prime Corner Lot! This unique and beautifully maintained 1928 two-story home is situated on a spacious corner lot, just blocks from historic downtown Ottawa and Ottawa University. This offers an abundance of space and an incredibly flexible floor plan. This home features 4 bedrooms (plus a 5th non-conforming bedroom upstairs) and 2.5 bathrooms spread comfortably across both levels. You will find a complete living area and kitchen on the main floor, plus a second living area upstairs. The laundry area is on the first floor. It's the ultimate setup for multigenerational living, or a sprawling family home. Don't miss the cozy sunroom on the second floor, a perfect spot for your morning coffee or curling up with a book. Downstairs, a full, unfinished stone basement provides great storage, and a built-in workshop ready for your projects! Exterior features include a 2-car carport and additional off-street parking with convenient alley access. The backyard has the potential to be your evening oasis, boasting a covered patio for entertaining and several functional storage sheds that stay with the property. True flexibility and space like this are hard to find"”schedule your tour today! *Stay tuned for professional photos*
| DAYS ON MARKET | Login to view Days on Market | LAST UPDATED | 7/22/2026 |
|---|---|---|---|
| TRACT | Original Town | YEAR BUILT | 1928 |
| COUNTY | Franklin | STATUS | Active |
| PROPERTY TYPE(S) | Single Family |
| Elementary School | Garfield Elementary School/USD 290 Ottawa |
|---|---|
| Jr. High School | Ottawa Middle School/USD 290 |
| High School | Ottawa High School/USD 290 |
| ADDITIONAL DETAILS | |
| BASEMENT | Yes |
|---|---|
| LOT | 9583 sq ft |
| LOT DIMENSIONS | 63x150 |
| STYLE | Two Story |
| SUBDIVISION | Original Town |
| TAXES | 4298 |
MORTGAGE CALCULATOR
TOTAL MONTHLY PAYMENT
0
P
I
*Estimate only
| SATELLITE VIEW |
| / | |
We respect your online privacy and will never spam you. By submitting this form with your telephone number
you are consenting for Janet
Carter to contact you even if your name is on a Federal or State
"Do not call List".
Listing provided by RE/MAX Connections

Based on information submitted to the MLS GRID as of 7/22/26 7:47 PM PDT. All data is obtained from various sources and may not have been verified by broker or MLS GRID. Supplied Open House Information is subject to change without notice. All information should be independently reviewed and verified for accuracy. Properties may or may not be listed by the office/agent presenting the information.
IDX information is provided exclusively for consumers’ personal, non-commercial use, that it may not be used for any purpose other than to identify prospective properties consumers may be interested in purchasing, and that the data is deemed reliable but is not guaranteed accurate by the MLS.
This IDX solution is (c) Diverse Solutions 2026.