
 Twitter
 Facebook
 Email
Email


|

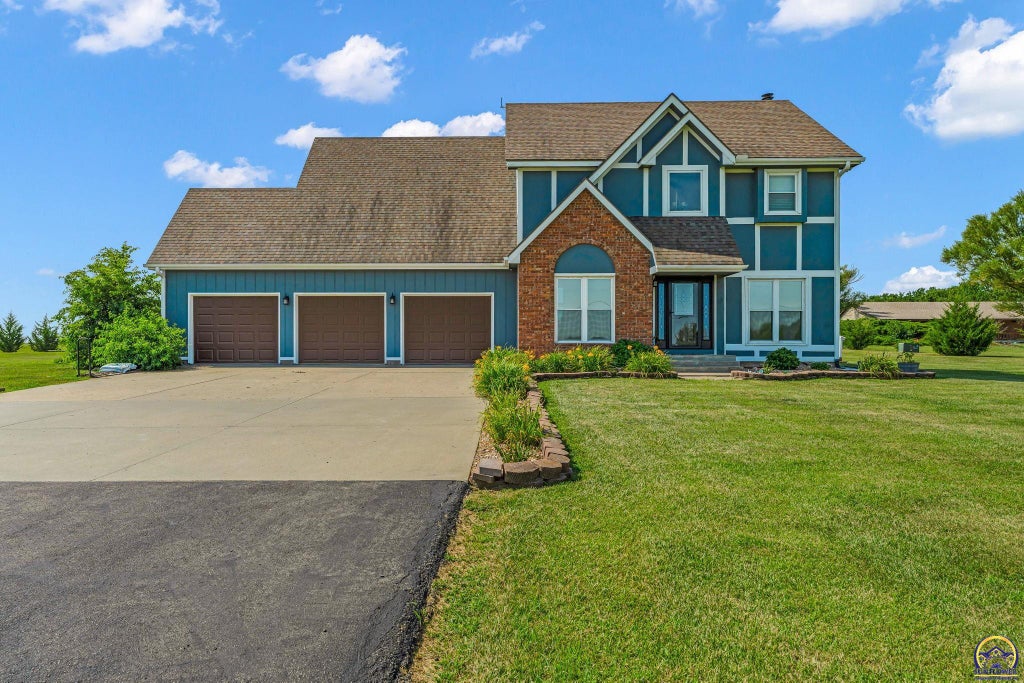
Welcome to this highly sought-after Shawnee Heights School District home situated on 3 acres in Berryton. This spacious two-story home offers over 3,200 square feet of comfortable living space with 5 bedrooms and 3½ bathrooms, providing plenty of room for family, guests, or a home office. The generous floor plan features oversized bedrooms, multiple living areas, and great natural light. Step outside onto the large deck, the perfect place to relax, entertain, or enjoy the peaceful setting. This home has been thoughtfully updated for peace of mind, including one-year-old kitchen appliances, a two-year-old water heater, and brand-new front door, back sliding door, and living room windows. (See list of improvements) Combining modern updates with the tranquility of country living, this property offers the best of both worlds while remaining just minutes from city conveniences. If you've been searching for space, privacy, modern updates, and room to enjoy the outdoors, this exceptional Berryton property is one you won't want to miss!
| DAYS ON MARKET | Login to view Days on Market | LAST UPDATED | 8/7/2026 |
|---|---|---|---|
| TRACT | Not Subdivided | YEAR BUILT | 1990 |
| GARAGE SPACES | 3.0 | COUNTY | Shawnee |
| STATUS | Active | PROPERTY TYPE(S) | Single Family |
| Elementary School | Berryton Elementary School/USD 450 |
|---|---|
| Jr. High School | Shawnee Heights Middle School/USD 450 |
| High School | Shawnee Heights High School/USD 450 |
| PRICE HISTORY | |
| Prior to Aug 7, '26 | $505,000 |
|---|---|
| Aug 7, '26 - Today | $499,000 |
| ADDITIONAL DETAILS | |
| AIR | Attic Fan, Central Air |
|---|---|
| AIR CONDITIONING | Yes |
| APPLIANCES | Electric Range, Electric Water Heater, Gas Water Heater, Microwave, Refrigerator |
| BASEMENT | Concrete, Full, Partially Finished, Sump Pump, Yes |
| FIREPLACE | Yes |
| GARAGE | Attached Garage, Yes |
| HEAT | Propane |
| INTERIOR | Eat-in Kitchen |
| LOT | 2.96 acre(s) |
| PARKING | Garage Door Opener, Attached |
| SEWER | Septic Tank |
| STYLE | Two Story |
| SUBDIVISION | Not Subdivided |
| TAXES | 6115.38 |
MORTGAGE CALCULATOR
TOTAL MONTHLY PAYMENT
0
P
I
*Estimate only
| SATELLITE VIEW |
| / | |
We respect your online privacy and will never spam you. By submitting this form with your telephone number
you are consenting for Janet
Carter to contact you even if your name is on a Federal or State
"Do not call List".
Listing provided by KW One Legacy Partners, LLC

Based on information submitted to the MLS GRID as of 8/26/26 1:50 AM PDT. All data is obtained from various sources and may not have been verified by broker or MLS GRID. Supplied Open House Information is subject to change without notice. All information should be independently reviewed and verified for accuracy. Properties may or may not be listed by the office/agent presenting the information.
IDX information is provided exclusively for consumers’ personal, non-commercial use, that it may not be used for any purpose other than to identify prospective properties consumers may be interested in purchasing, and that the data is deemed reliable but is not guaranteed accurate by the MLS.
This IDX solution is (c) Diverse Solutions 2026.