
 Twitter
 Facebook
 Email
Email






|

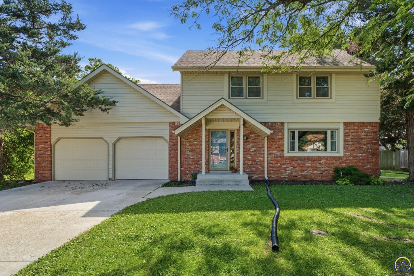
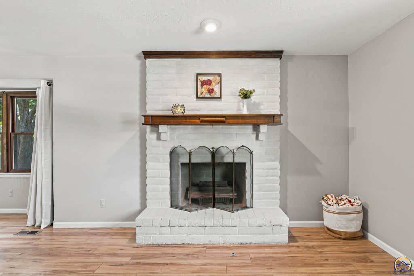
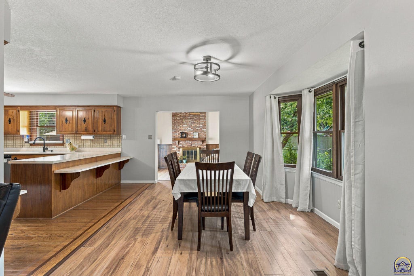
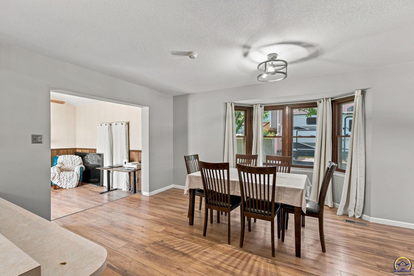
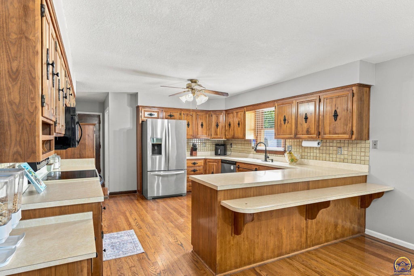
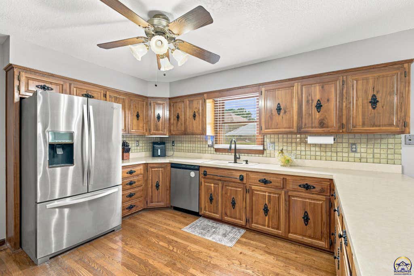
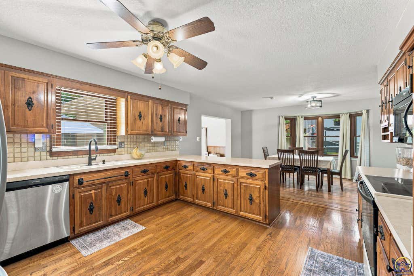
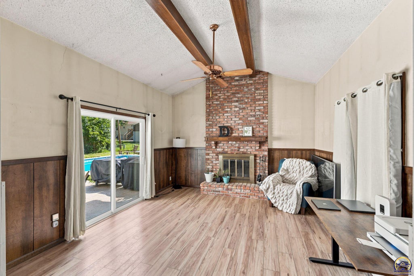
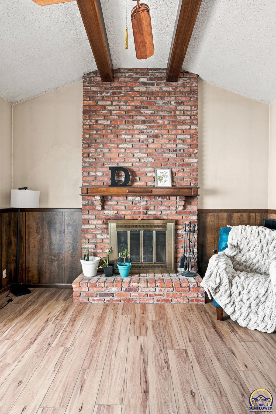
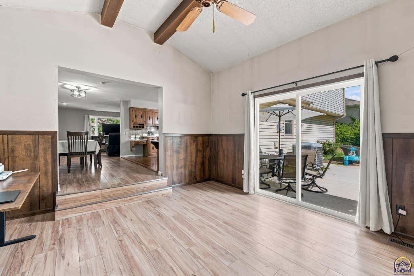
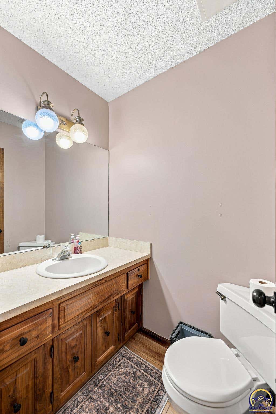
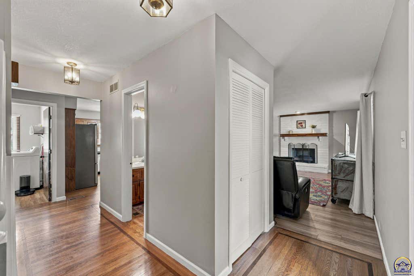
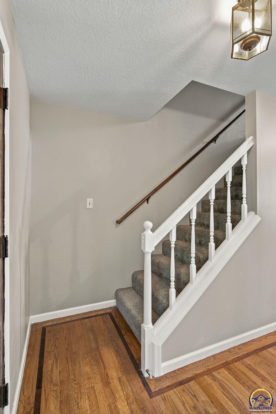
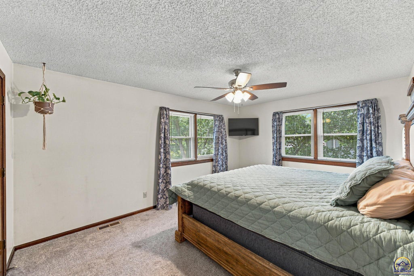
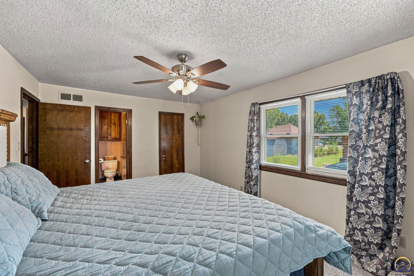
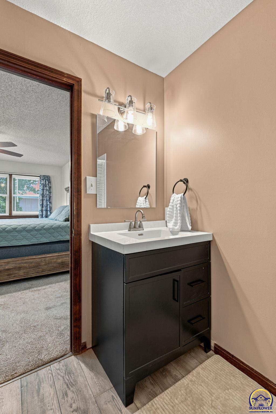
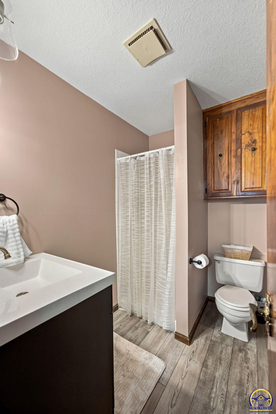
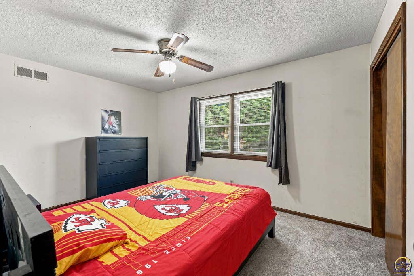
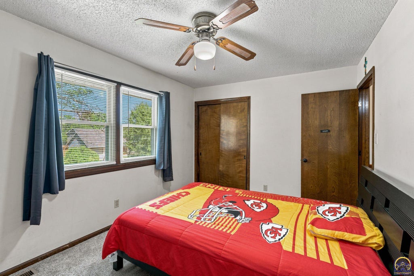
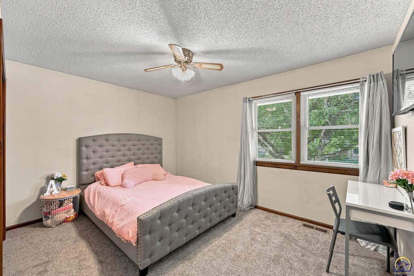
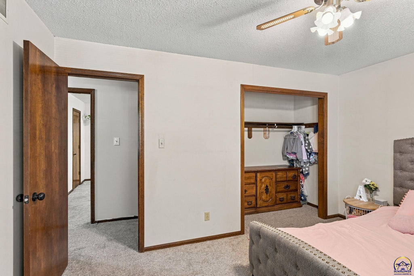
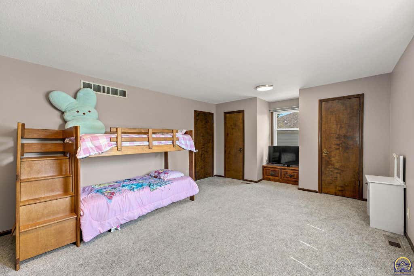
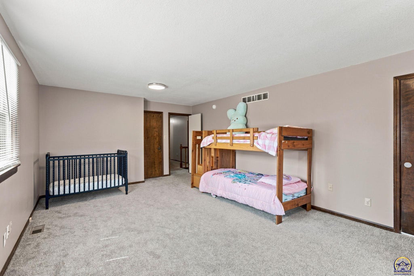
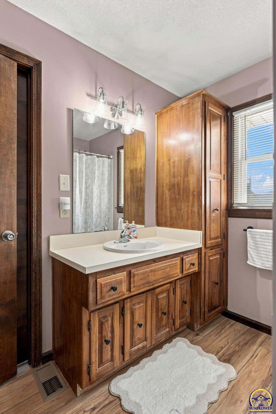
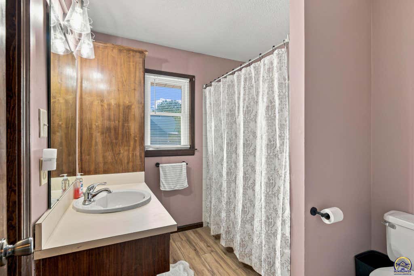
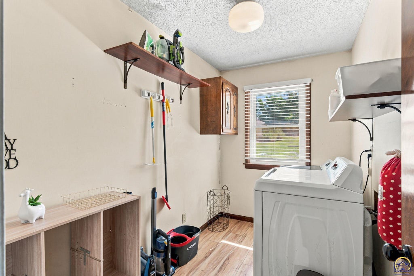
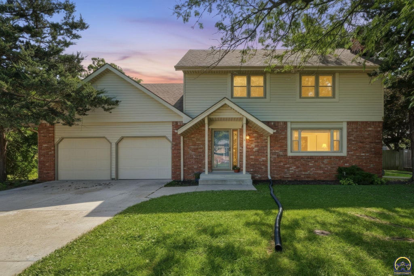
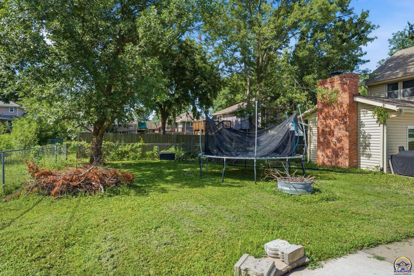
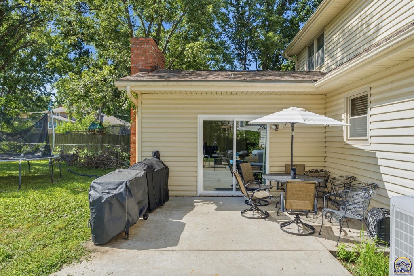
Summer afternoons by the pool, quiet evenings on the shaded patio, and a peaceful neighborhood you'll enjoy coming home to every day. Tucked away on a quiet street in the Shawnee Heights School District, just east of Croco Road and only minutes from Lake Shawnee, the Gem of Topeka, this 4-bedroom, 2.5-bath home offers a spacious layout, inviting outdoor living, and a location that's easy to love. Natural light pours through the large picture window in the living room, while the hearth room provides an inviting second gathering space with its own character and warmth. The spacious kitchen offers abundant cabinetry, generous counter space, and a large breakfast bar that naturally becomes the center of conversation, whether you're enjoying a quiet morning coffee or entertaining guests. A newer sliding glass door opens to the backyard, creating an easy connection between the indoor and outdoor living spaces. All four bedrooms are conveniently located on the second floor, including one oversized bedroom that provides exceptional flexibility for a variety of needs. Hardwood floors, updated knockdown ceilings in the living room, newer windows, and the attractive combination of brick and vinyl siding add to the home's lasting appeal. Outside, the fenced backyard is ready for everything from relaxing afternoons to weekend gatherings. The in-ground pool, spacious patio, and east-facing orientation provide welcome afternoon and evening shade, creating a comfortable outdoor retreat throughout much of the summer. Beyond the property itself, you'll appreciate the quiet neighborhood atmosphere and traditions like the annual Fourth of July parade. Conveniently located near parks, shopping, and the recreation surrounding Lake Shawnee, this home combines comfort, convenience, and a setting that's difficult to duplicate. *Photos of the living room have had furniture removed with AI.
| DAYS ON MARKET | Login to view Days on Market | LAST UPDATED | 8/12/2026 |
|---|---|---|---|
| TRACT | Pleasant Ridge | YEAR BUILT | 1980 |
| GARAGE SPACES | 2.0 | COUNTY | Shawnee |
| STATUS | Active | PROPERTY TYPE(S) | Single Family |
| Elementary School | Tecumseh South Elementary School/USD 450 |
|---|---|
| Jr. High School | Shawnee Heights Middle School/USD 450 |
| High School | Shawnee Heights High School/USD 450 |
| PRICE HISTORY | |
| Prior to Aug 12, '26 | $295,000 |
|---|---|
| Aug 12, '26 - Today | $285,000 |
| ADDITIONAL DETAILS | |
| AIR | Central Air |
|---|---|
| AIR CONDITIONING | Yes |
| APPLIANCES | Dishwasher, Disposal, Electric Range, Gas Water Heater, Microwave |
| BASEMENT | Concrete, Full, Unfinished, Yes |
| CONSTRUCTION | Brick, Vinyl Siding |
| FIREPLACE | Yes |
| GARAGE | Attached Garage, Yes |
| INTERIOR | Breakfast Bar, Vaulted Ceiling(s) |
| LOT | 0.26 acre(s) |
| LOT DIMENSIONS | 90 x 130 |
| PARKING | Garage Door Opener, Attached |
| POOL | Yes |
| POOL DESCRIPTION | In Ground |
| SEWER | Public Sewer |
| STYLE | Two Story |
| SUBDIVISION | Pleasant Ridge |
| TAXES | 4268.02 |
| WATER | Public |
MORTGAGE CALCULATOR
TOTAL MONTHLY PAYMENT
0
P
I
*Estimate only
| SATELLITE VIEW |
| / | |
We respect your online privacy and will never spam you. By submitting this form with your telephone number
you are consenting for Janet
Carter to contact you even if your name is on a Federal or State
"Do not call List".
Listing provided by Coldwell Banker American Home

Based on information submitted to the MLS GRID as of 8/26/26 12:28 AM PDT. All data is obtained from various sources and may not have been verified by broker or MLS GRID. Supplied Open House Information is subject to change without notice. All information should be independently reviewed and verified for accuracy. Properties may or may not be listed by the office/agent presenting the information.
IDX information is provided exclusively for consumers’ personal, non-commercial use, that it may not be used for any purpose other than to identify prospective properties consumers may be interested in purchasing, and that the data is deemed reliable but is not guaranteed accurate by the MLS.
This IDX solution is (c) Diverse Solutions 2026.