
 Twitter
 Facebook
 Email
Email






|

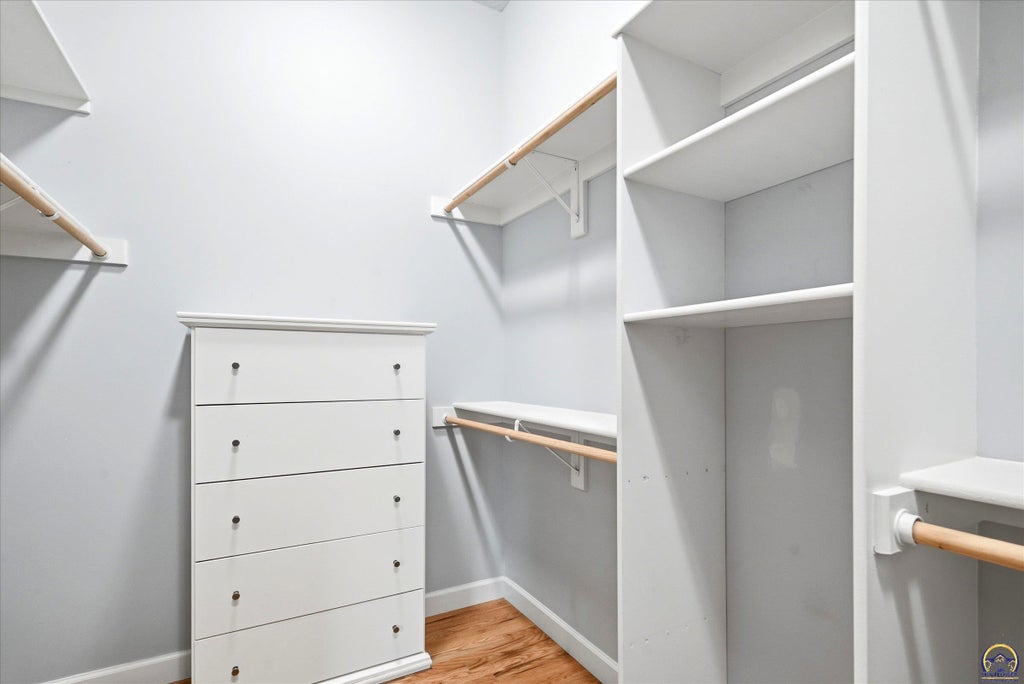
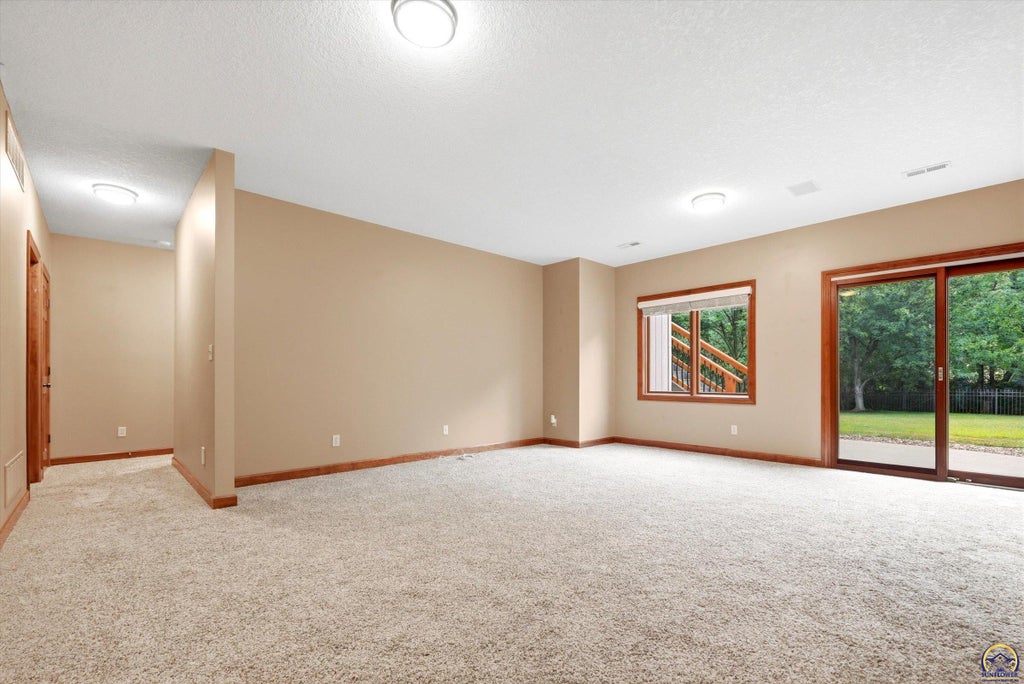
Completely transformed with high-end upgrades inside and out, this stunning Clarion Lakes ranch offers the luxury of a custom home without the wait. From the designer kitchen to the spa-like primary suite, nearly every major feature has been thoughtfully updated. Boasting 5 bedrooms, 4.5 bathrooms, and a 3-car garage, this exceptional home offers an ideal blend of comfort & functionality. The show-stopping kitchen features Custom Woods cabinetry with a hidden pantry, beautiful countertops, and a premium Café appliance package, including an induction cooktop, wall oven, microwave, warming drawer, and refrigerator, plus a Bosch dishwasher. The breakfast bar, eat-in kitchen, formal dining room, and hearth room with a see-thru fireplace offer plenty of room for everyday living and entertaining. Retreat to the beautifully remodeled primary suite, where you'll find a luxurious bathroom with a freestanding soaking tub, an oversized walk-in shower, and custom cabinetry with updated countertops. The walkout basement expands your living space with a spacious family room and wet bar. Step outside to enjoy the fenced backyard, professionally landscaped grounds, and the maintenance-free TimberTech deck. Major mechanical and exterior improvements provide added peace of mind, including a new furnace, air conditioner, water heater, several new Pella windows, plus a new front door and garage door. Schedule your private showing before this incredible home is gone!
| DAYS ON MARKET | Login to view Days on Market | LAST UPDATED | 7/28/2026 |
|---|---|---|---|
| TRACT | Clarion Lake | YEAR BUILT | 2005 |
| GARAGE SPACES | 3.0 | COUNTY | Shawnee |
| STATUS | Active | PROPERTY TYPE(S) | Single Family |
| Elementary School | Jay Shideler Elementary School/USD 437 |
|---|---|
| Jr. High School | Washburn Rural Middle School/USD 437 |
| High School | Washburn Rural High School/USD 437 |
| ADDITIONAL DETAILS | |
| AIR | Central Air |
|---|---|
| AIR CONDITIONING | Yes |
| APPLIANCES | Dishwasher, Disposal, Dryer, Gas Water Heater, Microwave, Oven, Refrigerator, Washer, Water Softener Rented |
| BASEMENT | Concrete, Daylight, Full, Partially Finished, Walk-Out Access, Yes |
| CONSTRUCTION | Stucco |
| FIREPLACE | Yes |
| GARAGE | Attached Garage, Yes |
| HOA DUES | 1950|Annually |
| INTERIOR | Breakfast Bar, Coffered Ceiling(s), Pantry, Wet Bar |
| LOT | 0.38 acre(s) |
| LOT DESCRIPTION | Sprinklers In Front |
| PARKING | Garage Door Opener, Attached |
| SEWER | Public Sewer |
| STYLE | Ranch |
| SUBDIVISION | Clarion Lake |
| TAXES | 9425.8 |
| WATER | Public |
MORTGAGE CALCULATOR
TOTAL MONTHLY PAYMENT
0
P
I
*Estimate only
| SATELLITE VIEW |
| / | |
We respect your online privacy and will never spam you. By submitting this form with your telephone number
you are consenting for Janet
Carter to contact you even if your name is on a Federal or State
"Do not call List".
Listing provided by ReeceNichols Topeka Elite

Based on information submitted to the MLS GRID as of 8/25/26 11:37 PM PDT. All data is obtained from various sources and may not have been verified by broker or MLS GRID. Supplied Open House Information is subject to change without notice. All information should be independently reviewed and verified for accuracy. Properties may or may not be listed by the office/agent presenting the information.
IDX information is provided exclusively for consumers’ personal, non-commercial use, that it may not be used for any purpose other than to identify prospective properties consumers may be interested in purchasing, and that the data is deemed reliable but is not guaranteed accurate by the MLS.
This IDX solution is (c) Diverse Solutions 2026.