
 Twitter
 Facebook
 Email
Email

























|

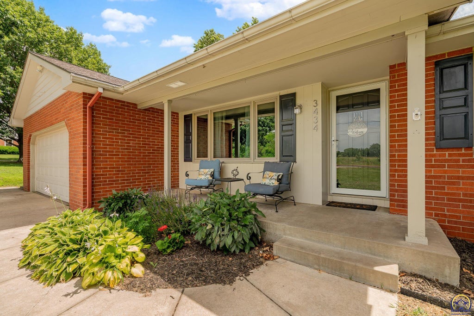
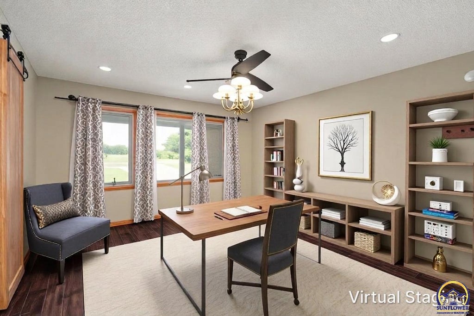
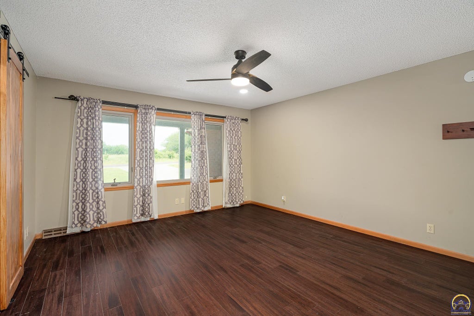
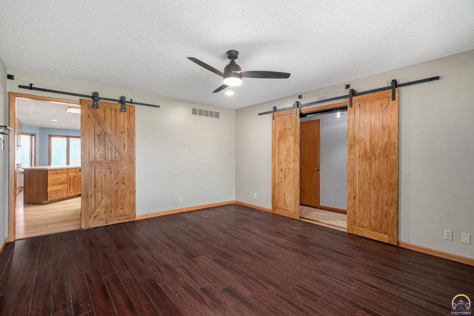
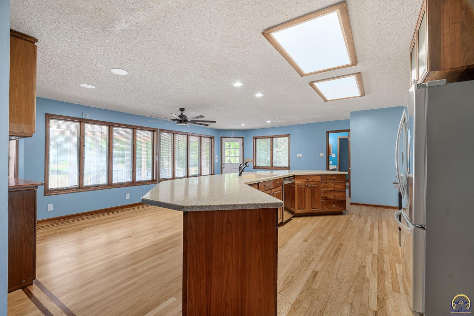
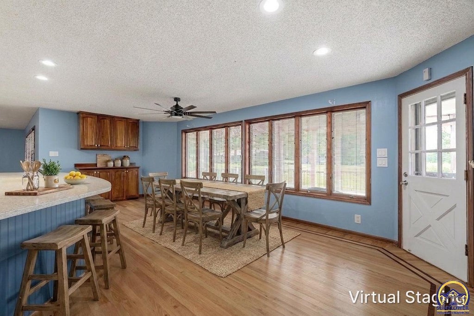
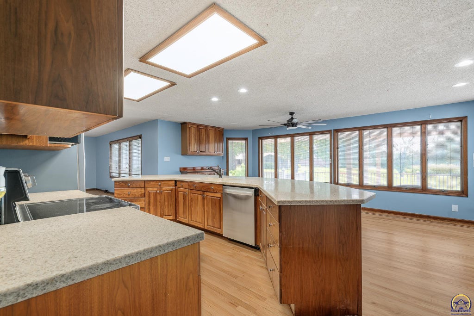
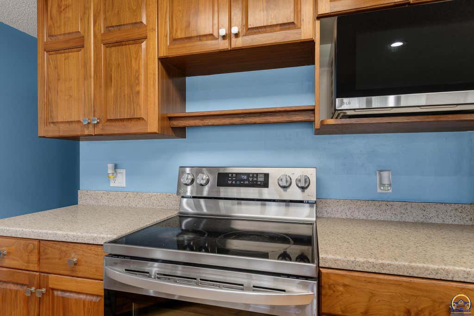
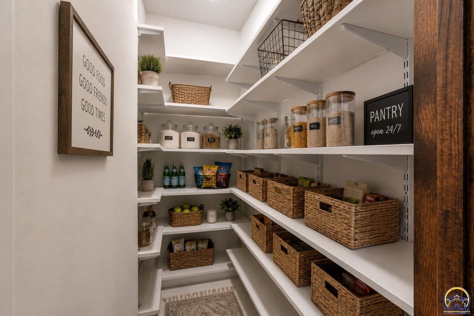
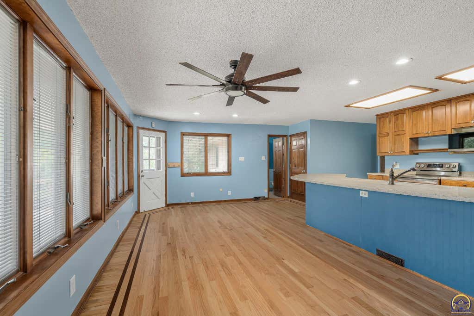
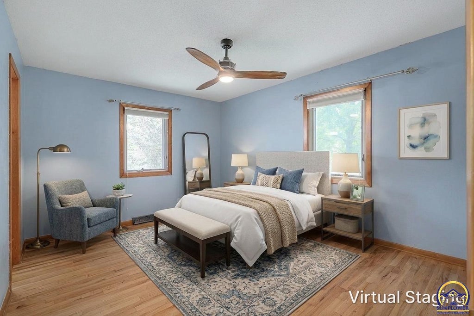
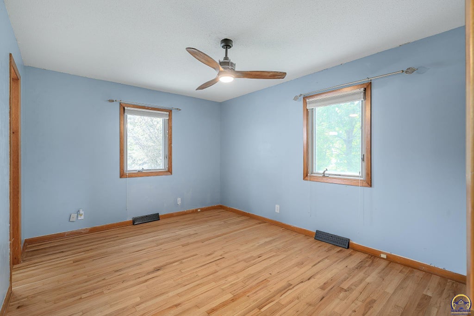
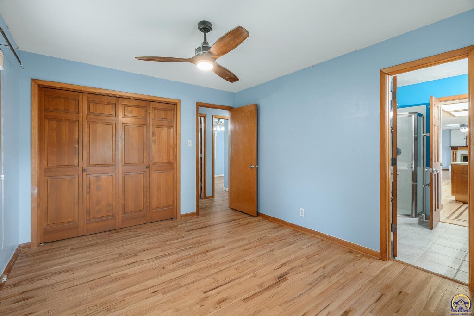
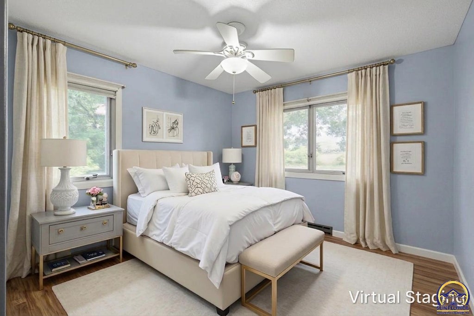
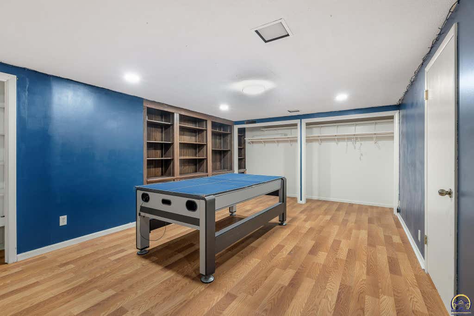
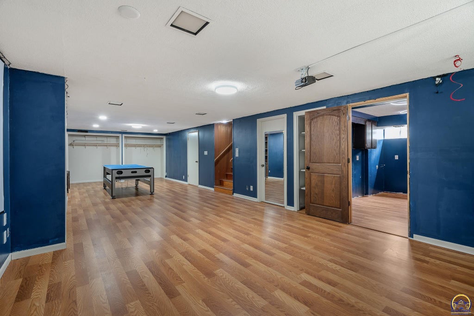
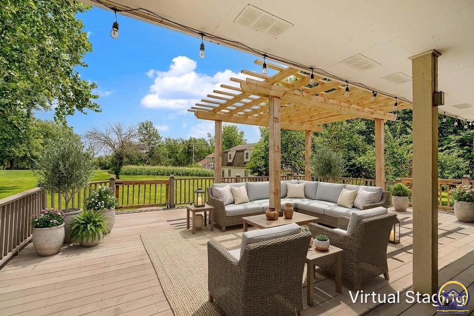
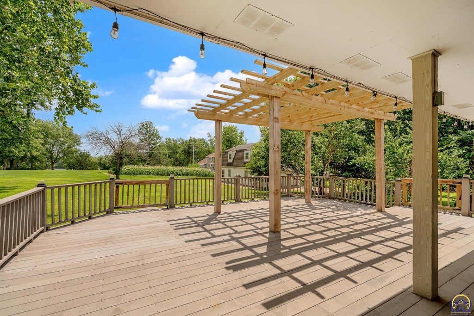
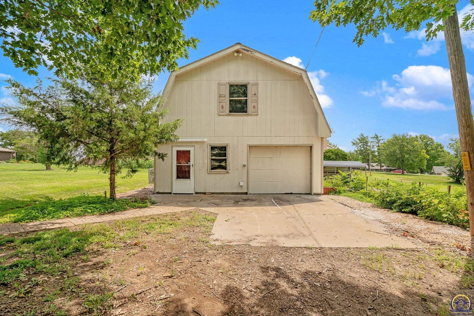
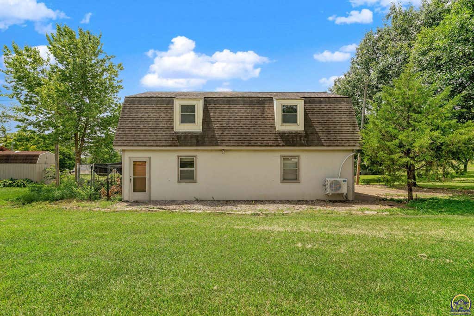
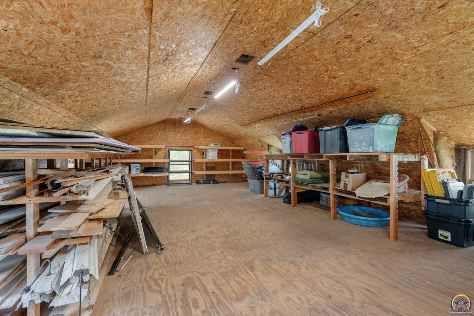
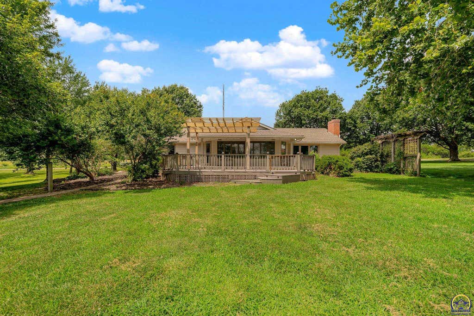
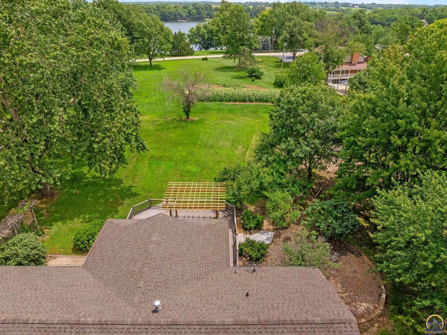
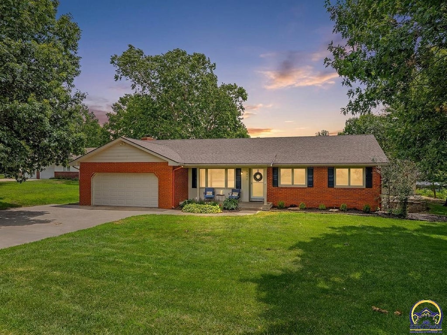
Some homes simply check the boxes. This one creates a lifestyle. Nestled on a beautiful 1.3-acre double lot overlooking Lake Jivaro, this custom ranch offers the space, craftsmanship, and versatility that are increasingly difficult to find. From the moment you step inside, the refinished hardwood floors set the tone with a striking cross-cut entry and custom border inlay, while detailed millwork and a handcrafted fireplace mantel showcase the level of care that went into the home's design. The heart of the home is an expansive kitchen where custom cabinetry, an oversized island, and generous dining space create a natural gathering place. Large Andersen casement windows with built-in blinds frame peaceful lake views, filling the home with natural light while providing energy efficiency throughout the seasons. The thoughtfully designed main level is complemented by a fully finished basement that expands the home's flexibility for everyday living and entertaining. In addition to four bedrooms and two and a half bathrooms, you'll find a versatile front room that can be used as a private office, formal dining room, or additional family room. The home also features multiple living and recreation spaces, a theater or game room, a mechanical room, a laundry room with convenient laundry chutes, two walk-in pantries, and abundant storage around nearly every corner. Whether you're hosting friends for the big game, working from home, or simply enjoying a quiet evening by the gas fireplace, every space has been designed to be both functional and inviting. Step outside and the experience continues. Nearly 700 square feet of deck space, complete with a newly rebuilt pergola, creates the perfect setting for morning coffee overlooking the lake, weekend barbecues, or evenings gathered around the nearby firepit. The backyard offers plenty of room to spread out while providing first-class views of Lake Jivaro's annual Fourth of July fireworks display. One of the property's most exceptional features is the impressive 24-by-36 climate-controlled shop. With its own electric meter, dedicated 200-amp service, abundant 110V and 220V outlets, custom office space, extensive built-in shelving, overhead garage door, and a second level offering approximately 650 square feet of additional storage, this space is ready to adapt to a wide variety of hobbies, projects, collections, or workspace needs. The home updates provide peace of mind as well, including a high-efficiency 5-ton HVAC system installed in December 2025, a separate high-efficiency heat pump for the shop installed in 2025, refinished hardwood floors, a rebuilt pergola, newer LG kitchen appliances, an approximately eight-year-old roof, and a new front storm door. Practical features such as a triple sump pump system, rural water, natural gas service, high-speed internet availability, county trash service, and an oversized driveway designed for easy turnaround add convenience to everyday living. Offering lake views, exceptional craftsmanship, remarkable storage, and room to grow both inside and out, this is a property that is rarely available. It combines the comfort of peaceful country-style living with the convenience of being just minutes from shopping, dining, Lake Shawnee, and everything Topeka has to offer, creating a home that is as functional as it is memorable. Some photos have been virtually staged.
| DAYS ON MARKET | Login to view Days on Market | LAST UPDATED | 8/10/2026 |
|---|---|---|---|
| TRACT | Lake Jivaro Tracts | YEAR BUILT | 1968 |
| GARAGE SPACES | 2.0 | COUNTY | Shawnee |
| STATUS | Active | PROPERTY TYPE(S) | Single Family |
| Elementary School | Tecumseh North Elementary School/USD 450 |
|---|---|
| Jr. High School | Shawnee Heights Middle School/USD 450 |
| High School | Shawnee Heights High School/USD 450 |
| PRICE HISTORY | |
| Prior to Aug 10, '26 | $445,000 |
|---|---|
| Aug 10, '26 - Today | $429,900 |
| ADDITIONAL DETAILS | |
| AIR | Central Air, Heat Pump |
|---|---|
| AIR CONDITIONING | Yes |
| APPLIANCES | Dishwasher, Disposal, Electric Range, Gas Water Heater, Microwave, Refrigerator |
| BASEMENT | Concrete, Finished, Full, Sump Pump, Yes |
| CONSTRUCTION | Frame |
| FIREPLACE | Yes |
| GARAGE | Attached Garage, Yes |
| INTERIOR | Breakfast Bar, Eat-in Kitchen, Pantry |
| LOT | 1.36 acre(s) |
| LOT DIMENSIONS | 1.36 |
| PARKING | Garage Door Opener, Attached |
| SEWER | Septic Tank |
| STYLE | Ranch |
| SUBDIVISION | Lake Jivaro Tracts |
| TAXES | 4941.72 |
MORTGAGE CALCULATOR
TOTAL MONTHLY PAYMENT
0
P
I
*Estimate only
| SATELLITE VIEW |
| / | |
We respect your online privacy and will never spam you. By submitting this form with your telephone number
you are consenting for Janet
Carter to contact you even if your name is on a Federal or State
"Do not call List".
Listing provided by Stone & Story RE Group, LLC

Based on information submitted to the MLS GRID as of 8/25/26 9:09 PM PDT. All data is obtained from various sources and may not have been verified by broker or MLS GRID. Supplied Open House Information is subject to change without notice. All information should be independently reviewed and verified for accuracy. Properties may or may not be listed by the office/agent presenting the information.
IDX information is provided exclusively for consumers’ personal, non-commercial use, that it may not be used for any purpose other than to identify prospective properties consumers may be interested in purchasing, and that the data is deemed reliable but is not guaranteed accurate by the MLS.
This IDX solution is (c) Diverse Solutions 2026.