
 Twitter
 Facebook
 Email
Email



















|

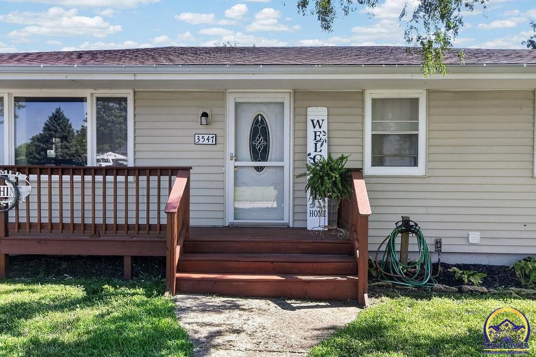
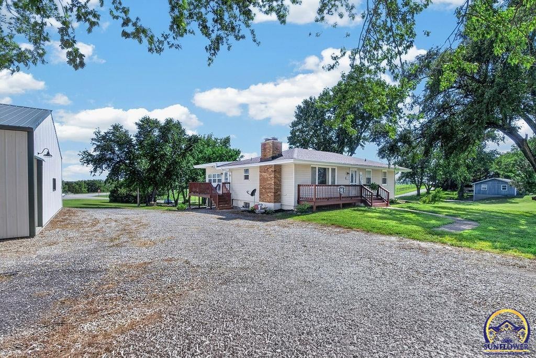
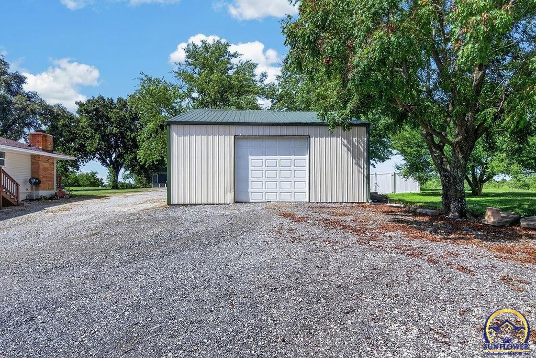
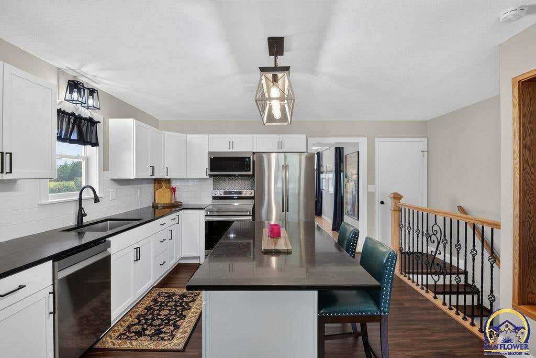
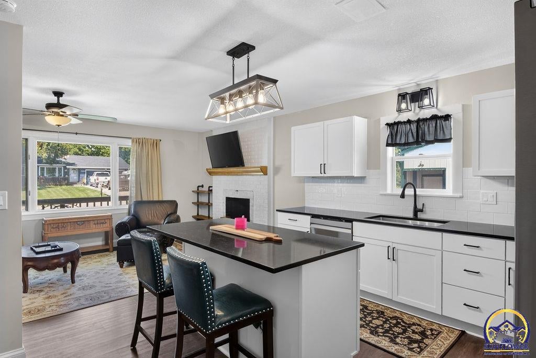
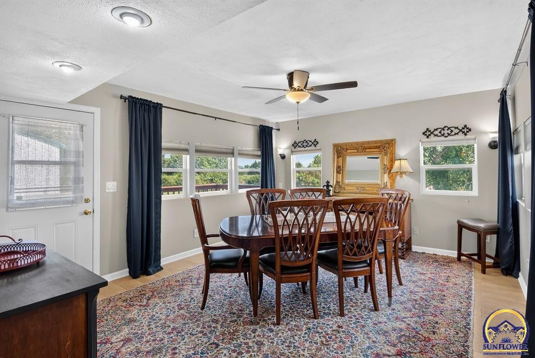
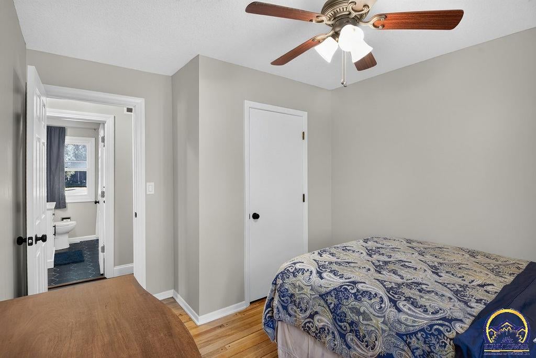
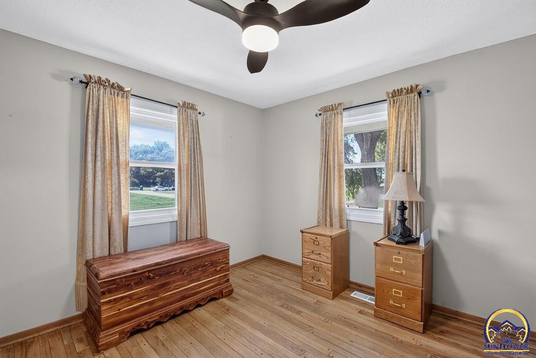
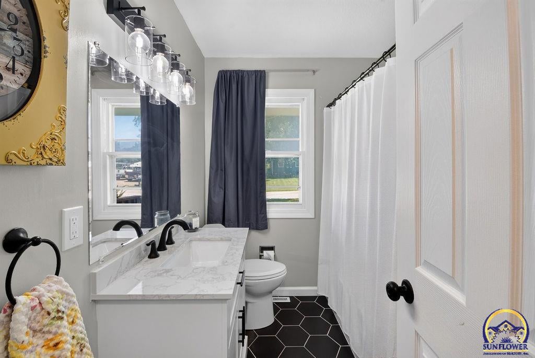
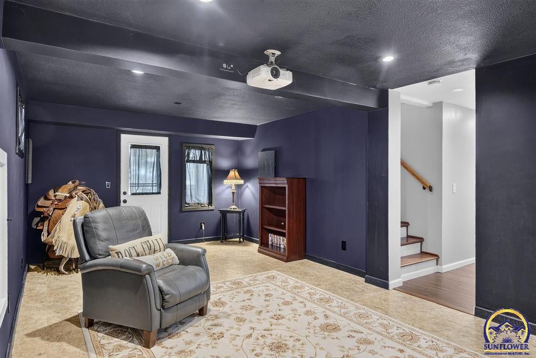
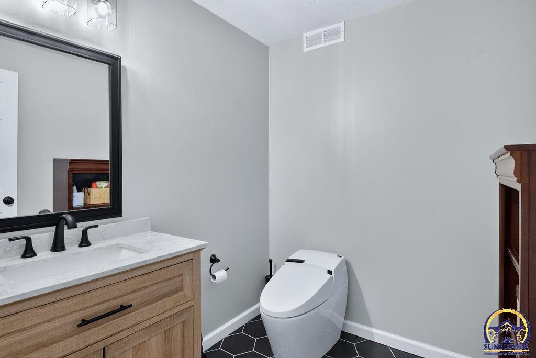
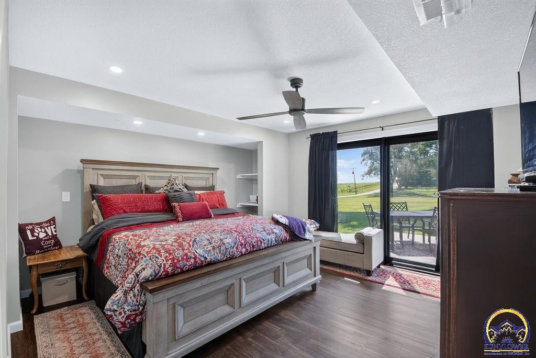
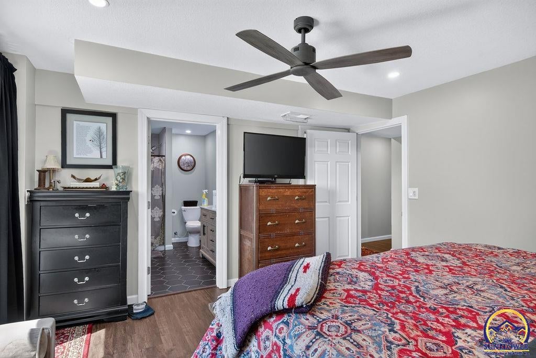
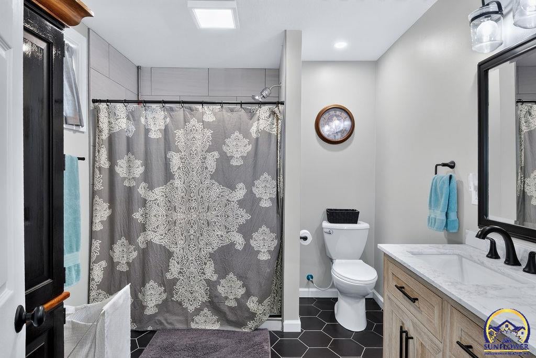
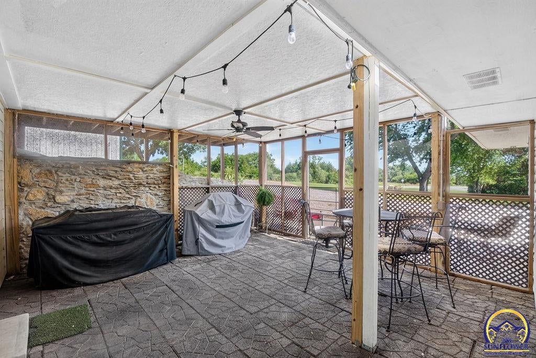
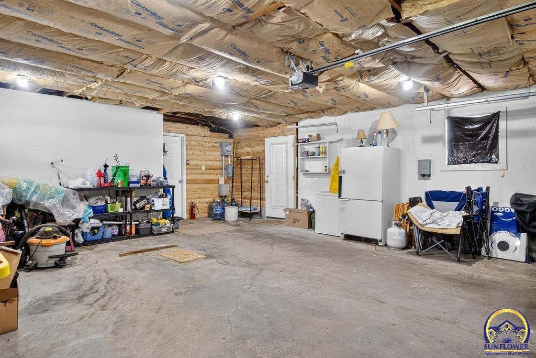
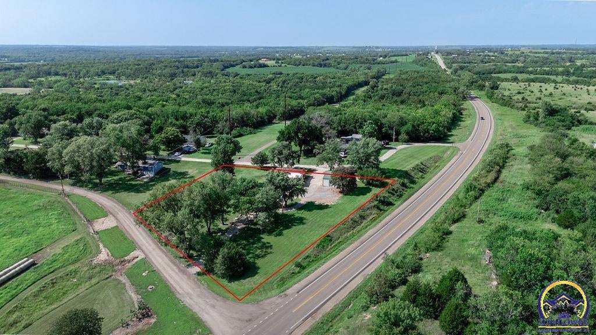
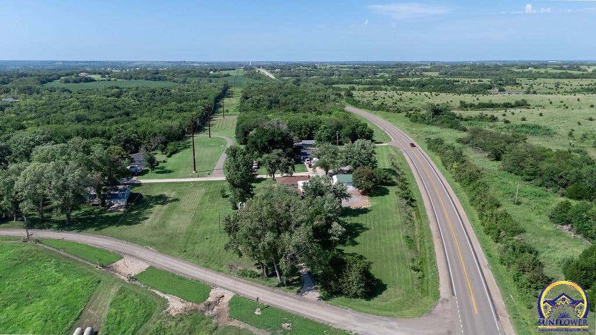
Enjoy the perfect blend of comfort, space, and small-town living in this well-maintained 4 bedroom, 2.5 bath home situated on a generous .61 acre corner lot just south of Meriden. With over 2,50 square feet of living space, there is ample room for the home to function the way you need it to. A great layout on the main level consists of an eat-in kitchen and a formal dining room, a living room in the front to welcome guests, 3 bedrooms and a full bathroom. The walkout basement hosts the primary bedroom suite, family theater room, laundry room, the 1/2 bath, and a screened-in patio with a view of the back. Step outside and enjoy peaceful country views from the screen porched, plenty of yard space for gardening, pets, or outdoor activities, and a detached outbuilding ideal for storage, hobbies, equipment, or recreational vehicles. With a new roof and septic system in 2024, one could focus on other projects such as adding a fence or installing a hot tub! Located on a quiet street in a desirable Jefferson County setting, this home offers the space, flexibility, and updates that most look for. This property is ready to welcome you home, come take a look!
| DAYS ON MARKET | Login to view Days on Market | LAST UPDATED | 8/23/2026 |
|---|---|---|---|
| TRACT | Timberbrook Sub | YEAR BUILT | 1968 |
| GARAGE SPACES | 2.0 | COUNTY | Shawnee |
| STATUS | Pending | PROPERTY TYPE(S) | Single Family |
| Elementary School | Jefferson West Elementary School/USD 340 |
|---|---|
| Jr. High School | Jefferson West Middle School/USD 340 |
| High School | Jefferson West High School/USD 340 |
| PRICE HISTORY | |
| Prior to Aug 12, '26 | $340,000 |
|---|---|
| Aug 12, '26 - Today | $335,000 |
| ADDITIONAL DETAILS | |
| AIR | Central Air |
|---|---|
| AIR CONDITIONING | Yes |
| APPLIANCES | Dishwasher, Disposal, Dryer, Electric Range, Electric Water Heater, Microwave, Oven, Refrigerator, Washer |
| BASEMENT | Concrete, Finished, Walk-Out Access, Yes |
| CONSTRUCTION | Vinyl Siding |
| FIREPLACE | Yes |
| GARAGE | Attached Garage, Yes |
| HEAT | Electric, Heat Pump |
| LOT | 0.61 acre(s) |
| LOT DESCRIPTION | Corner Lot |
| PARKING | Garage Door Opener, Attached |
| SEWER | Septic Tank |
| STYLE | Raised Ranch |
| SUBDIVISION | Timberbrook Sub |
| TAXES | 4003.98 |
MORTGAGE CALCULATOR
TOTAL MONTHLY PAYMENT
0
P
I
*Estimate only
| SATELLITE VIEW |
| / | |
We respect your online privacy and will never spam you. By submitting this form with your telephone number
you are consenting for Janet
Carter to contact you even if your name is on a Federal or State
"Do not call List".
Listing provided by Better Homes and Gardens Real

Based on information submitted to the MLS GRID as of 8/25/26 1:49 PM PDT. All data is obtained from various sources and may not have been verified by broker or MLS GRID. Supplied Open House Information is subject to change without notice. All information should be independently reviewed and verified for accuracy. Properties may or may not be listed by the office/agent presenting the information.
IDX information is provided exclusively for consumers’ personal, non-commercial use, that it may not be used for any purpose other than to identify prospective properties consumers may be interested in purchasing, and that the data is deemed reliable but is not guaranteed accurate by the MLS.
This IDX solution is (c) Diverse Solutions 2026.