
 Twitter
 Facebook
 Email
Email




|

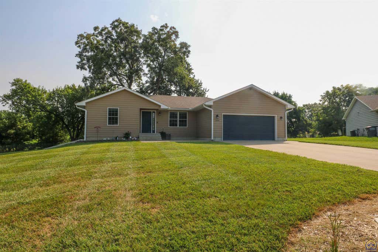
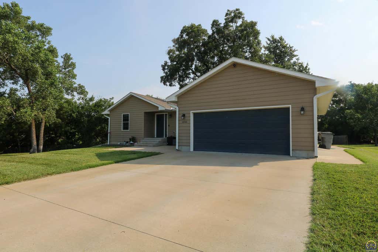
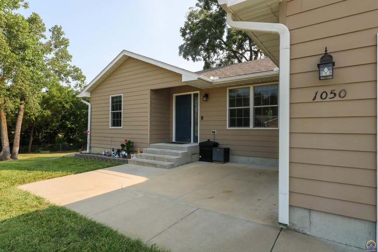
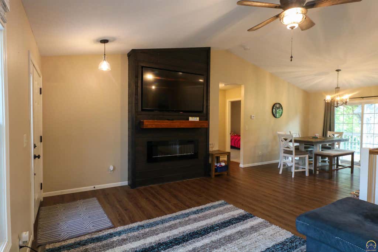
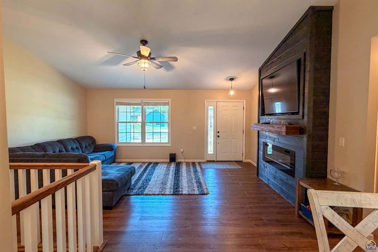
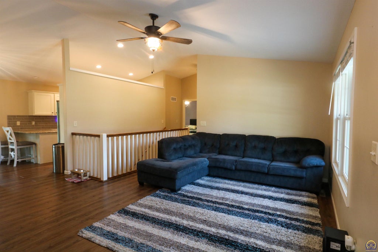
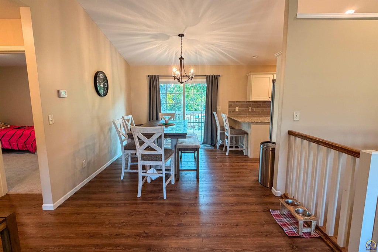
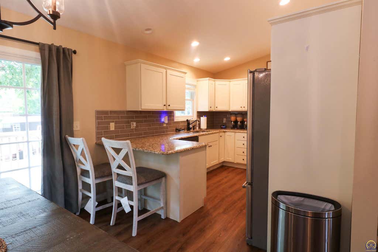
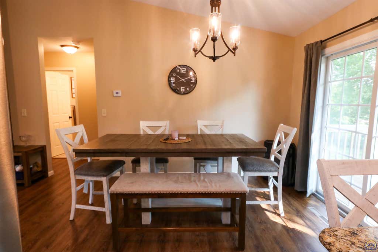
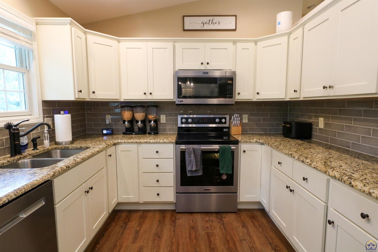
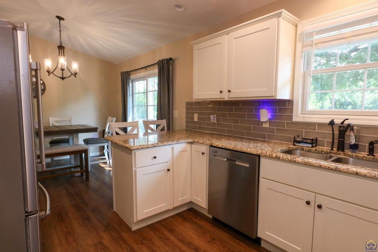
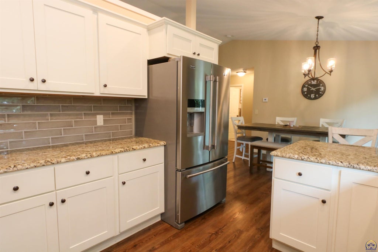
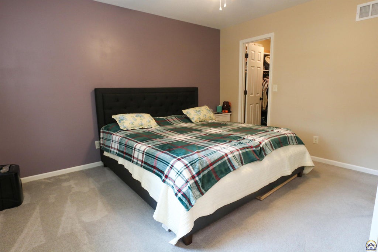
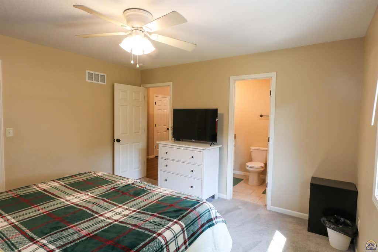
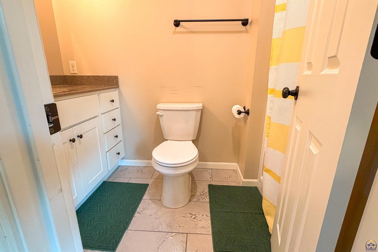
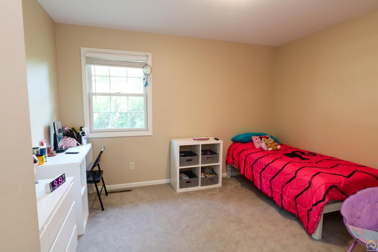
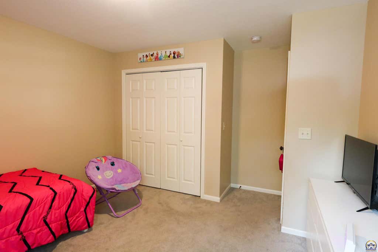
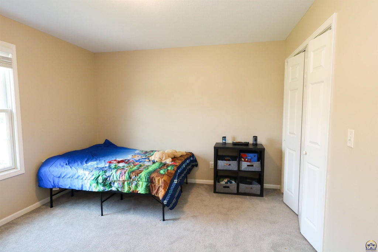
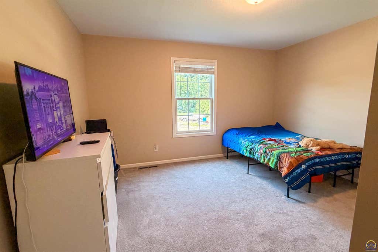
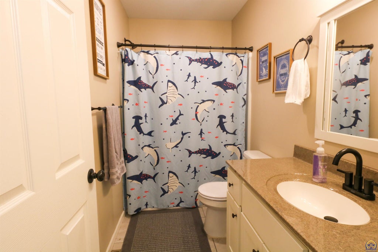
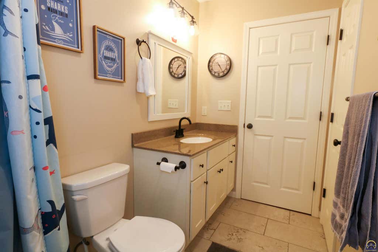
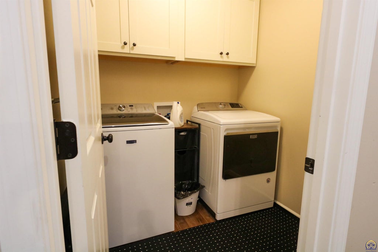
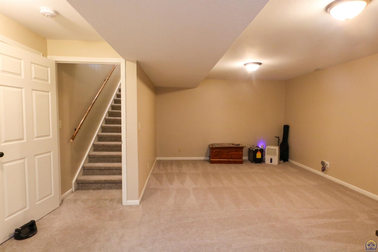
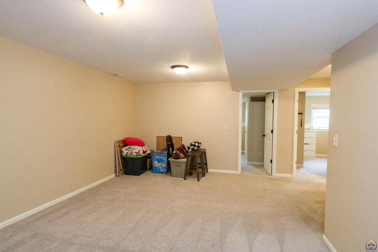
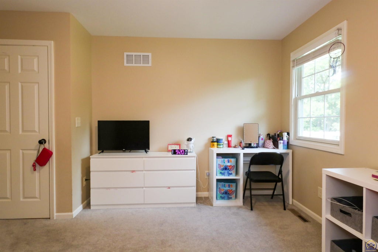
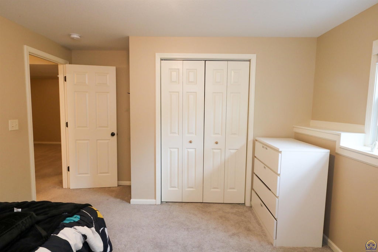
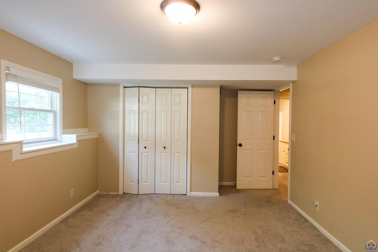
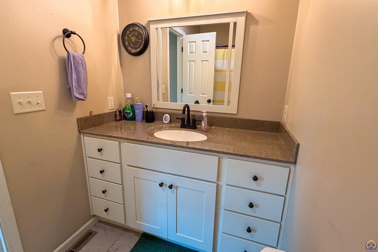
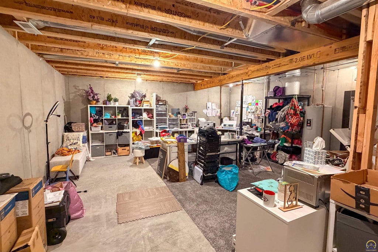
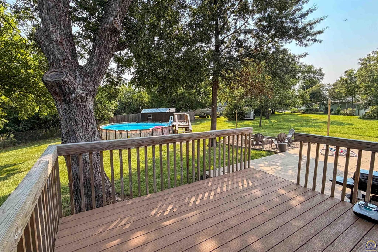
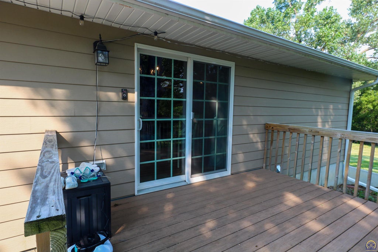
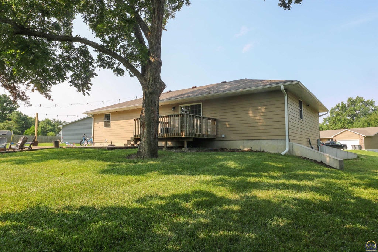
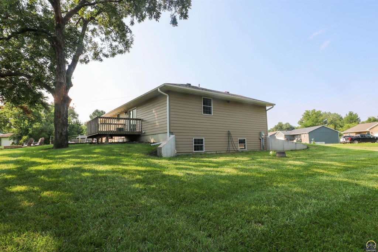
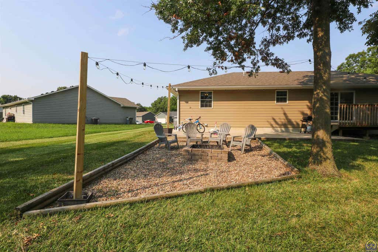
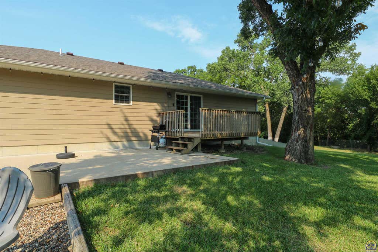
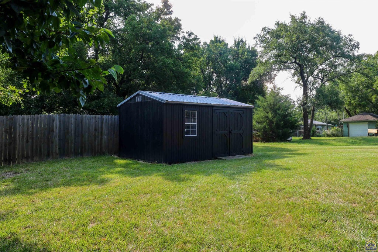
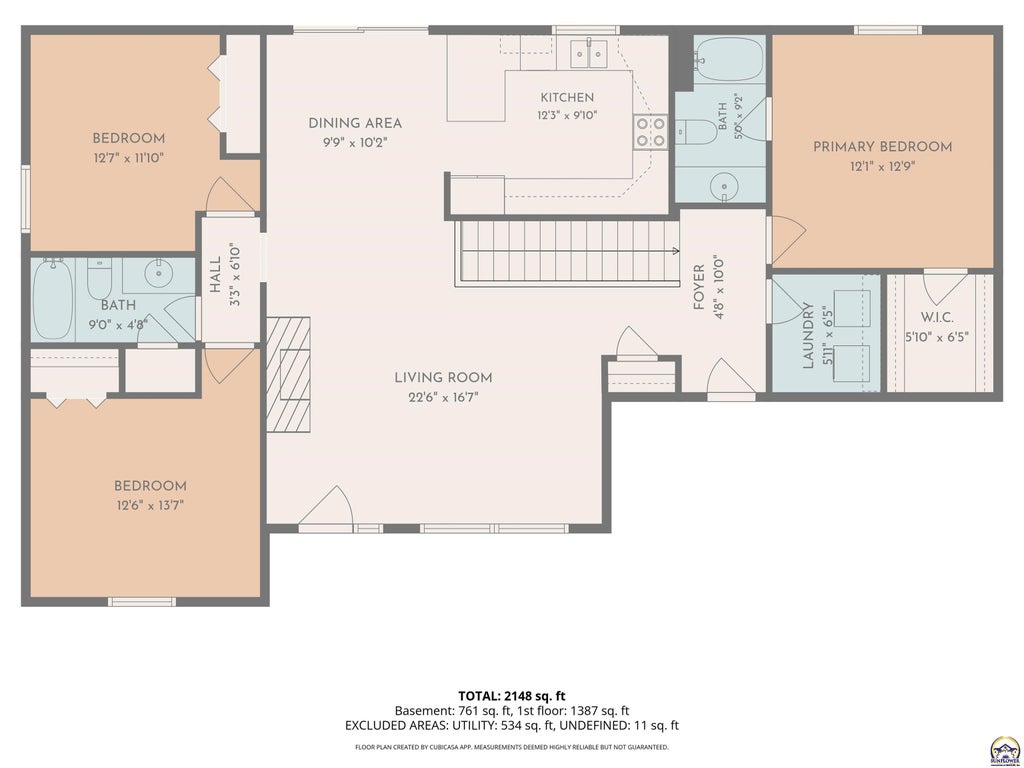
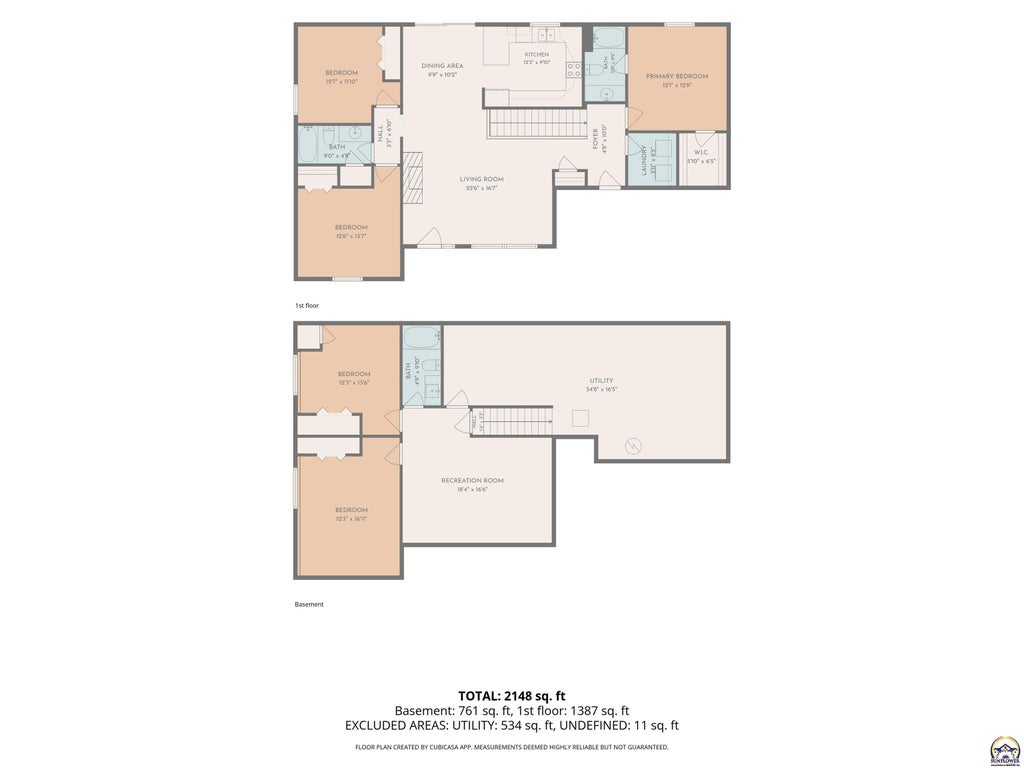
Welcome home to this nearly new Schelhammer-built ranch style home nestled at the end of a quiet cul-de-sac in one of Northeast Emporia's desirable neighborhoods. Offering over 2,500 square feet of finished living space, this 5-bedroom, 3-bath home combines quality craftsmanship with a functional layout designed for today's lifestyle. Step inside to soaring vaulted ceilings and warm wood plank flooring that flows throughout the spacious living room, kitchen, and dining area. The inviting living room features a beautiful decorative electric fireplace, while the kitchen is finished with custom Schmidt cabinetry, granite countertops, stainless steel appliances, and abundant workspace for everyday living or entertaining. The private primary suite is thoughtfully separated from the two additional main-floor bedrooms, creating a peaceful retreat complete with a spacious ensuite bath. Downstairs, the bright view-out basement offers two more bedrooms, a large family room, a third full bathroom, and an expansive unfinished storage area with excellent potential for additional finished living space. Outside, enjoy nearly a half-acre lot with a private backyard, a maintenance-friendly Trex deck, large storage shed and an above-ground pool that remains with the home"”perfect for relaxing or entertaining family and friends. Additional quality features include Andersen windows and doors, durable James Hardie siding with double-wall construction for the entire exterior, and the peace of mind that comes with a nearly new home as well as energy efficient in this all electric home! If you've been searching for quality construction, modern finishes, generous space, and a quiet location, this exceptional home is one you won't want to miss!
| DAYS ON MARKET | Login to view Days on Market | LAST UPDATED | 8/7/2026 |
|---|---|---|---|
| TRACT | Other | YEAR BUILT | 2019 |
| GARAGE SPACES | 2.0 | COUNTY | Lyon |
| STATUS | Active | PROPERTY TYPE(S) | Single Family |
| Elementary School | William Allen White Elementary School/USD 253 |
|---|---|
| Jr. High School | Emporia Middle School/USD 253 |
| High School | Emporia High School/USD 253 |
| ADDITIONAL DETAILS | |
| AIR | Central Air |
|---|---|
| AIR CONDITIONING | Yes |
| BASEMENT | Concrete, Daylight, Full, Partially Finished, Yes |
| GARAGE | Attached Garage, Yes |
| HEAT | Electric |
| LOT | 0.4 acre(s) |
| LOT DESCRIPTION | Cul-de-Sac |
| LOT DIMENSIONS | 88X166 |
| PARKING | Attached |
| SEWER | Public Sewer |
| STYLE | Ranch |
| SUBDIVISION | Other |
| TAXES | 5442.68 |
| WATER | Public |
MORTGAGE CALCULATOR
TOTAL MONTHLY PAYMENT
0
P
I
*Estimate only
| SATELLITE VIEW |
| / | |
We respect your online privacy and will never spam you. By submitting this form with your telephone number
you are consenting for Janet
Carter to contact you even if your name is on a Federal or State
"Do not call List".
Listing provided by RE/MAX EK Real Estate

Based on information submitted to the MLS GRID as of 8/25/26 12:54 PM PDT. All data is obtained from various sources and may not have been verified by broker or MLS GRID. Supplied Open House Information is subject to change without notice. All information should be independently reviewed and verified for accuracy. Properties may or may not be listed by the office/agent presenting the information.
IDX information is provided exclusively for consumers’ personal, non-commercial use, that it may not be used for any purpose other than to identify prospective properties consumers may be interested in purchasing, and that the data is deemed reliable but is not guaranteed accurate by the MLS.
This IDX solution is (c) Diverse Solutions 2026.