
 Twitter
 Facebook
 Email
Email



























|

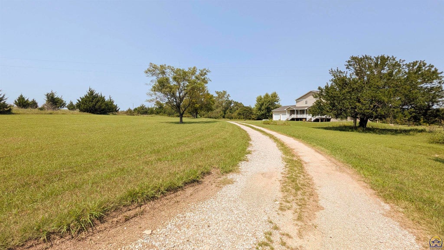
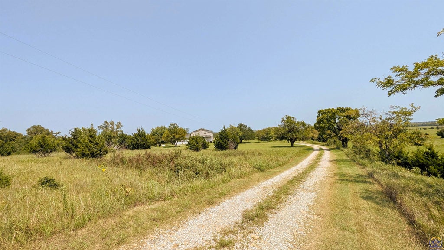
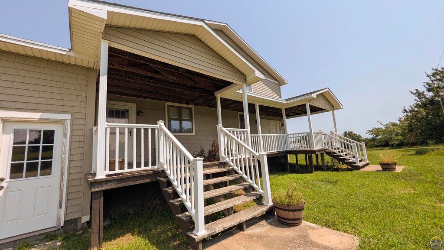
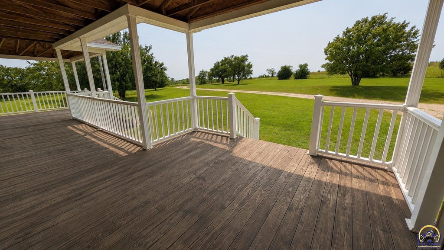
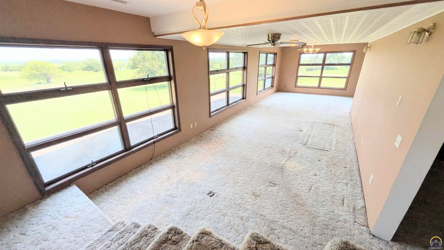
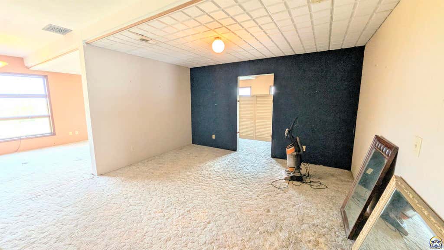
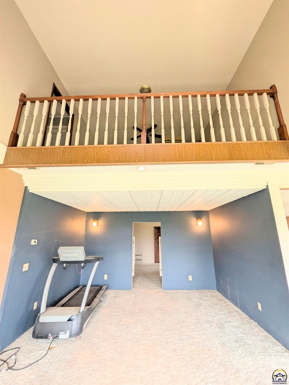
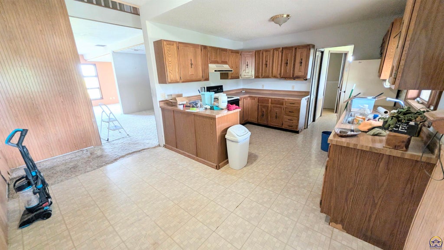
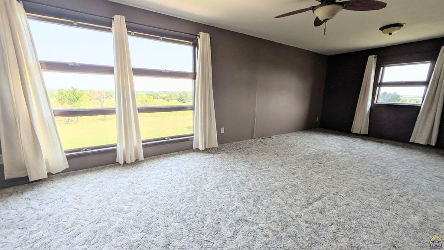
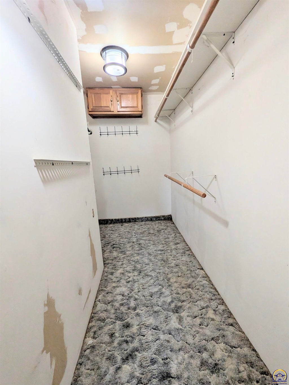
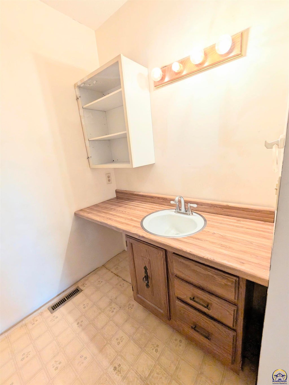
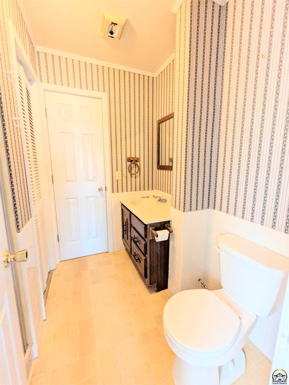
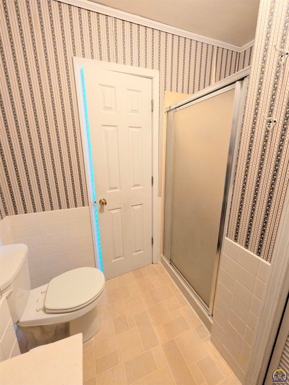
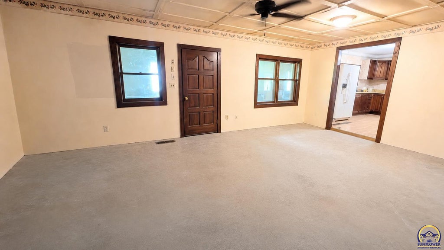
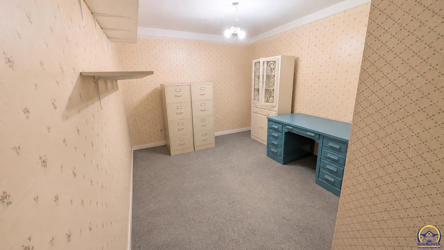
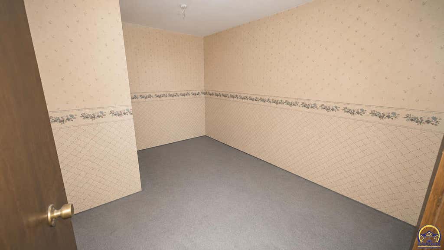
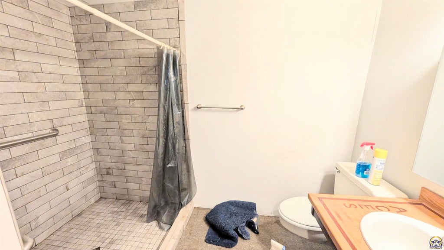
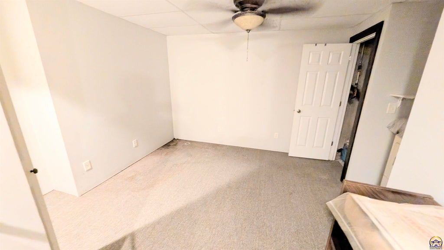
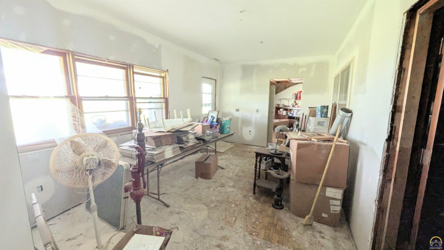
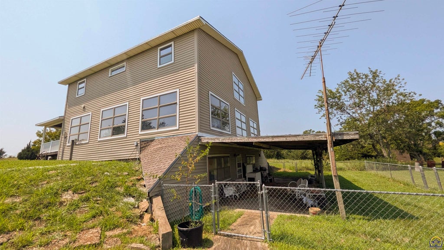
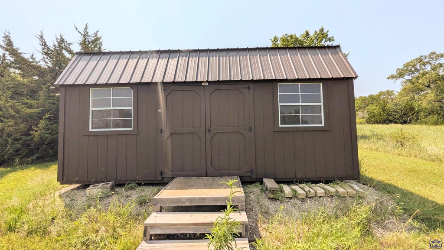
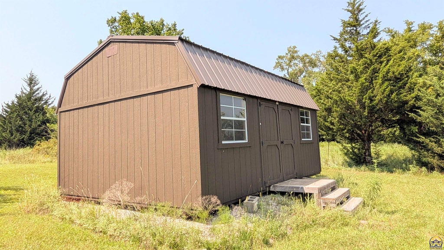
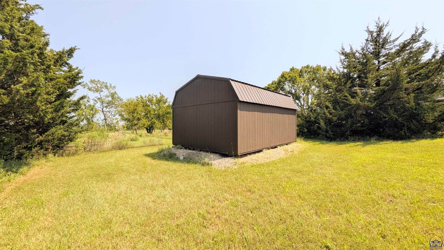
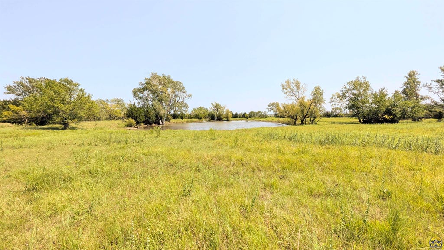
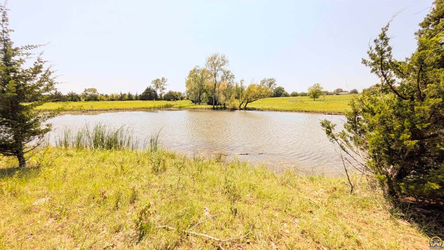
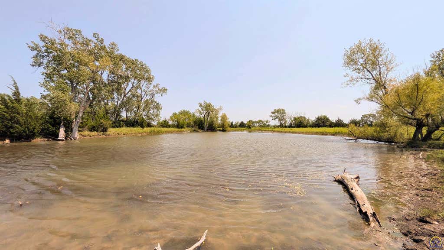
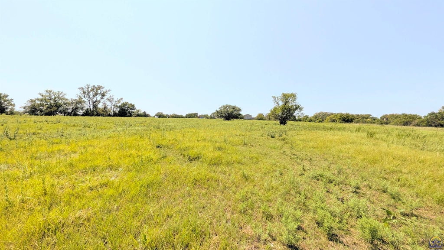
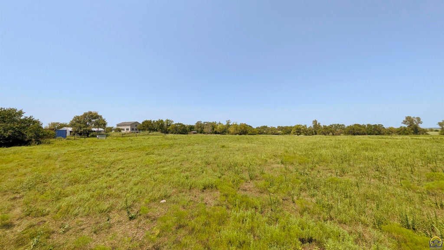
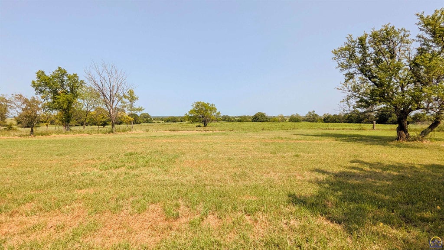
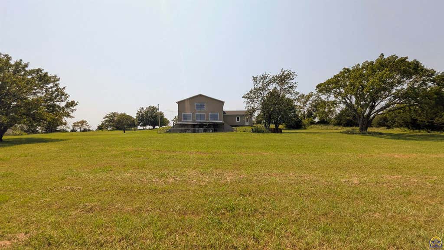
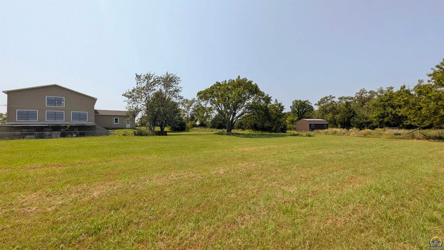
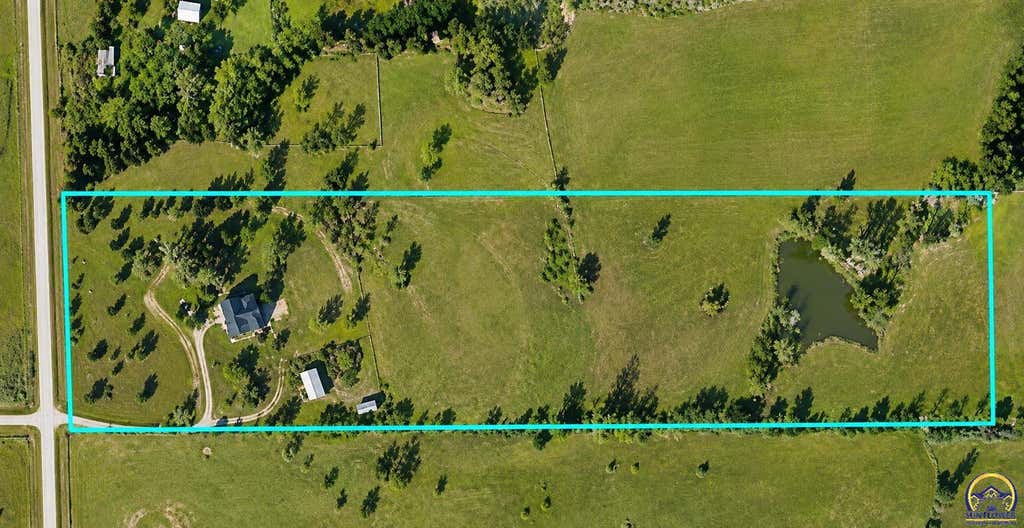
This country property offers an incredible combination of space, privacy, views, and potential. Situated on approximately 17.5 acres with two ponds, this 5-bedroom, 4-bath home features over 4,000 square feet of finished living space and an oversized attached two-car garage. Originally constructed as a berm home, the property was later expanded with two additional levels, creating a unique and versatile floor plan. The original lower level has its own private exterior entrance and remains fully functional with a kitchen, living room, two bedrooms, oversized bathroom, and laundry area. Providing excellent possibilities for guests, extended family, or separate living quarters. This level also features an enclosed porch leading to an additional covered patio. The main level is highlighted by an impressive living room lined with large windows that capture sweeping views across the acreage and toward the pond. This level also includes the kitchen, dining room, family room, and welcoming foyer, along with access to a large covered front porch an ideal spot to relax and enjoy the peaceful country setting and Sunsets. Upstairs you'll find a spacious 14' x 14' family room, three bedrooms, and an additional laundry room. The primary suite includes a private ensuite bathroom and walk-in closet, while the two additional bedrooms share a convenient Jack-and-Jill-style full bathroom. Outside, much of the home's exterior has already been remodeled and updated. The acreage offers plenty of open space, mature trees, beautiful countryside views, and two ponds. An older outbuilding offers additional potential with some TLC, while a newer storage building provides added utility. The interior is ready for cosmetic updating, giving the next owner an opportunity to personalize the home while building equity. With over 4,000 finished square feet, multiple living areas, two kitchens, 5 bedrooms, 4 bathrooms, 17.5 acres, two ponds, and impressive views, this is a unique country property with tremendous potential. Some parts of home Edited with AI to remove personal Items from photos, Schedule your Viewing Today!!
| DAYS ON MARKET | Login to view Days on Market | LAST UPDATED | 8/9/2026 |
|---|---|---|---|
| TRACT | Other | YEAR BUILT | 1979 |
| GARAGE SPACES | 2.0 | COUNTY | Lyon |
| STATUS | Active | PROPERTY TYPE(S) | Single Family |
| Elementary School | Riverside Elementary School/USD 253 |
|---|---|
| Jr. High School | Emporia Middle School/USD 253 |
| High School | Emporia High School/USD 253 |
| ADDITIONAL DETAILS | |
| BASEMENT | Concrete, Walk-Out Access, Yes |
|---|---|
| GARAGE | Attached Garage, Yes |
| LOT | 17.4 acre(s) |
| LOT DESCRIPTION | Wooded |
| PARKING | Attached |
| STYLE | Two Story |
| SUBDIVISION | Other |
| TAXES | 6214.22 |
MORTGAGE CALCULATOR
TOTAL MONTHLY PAYMENT
0
P
I
*Estimate only
| SATELLITE VIEW |
| / | |
We respect your online privacy and will never spam you. By submitting this form with your telephone number
you are consenting for Janet
Carter to contact you even if your name is on a Federal or State
"Do not call List".
Listing provided by RE/MAX EK Real Estate

Based on information submitted to the MLS GRID as of 8/25/26 7:53 PM PDT. All data is obtained from various sources and may not have been verified by broker or MLS GRID. Supplied Open House Information is subject to change without notice. All information should be independently reviewed and verified for accuracy. Properties may or may not be listed by the office/agent presenting the information.
IDX information is provided exclusively for consumers’ personal, non-commercial use, that it may not be used for any purpose other than to identify prospective properties consumers may be interested in purchasing, and that the data is deemed reliable but is not guaranteed accurate by the MLS.
This IDX solution is (c) Diverse Solutions 2026.