
 Twitter
 Facebook
 Email
Email
|


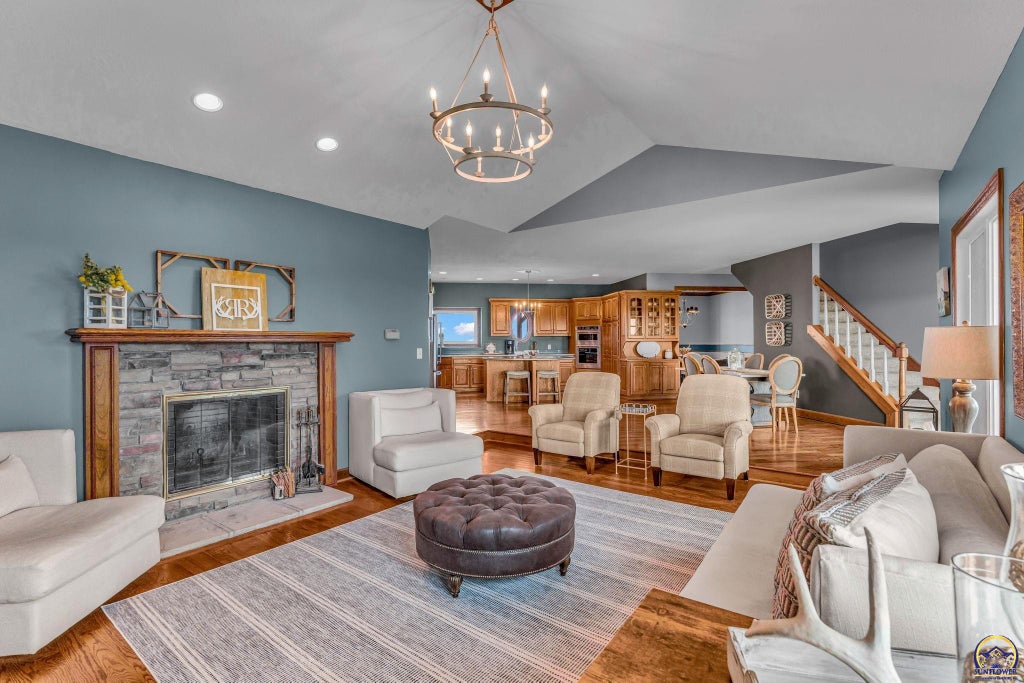


Picturesque modern farmhouse on 27.92 +/- acres, featuring panoramic views of the Topeka skyline from the inviting covered front porch. The home is site designed for enhanced privacy and positioned to take full advantage of hilltop views through the expansive new windows and beautifully redesigned back patios. New entry gates open to a private drive that winds past a stocked pond up to the 5-bedroom, 4.5-bath home, complete with a 3-car garage. A 30' x 60' accessory building offers additional garage space, perfect for a workshop or convenient RV storage. Recent updates and premium renovations to the exterior include the new roof, new windows, new exterior doors, new stucco siding, and newly rebuilt retaining walls. You'll love the new decking on the covered front porch and rear deck and a newly built rear patio featuring an outdoor kitchen and fire pit. Inside, you'll appreciate the new hardwood flooring, new interior doors, new overhead garage doors, new kitchen appliances, and updated light and plumbing fixtures. The newly re-imagined walk-out basement offers a cozy rec room, guest bedroom suite, kitchenette, and exercise room with epoxy-coated concrete floor. Additional land is available for purchase; contact the listing agent for details. Conveniently located just 20 minutes from downtown Topeka. Schedule your private tour of this remarkable property today!
| DAYS ON MARKET | Login to view Days on Market | LAST UPDATED | 8/12/2026 |
|---|---|---|---|
| TRACT | Not Subdivided | YEAR BUILT | 1995 |
| GARAGE SPACES | 4.0 | COUNTY | Shawnee |
| STATUS | Active | PROPERTY TYPE(S) | Single Family |
| Elementary School | Silver Lake Elementary School/USD 372 |
|---|---|
| Jr. High School | Silver Lake Middle School/USD 372 |
| High School | Silver Lake High School/USD 372 |
| ADDITIONAL DETAILS | |
| AIR | Central Air |
|---|---|
| AIR CONDITIONING | Yes |
| APPLIANCES | Bar Fridge, Dishwasher, Disposal, Electric Cooktop, Gas Water Heater, Microwave, Oven, Refrigerator, Water Softener, Water Softener Owned |
| BASEMENT | Concrete, Daylight, Full, Partially Finished, Walk-Out Access, Yes |
| CONSTRUCTION | Stucco |
| FIREPLACE | Yes |
| GARAGE | Attached Garage, Yes |
| HEAT | Propane |
| INTERIOR | Breakfast Bar, Wet Bar |
| LOT | 27.92 acre(s) |
| PARKING | Garage Door Opener, Attached, Detached |
| SEWER | Septic Tank |
| STORIES | 1.5 |
| SUBDIVISION | Not Subdivided |
| TAXES | 10712.88 |
MORTGAGE CALCULATOR
TOTAL MONTHLY PAYMENT
0
P
I
*Estimate only
| SATELLITE VIEW |
| / | |
We respect your online privacy and will never spam you. By submitting this form with your telephone number
you are consenting for Janet
Carter to contact you even if your name is on a Federal or State
"Do not call List".
Listing provided by Berkshire Hathaway First

Based on information submitted to the MLS GRID as of 10/11/26 8:23 AM PDT. All data is obtained from various sources and may not have been verified by broker or MLS GRID. Supplied Open House Information is subject to change without notice. All information should be independently reviewed and verified for accuracy. Properties may or may not be listed by the office/agent presenting the information.
IDX information is provided exclusively for consumers’ personal, non-commercial use, that it may not be used for any purpose other than to identify prospective properties consumers may be interested in purchasing, and that the data is deemed reliable but is not guaranteed accurate by the MLS.
This IDX solution is (c) Diverse Solutions 2026.