
 Twitter
 Facebook
 Email
Email



|

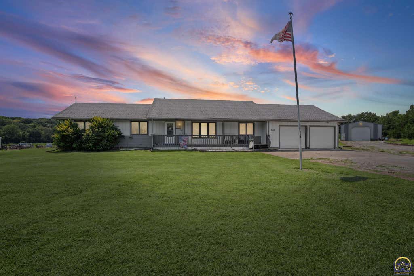
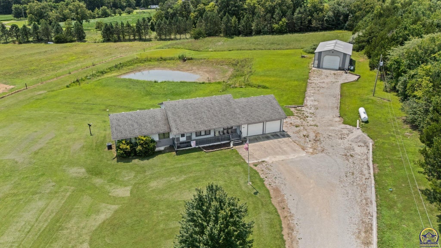
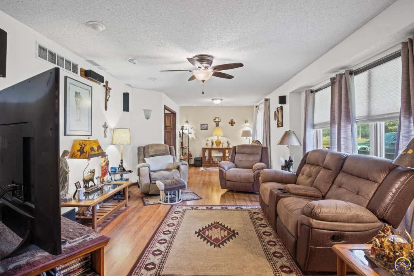
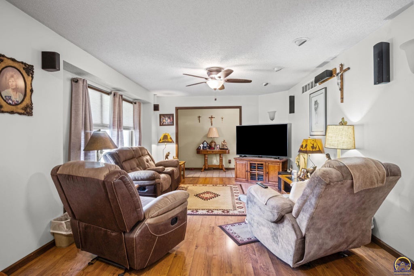
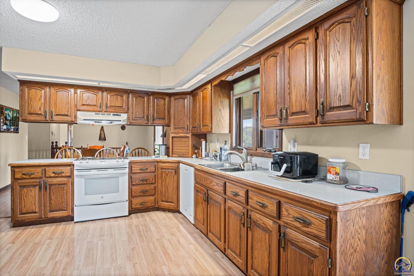
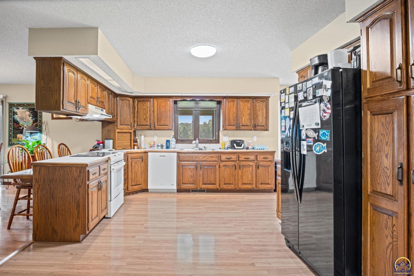
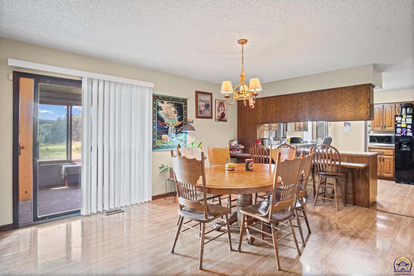
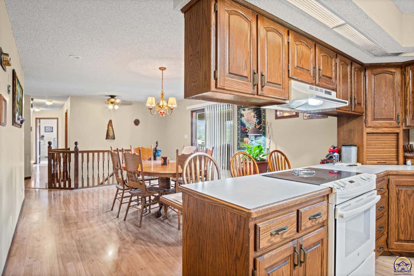
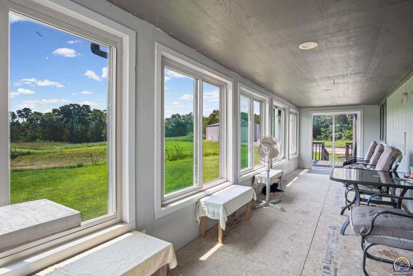
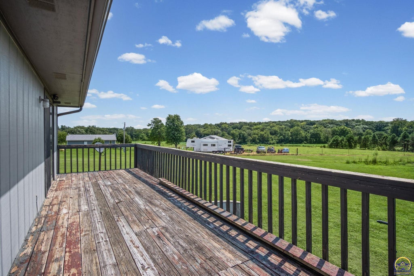
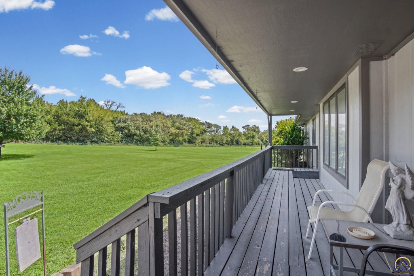
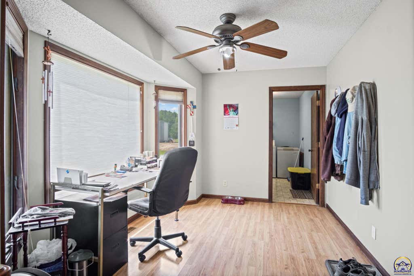
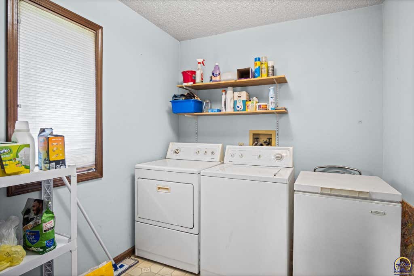
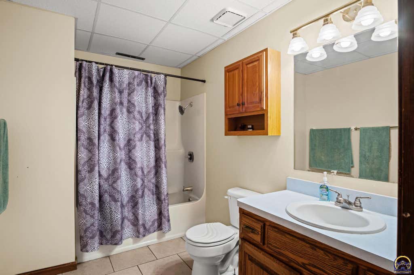
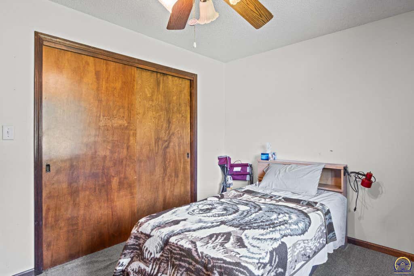
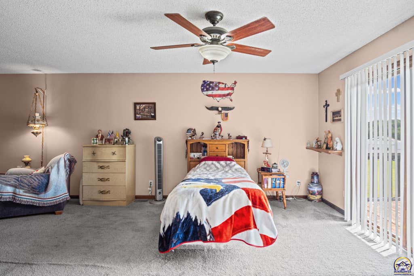
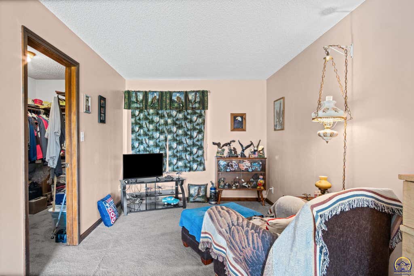
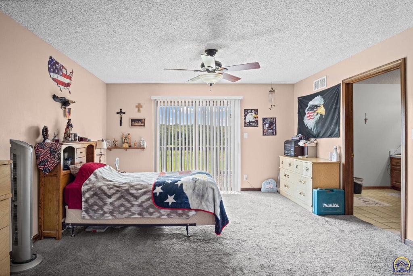
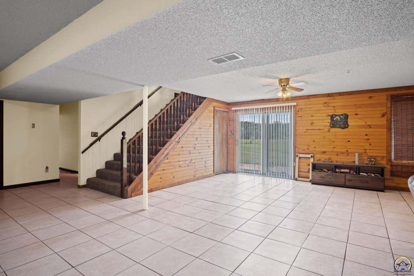
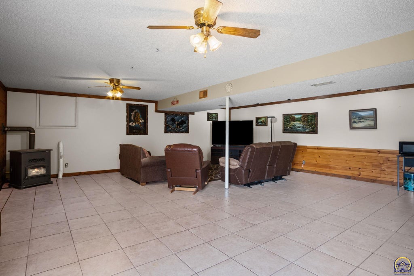
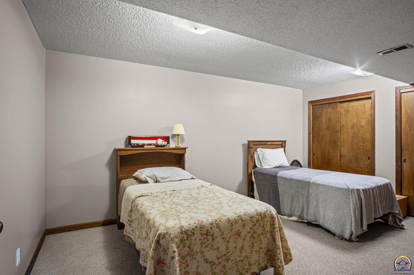
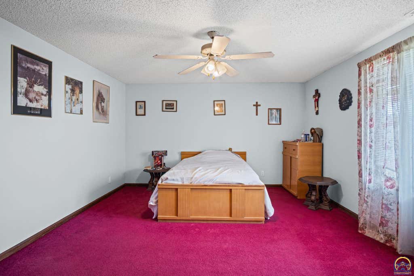
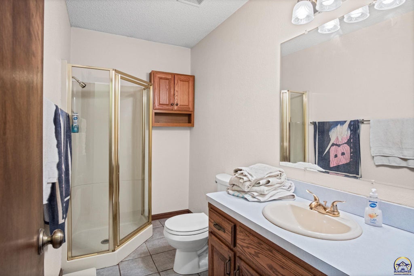
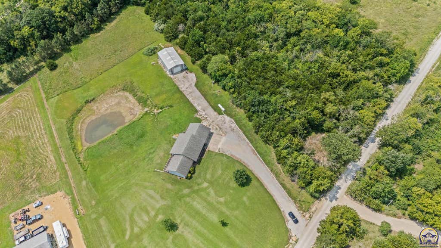
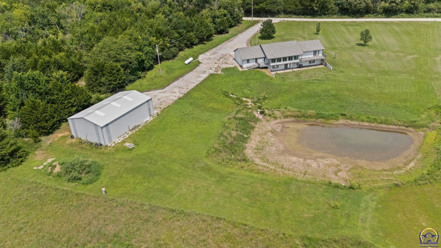
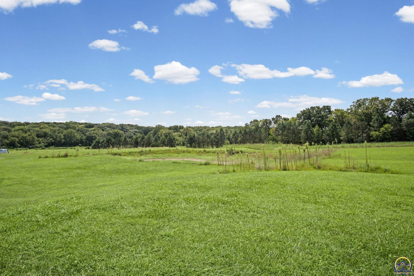
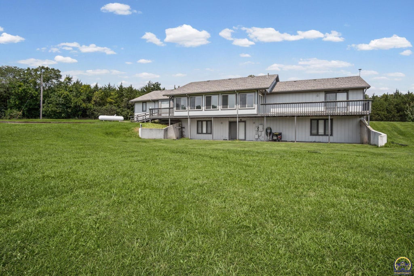
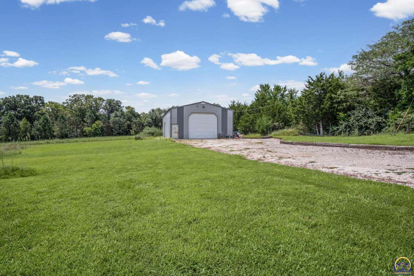
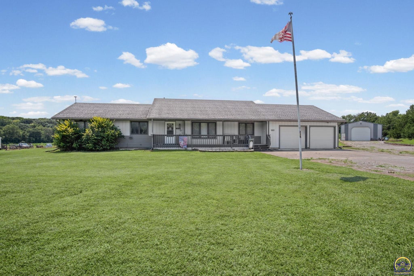
Room to roam meets refined comfort in this expansive walkout ranch, perched on 2.65 sprawling acres where breathing space is never in short supply. Boasting four generous bedrooms, three well-sized bathrooms, and roughly 3,498 square feet, this home was designed for those who appreciate elbow room and easy living. Step inside and you will find large, light-filled rooms that flow effortlessly from one to the next. The bedrooms are wonderfully spacious, the bathrooms surprisingly roomy, and a delightful enclosed sun porch offers the perfect perch for morning coffee or an afternoon good book. Fresh interior and exterior paint give the entire home a crisp, move-in-ready feel. Downstairs, the finished walkout basement is built for good times. A sizable recreation room practically begs for game-day gatherings, movie marathons, and friendly competition, while an additional large basement bedroom provides comfortable quarters for guests. A newer hot water heater quietly handles the practical side of things. Yard grading and landscaping, widened driveway, concrete added to shop all in 2020 For hobbyists, tinkerers, and gearheads alike, the standout detachment is the impressive 30-by-50 shop, complete with concrete flooring and endless potential for projects, storage, or that dream workshop you have always wanted. Outside, the acreage stretches invitingly, offering room for pets, play, gardens, or simply savoring the quiet beauty of country living without sacrificing convenience. Spacious, updated, and packed with versatility, this property strikes a rare balance between everyday comfort and weekend fun.
| DAYS ON MARKET | Login to view Days on Market | LAST UPDATED | 8/15/2026 |
|---|---|---|---|
| TRACT | Other | YEAR BUILT | 1990 |
| GARAGE SPACES | 2.0 | COUNTY | Osage |
| STATUS | Active | PROPERTY TYPE(S) | Single Family |
| Elementary School | Berryton Elementary School/USD 450 |
|---|---|
| Jr. High School | Shawnee Heights Middle School/USD 450 |
| High School | Shawnee Heights High School/USD 450 |
| ADDITIONAL DETAILS | |
| AIR | Central Air |
|---|---|
| AIR CONDITIONING | Yes |
| APPLIANCES | Dishwasher, Refrigerator |
| BASEMENT | Concrete, Finished, Walk-Out Access, Yes |
| GARAGE | Attached Garage, Yes |
| LOT | 2.65 acre(s) |
| PARKING | Garage Door Opener, Attached, Detached |
| SEWER | Septic Tank |
| STYLE | Ranch |
| SUBDIVISION | Other |
| TAXES | 3818.1 |
MORTGAGE CALCULATOR
TOTAL MONTHLY PAYMENT
0
P
I
*Estimate only
| SATELLITE VIEW |
| / | |
We respect your online privacy and will never spam you. By submitting this form with your telephone number
you are consenting for Janet
Carter to contact you even if your name is on a Federal or State
"Do not call List".
Listing provided by KW One Legacy Partners, LLC

Based on information submitted to the MLS GRID as of 8/25/26 5:29 PM PDT. All data is obtained from various sources and may not have been verified by broker or MLS GRID. Supplied Open House Information is subject to change without notice. All information should be independently reviewed and verified for accuracy. Properties may or may not be listed by the office/agent presenting the information.
IDX information is provided exclusively for consumers’ personal, non-commercial use, that it may not be used for any purpose other than to identify prospective properties consumers may be interested in purchasing, and that the data is deemed reliable but is not guaranteed accurate by the MLS.
This IDX solution is (c) Diverse Solutions 2026.