
 Twitter
 Facebook
 Email
Email













|

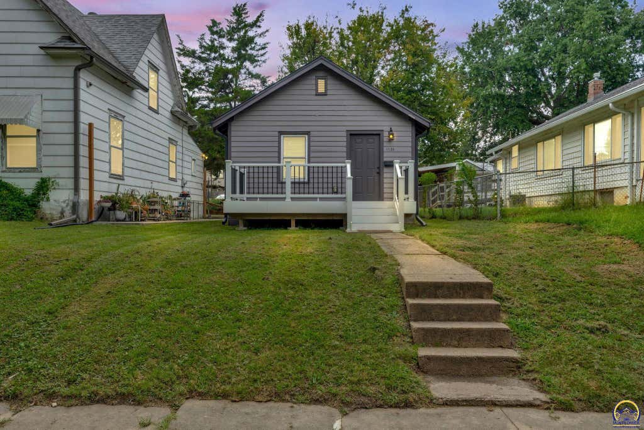
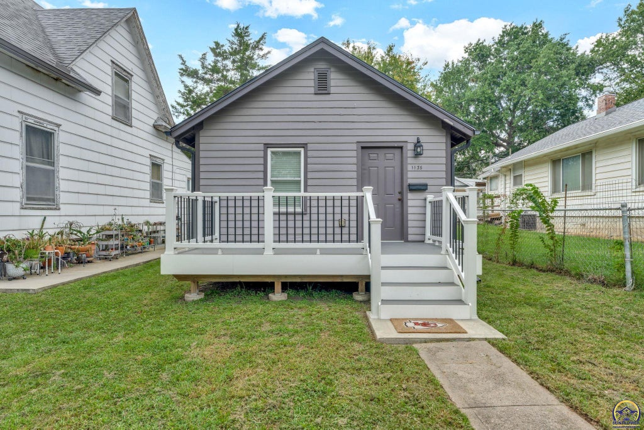
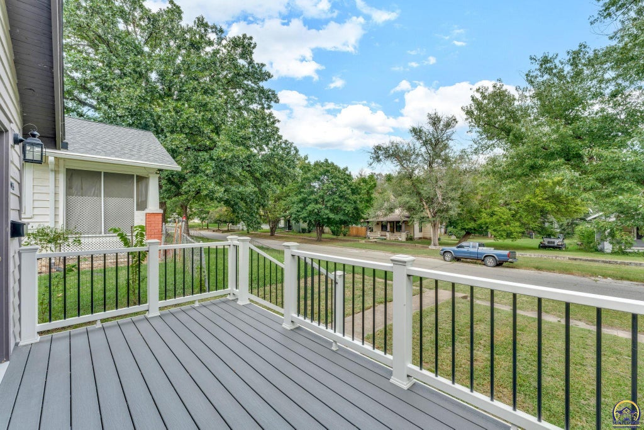
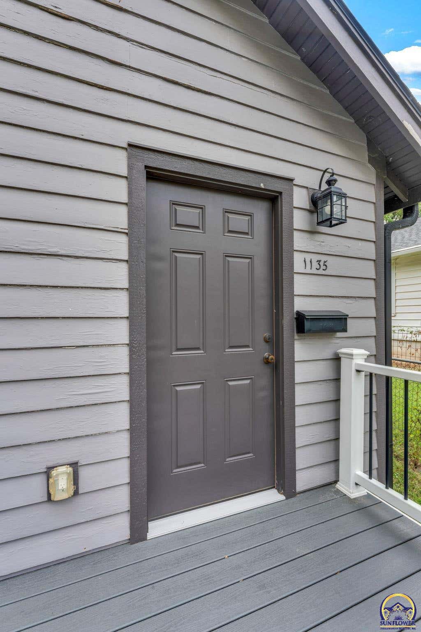
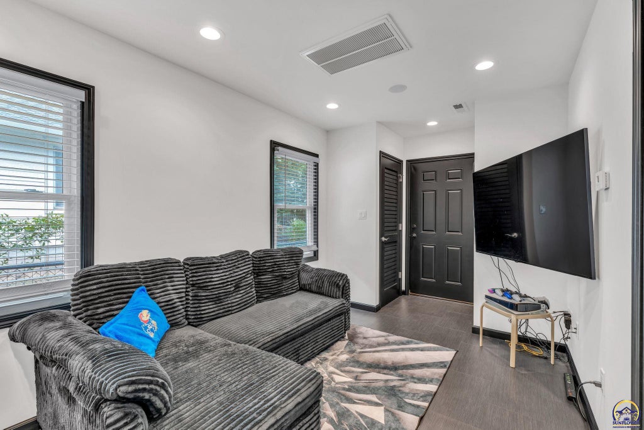
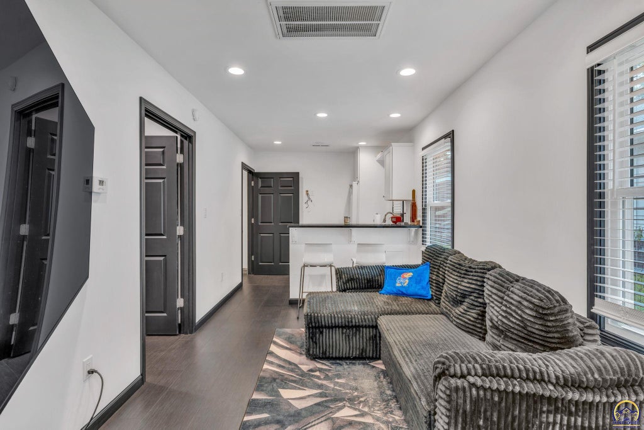
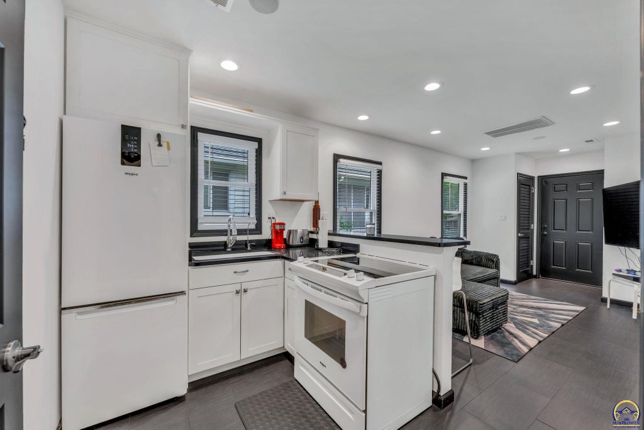
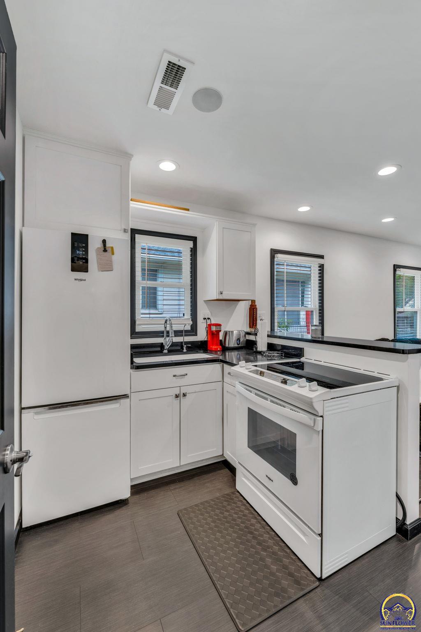
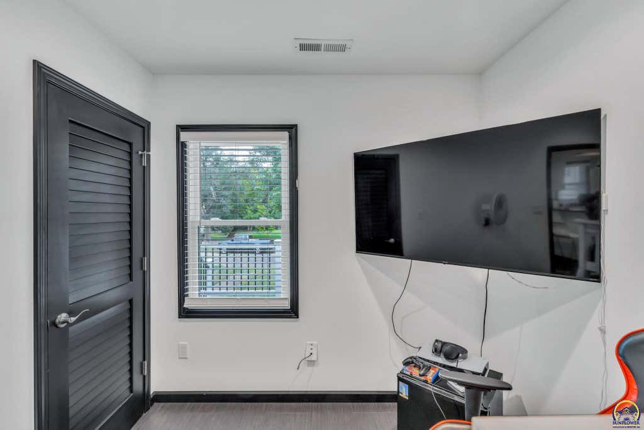
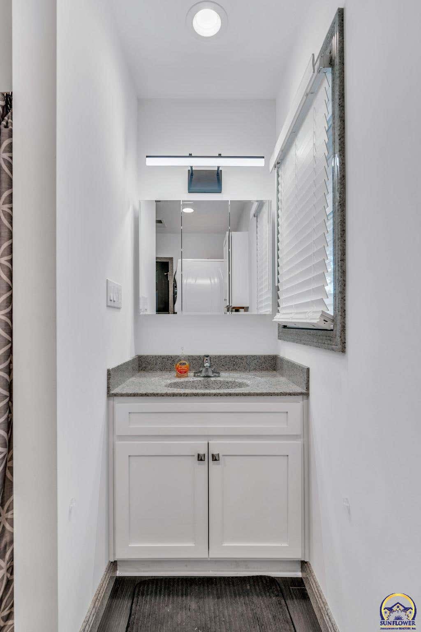
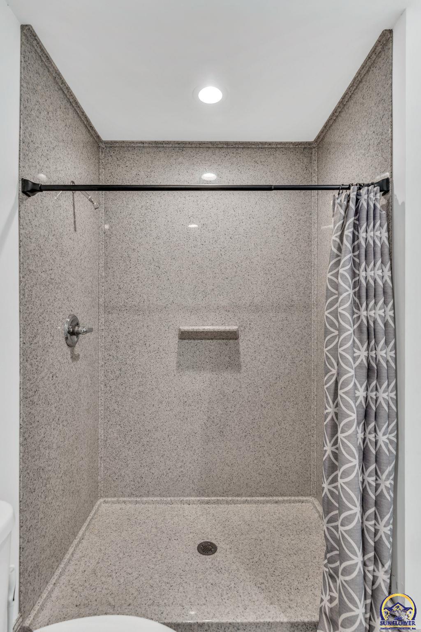
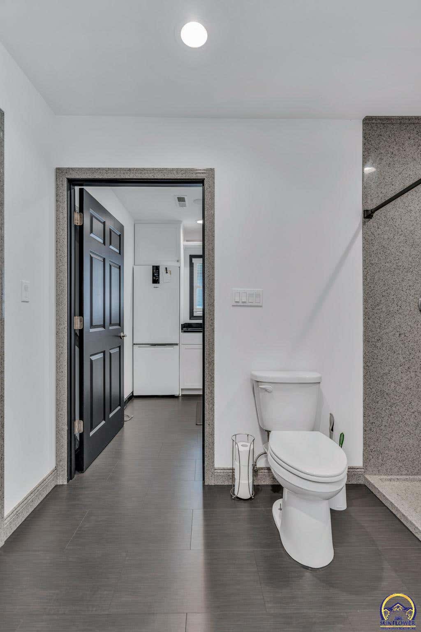
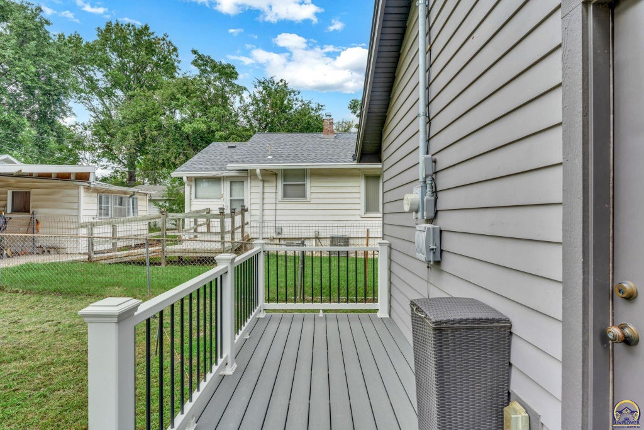
Experience uncompromised luxury and unparalleled efficiency in this completely transformed, turnkey Topeka residence. Re-engineered from top to bottom, this all-electric home features a full-envelope spray foam insulation system (including floor joists and crawlspace), a brand-new 1.5-ton Goodman AC, completely new plumbing, new electric, new drywall, and a 40-year impact-resistant roof with gutter guards for ultimate peace of mind. The interior boasts a stunning kitchen anchored by premium Quartz countertops, brand-new cabinets, and a suite of brand-new appliances. The expansive bathroom is a true showstopper, meticulously crafted with a full onyx shower, onyx shower base, onyx base and window trim, and a solid onyx sink"”all designed with universal accessibility in mind, including 36" doorways and a handicap-accessible layout. Enjoy modern conveniences like built-in Bluetooth surround sound, wall charging/internet ports, and an under-sink Reverse Osmosis water filtration system. Outside, relax on brand-new front and back composite decks, with the convenience of both street and alley access. Boasting exceptional walkability, the home sits within just two blocks of banking institutions and public bus routes, and is just blocks more from Washburn University, major city hospitals, medical complexes, eateries, groceries, live entertainment, and the public library. This property offers an elite urban living experience or a premium turnkey investment asset. Nothing left to do but move in!
| DAYS ON MARKET | Login to view Days on Market | LAST UPDATED | 8/17/2026 |
|---|---|---|---|
| TRACT | John Norton | YEAR BUILT | 1940 |
| COUNTY | Shawnee | STATUS | Active |
| PROPERTY TYPE(S) | Single Family |
| Elementary School | Lowman Hill Elementary School/USD 501 |
|---|---|
| Jr. High School | Robinson Middle School/USD 501 |
| High School | Topeka High School/USD 501 |
| ADDITIONAL DETAILS | |
| AIR | Central Air |
|---|---|
| AIR CONDITIONING | Yes |
| APPLIANCES | Electric Cooktop, Electric Range, Electric Water Heater, Refrigerator |
| BASEMENT | Crawl Space |
| CONSTRUCTION | Frame, Wood Siding |
| HEAT | Electric |
| LOT | 3049 sq ft |
| SEWER | Public Sewer |
| STYLE | Bungalow |
| SUBDIVISION | John Norton |
| TAXES | 456.5 |
| WATER | Public |
MORTGAGE CALCULATOR
TOTAL MONTHLY PAYMENT
0
P
I
*Estimate only
| SATELLITE VIEW |
| / | |
We respect your online privacy and will never spam you. By submitting this form with your telephone number
you are consenting for Janet
Carter to contact you even if your name is on a Federal or State
"Do not call List".
Listing provided by KW One Legacy Partners, LLC

Based on information submitted to the MLS GRID as of 10/11/26 7:41 AM PDT. All data is obtained from various sources and may not have been verified by broker or MLS GRID. Supplied Open House Information is subject to change without notice. All information should be independently reviewed and verified for accuracy. Properties may or may not be listed by the office/agent presenting the information.
IDX information is provided exclusively for consumers’ personal, non-commercial use, that it may not be used for any purpose other than to identify prospective properties consumers may be interested in purchasing, and that the data is deemed reliable but is not guaranteed accurate by the MLS.
This IDX solution is (c) Diverse Solutions 2026.