
 Twitter
 Facebook
 Email
Email
|

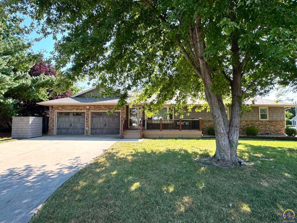
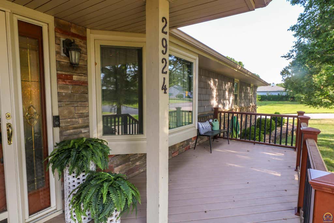
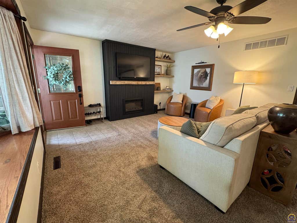
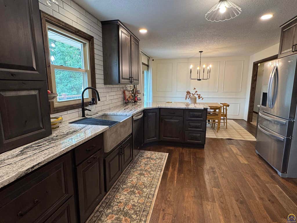
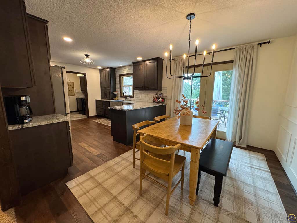
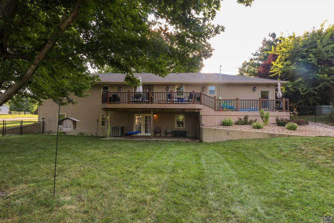
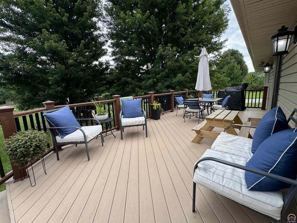
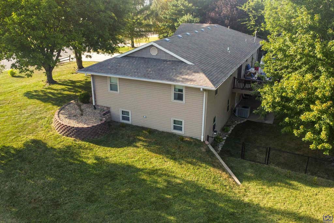
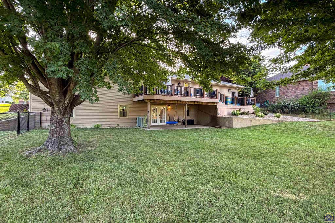
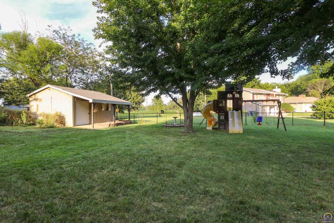
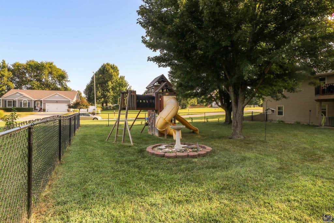
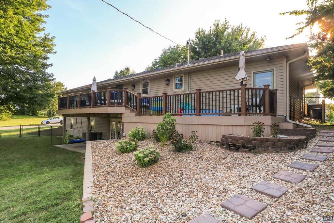
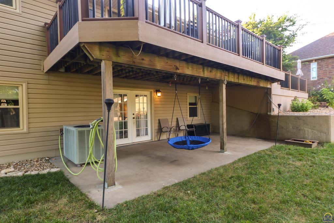
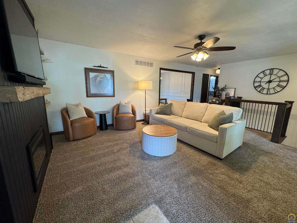
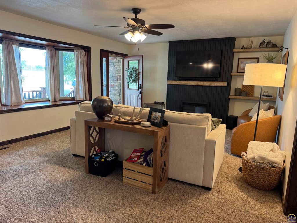
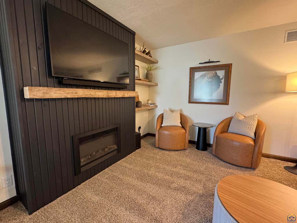
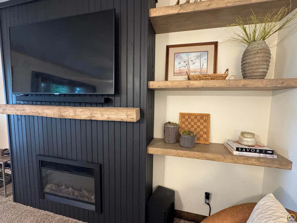
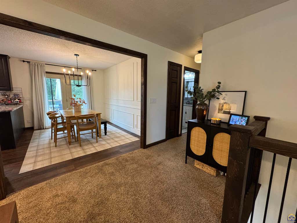
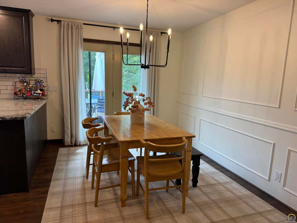
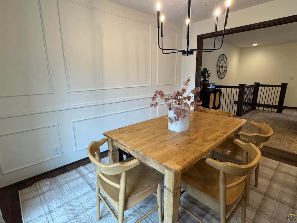
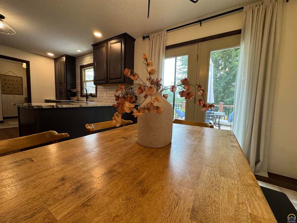
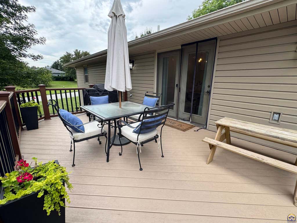
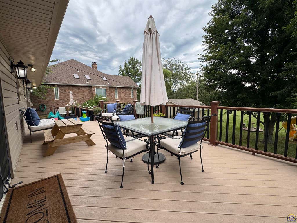
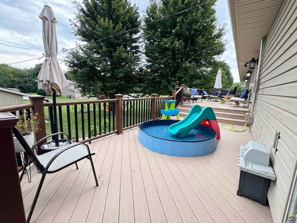
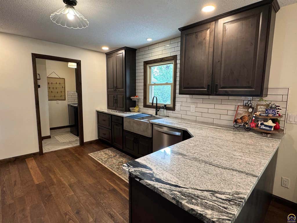
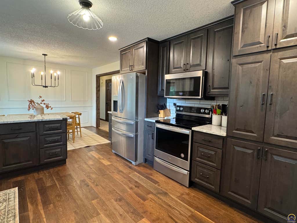
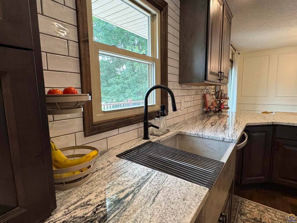
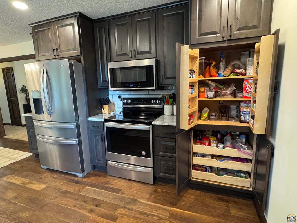
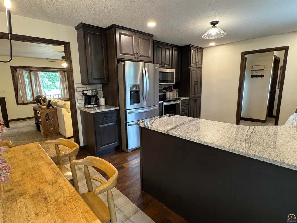
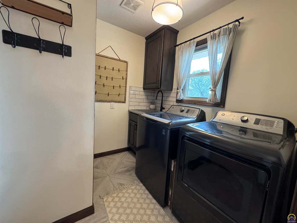
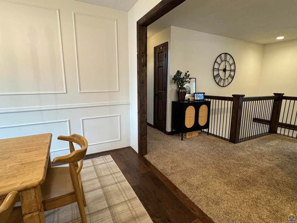
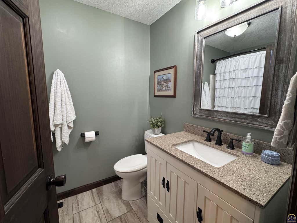
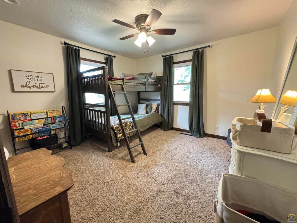
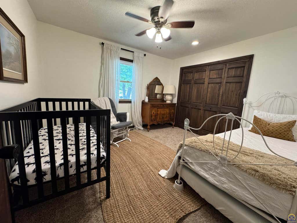
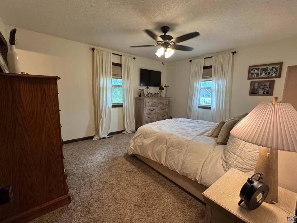
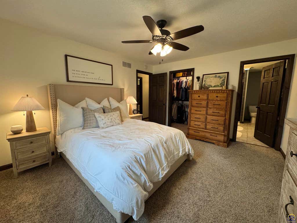
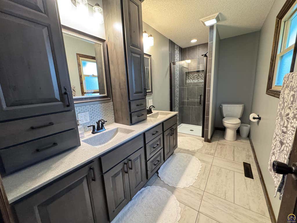
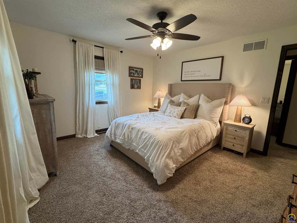
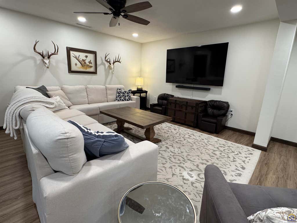
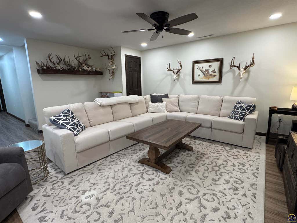
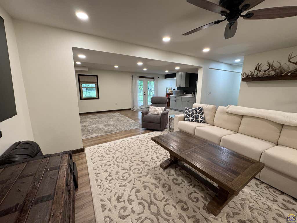
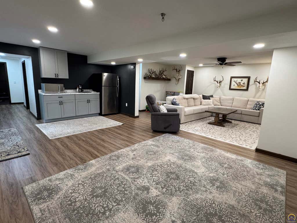
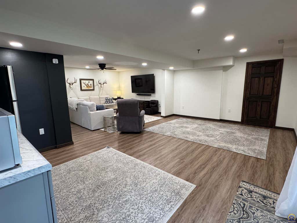
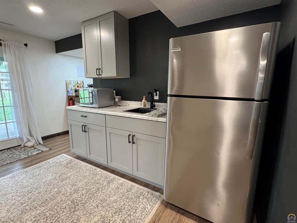
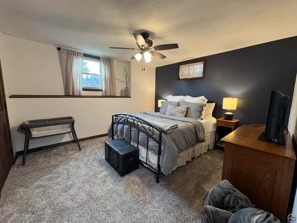
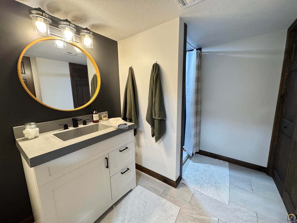
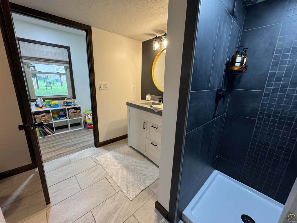
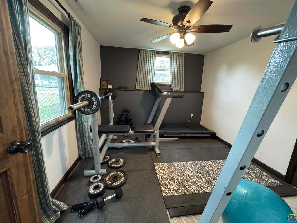
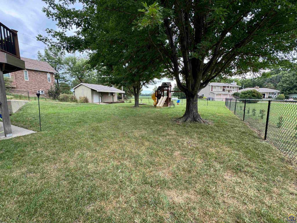
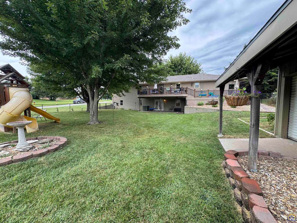
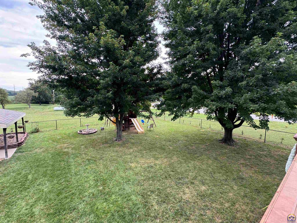
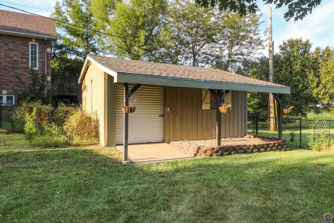
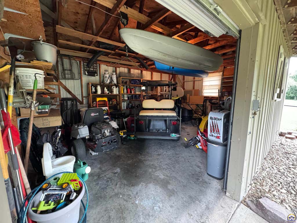
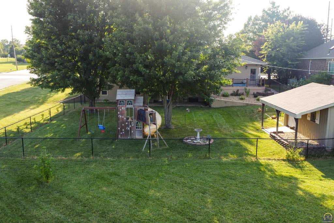
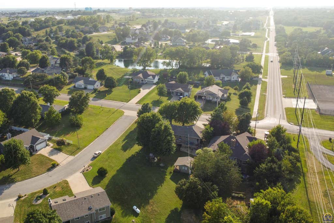
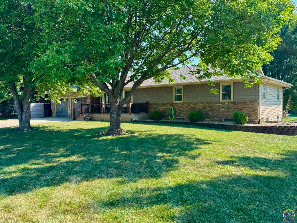
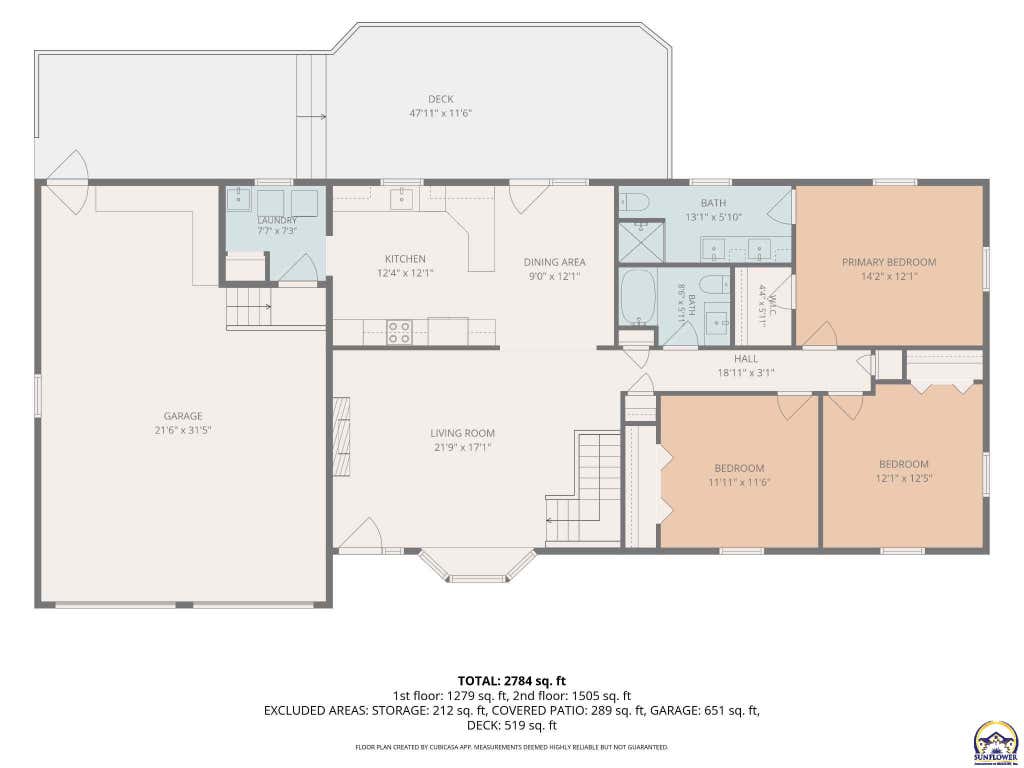
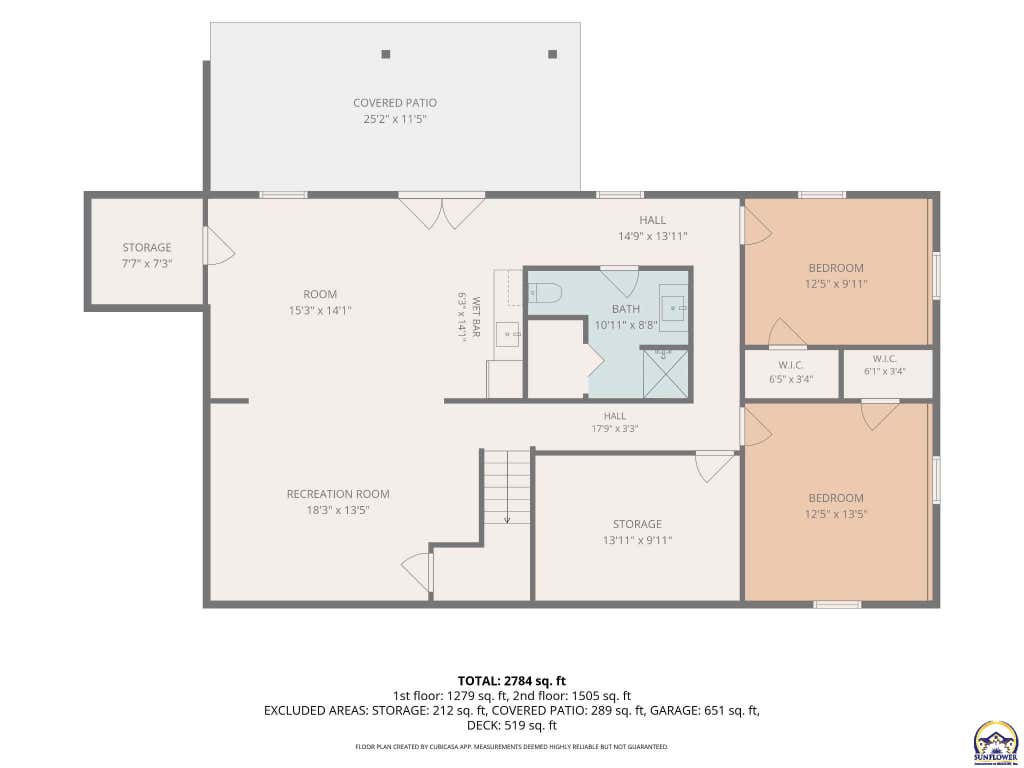
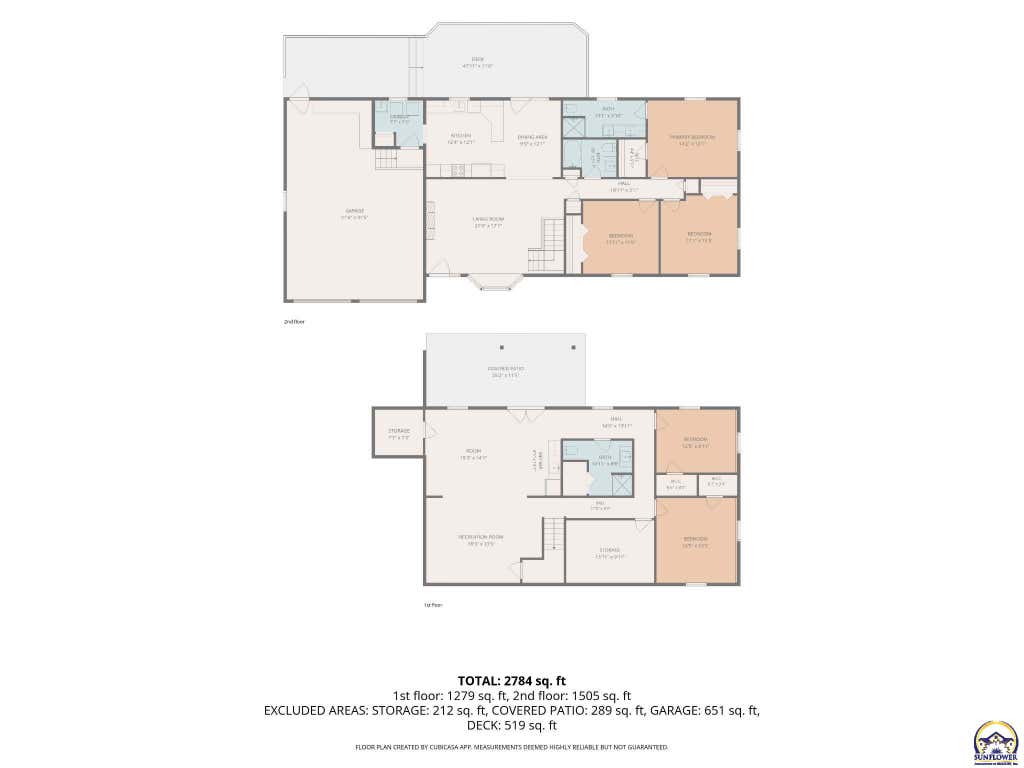
You don't often find a home that has been this thoroughly renovated and is truly move-in ready! This beautifully maintained NW walkout ranch sits on a large corner lot on the edge of town, offering a great combination of space, privacy, and convenience. With almost 3,000 sq ft. of finished living space, 5 bedrooms and 3 bathrooms, there is room for everyone and every need. The gorgeous custom kitchen is a true showstopper, featuring beautiful finishes and everything you need for everyday living and entertaining. The spacious primary suite includes a stunning custom bathroom with double sinks and plenty of storage. Throughout the home, you'll find updated flooring, solid doors, fresh paint, a fireplace, and so much more. There is truly nothing left to do but move in! Enjoy outdoor living from the maintenance-free front porch or huge back deck, perfect for relaxing with family or entertaining guests. The fenced backyard provides plenty of room for kids and four-legged family members to enjoy. The walkout basement adds an abundance of additional living space, including a spacious family room and a separate rec room with a wet bar. Large windows fill the lower level with natural light, creating a bright and inviting space that doesn't feel like a typical basement. Outside, you'll find an additional patio with a 220-volt connection ready for a hot tub, along with an impressive 14' x 20' storage shed offering plenty of room for mowers, a golf cart, tools, or even a workshop. The oversized double-car garage provides even more storage and workspace. With its extensive renovations, abundant living space, large corner lot, and impressive indoor and outdoor amenities, this NW gem is ready for its next owner. Don't wait"”this one won't last long!
| DAYS ON MARKET | Login to view Days on Market | LAST UPDATED | 8/20/2026 |
|---|---|---|---|
| TRACT | Other | YEAR BUILT | 1991 |
| GARAGE SPACES | 2.0 | COUNTY | Lyon |
| STATUS | Active | PROPERTY TYPE(S) | Single Family |
| Elementary School | Timmerman Elementary School/USD 253 |
|---|---|
| Jr. High School | Emporia Middle School/USD 253 |
| High School | Emporia High School/USD 253 |
| ADDITIONAL DETAILS | |
| APPLIANCES | Bar Fridge, Dishwasher, Disposal, Electric Range, Microwave, Refrigerator |
|---|---|
| BASEMENT | Concrete, Finished, Walk-Out Access, Yes |
| FIREPLACE | Yes |
| GARAGE | Attached Garage, Yes |
| HEAT | Electric |
| LOT | 0.59 acre(s) |
| LOT DESCRIPTION | Corner Lot |
| LOT DIMENSIONS | 115 x 224 |
| PARKING | Garage Door Opener, Attached |
| STYLE | Ranch |
| SUBDIVISION | Other |
| TAXES | 7328.82 |
| WATER | Public |
MORTGAGE CALCULATOR
TOTAL MONTHLY PAYMENT
0
P
I
*Estimate only
| SATELLITE VIEW |
| / | |
We respect your online privacy and will never spam you. By submitting this form with your telephone number
you are consenting for Janet
Carter to contact you even if your name is on a Federal or State
"Do not call List".
Listing provided by RE/MAX EK Real Estate

Based on information submitted to the MLS GRID as of 8/25/26 3:37 PM PDT. All data is obtained from various sources and may not have been verified by broker or MLS GRID. Supplied Open House Information is subject to change without notice. All information should be independently reviewed and verified for accuracy. Properties may or may not be listed by the office/agent presenting the information.
IDX information is provided exclusively for consumers’ personal, non-commercial use, that it may not be used for any purpose other than to identify prospective properties consumers may be interested in purchasing, and that the data is deemed reliable but is not guaranteed accurate by the MLS.
This IDX solution is (c) Diverse Solutions 2026.