
 Twitter
 Facebook
 Email
Email










|

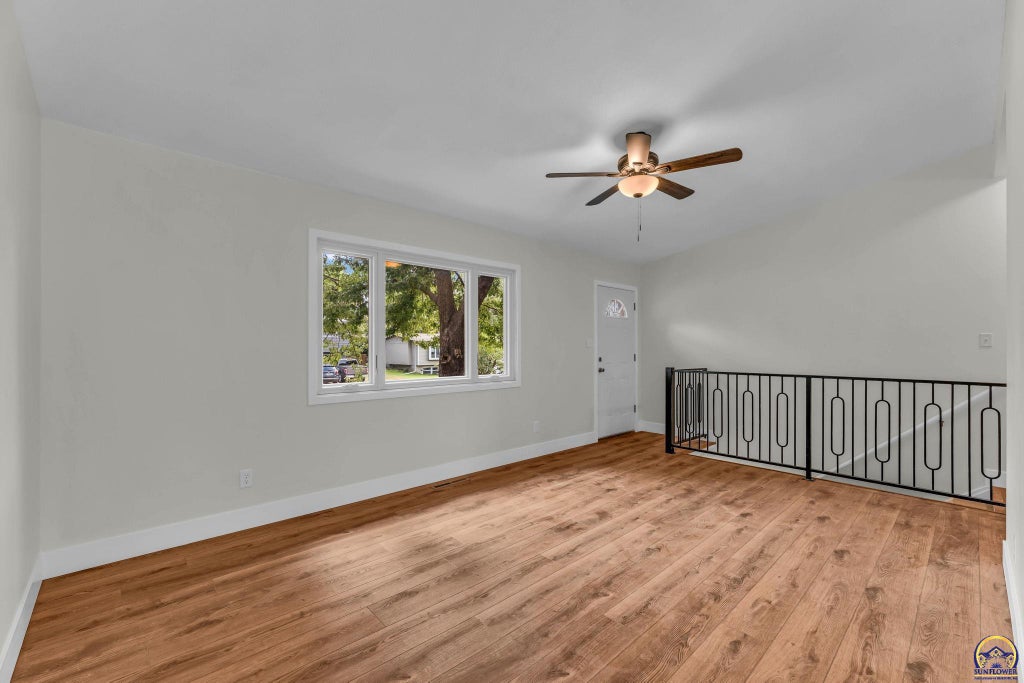
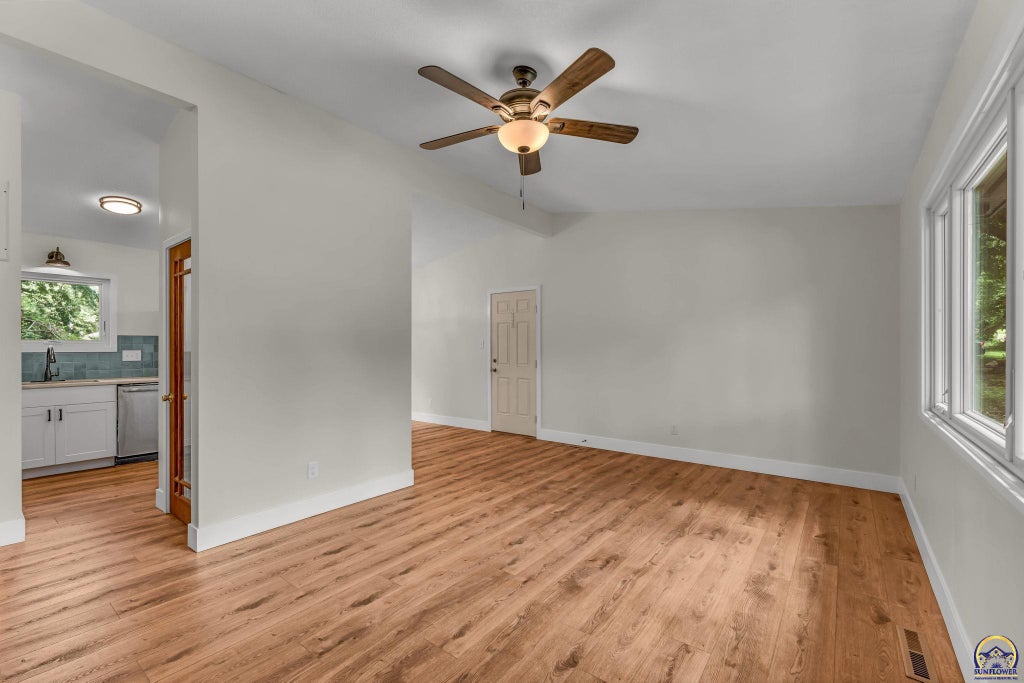
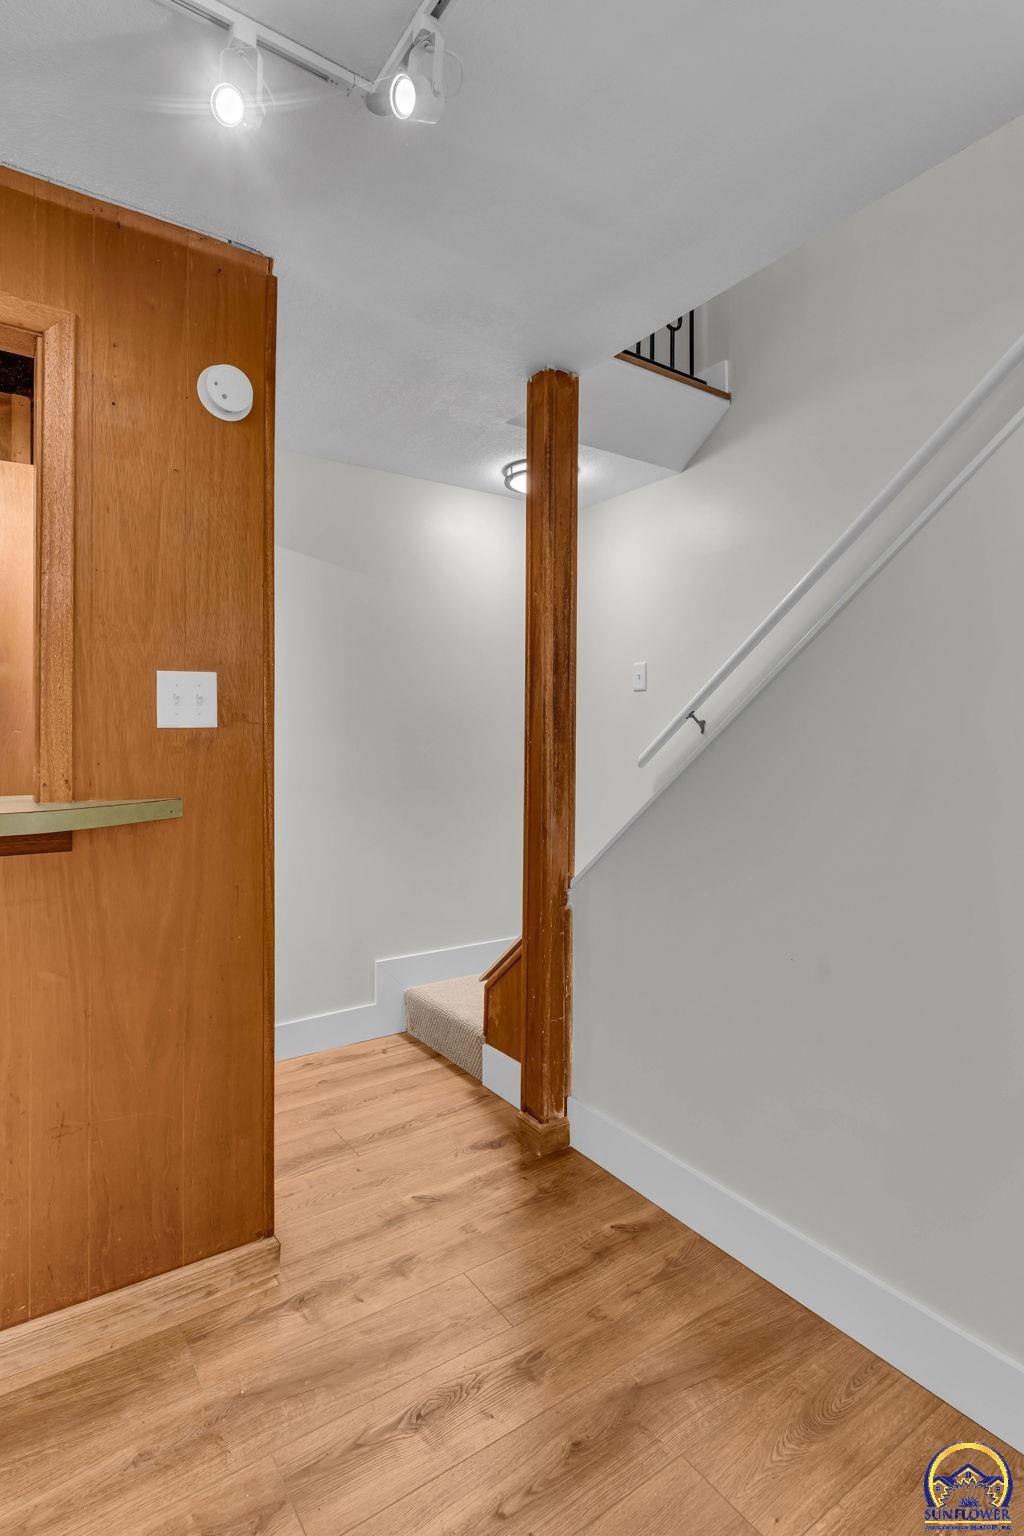
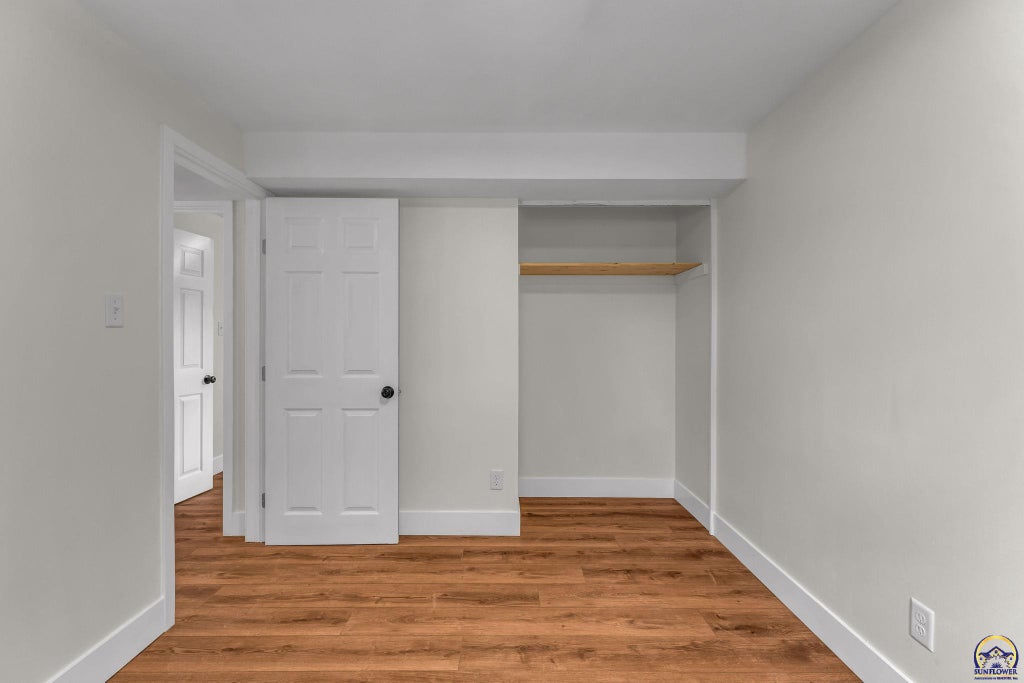
Welcome to a home that has been thoughtfully renovated with clean design, quality finishes, and everyday function in mind. Inside, you'll find fresh paint, new knockdown ceilings, new flooring, new interior doors, oversized Craftsman trim, all-new lighting, and a completely redesigned kitchen with white shaker cabinetry, quartz countertops, a muted blue tile backsplash, black sink, matte black accents, and stainless steel appliances. Both bathrooms have also been fully updated with new fixtures, vanities, toilets, mirrors, flooring, and a new tub in the main bath. Outside, the freshly painted black exterior, brand-new black garage doors, crisp white trim, updated lighting, and refreshed landscaping give the home standout curb appeal. This is the kind of home where the projects are already done. All that's left is to move in and enjoy it. Owner is a licensed real estate agent in the state of Kansas.
| DAYS ON MARKET | Login to view Days on Market | LAST UPDATED | 8/20/2026 |
|---|---|---|---|
| TRACT | Prairie Vista | YEAR BUILT | 1966 |
| GARAGE SPACES | 2.0 | COUNTY | Shawnee |
| STATUS | Active | PROPERTY TYPE(S) | Single Family |
| Elementary School | Jardine Elementary School/USD 501 |
|---|---|
| Jr. High School | Jardine Middle School/USD 501 |
| High School | Topeka West High School/USD 501 |
| ADDITIONAL DETAILS | |
| AIR | Central Air |
|---|---|
| AIR CONDITIONING | Yes |
| APPLIANCES | Dishwasher, Electric Range, Gas Water Heater, Microwave, Refrigerator |
| BASEMENT | Concrete, Finished, Full, Yes |
| CONSTRUCTION | Frame |
| GARAGE | Attached Garage, Yes |
| INTERIOR | Pantry |
| LOT | 9583 sq ft |
| PARKING | Attached |
| SEWER | Public Sewer |
| STYLE | Ranch |
| SUBDIVISION | Prairie Vista |
| TAXES | 2472.44 |
| WATER | Public |
MORTGAGE CALCULATOR
TOTAL MONTHLY PAYMENT
0
P
I
*Estimate only
| SATELLITE VIEW |
| / | |
We respect your online privacy and will never spam you. By submitting this form with your telephone number
you are consenting for Janet
Carter to contact you even if your name is on a Federal or State
"Do not call List".
Listing provided by KW One Legacy Partners, LLC

Based on information submitted to the MLS GRID as of 8/25/26 5:28 PM PDT. All data is obtained from various sources and may not have been verified by broker or MLS GRID. Supplied Open House Information is subject to change without notice. All information should be independently reviewed and verified for accuracy. Properties may or may not be listed by the office/agent presenting the information.
IDX information is provided exclusively for consumers’ personal, non-commercial use, that it may not be used for any purpose other than to identify prospective properties consumers may be interested in purchasing, and that the data is deemed reliable but is not guaranteed accurate by the MLS.
This IDX solution is (c) Diverse Solutions 2026.