
 Twitter
 Facebook
 Email
Email




|

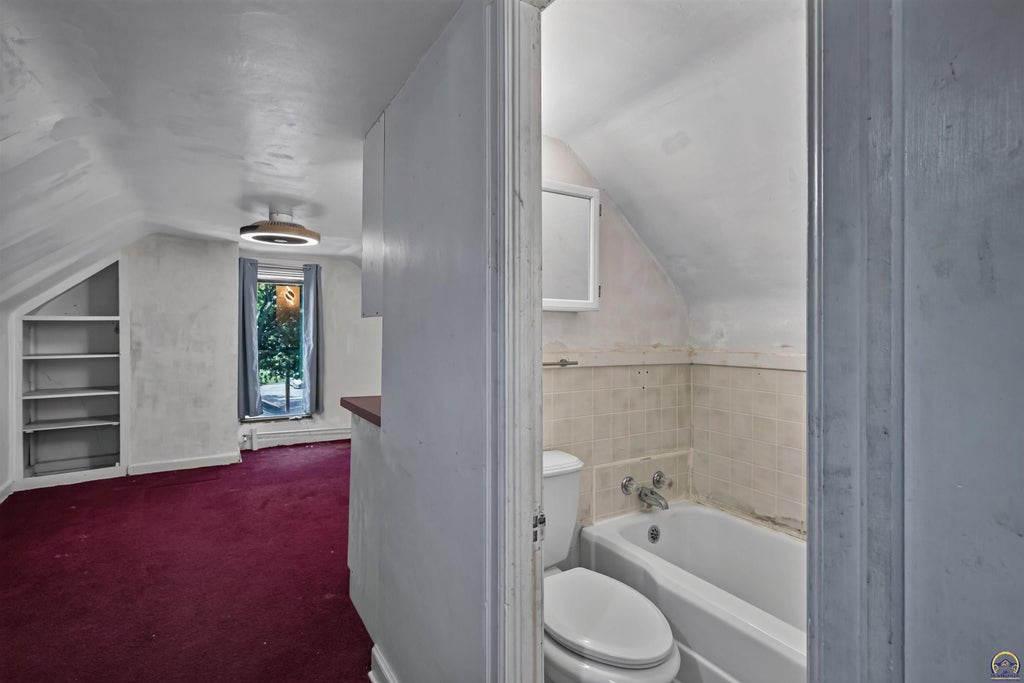
Great older home with original charm and conveniently located near downtown and the highways. Victorian stylings in the woodworks and staircase and elsewhere, with updates throughout. Main floor features the foyer and that great staircase, the front parlor separating the dining room with gorgeous pocket doors, on into either the kitchen and half guest bath or into the huge family room space on the back of the home. Upstairs you'll find large rooms and full bathroom, an office or small bedroom, and the relocated and convenient laundry space. The attic had been finished as well and has another full bath, living space, and separate bedroom. The basement is a spacious footprint to the home, houses the utilities while providing tons of additional storage or shop space. Great fully fenced backyard with fantastic landscaped patio and entertaining spaces and a single car garage for a car or additional shop/storage space. Hang out on the front porch swing with your favorite beverage and get to know your new neighbors!
| DAYS ON MARKET | Login to view Days on Market | LAST UPDATED | 9/26/2026 |
|---|---|---|---|
| TRACT | Huntoons | YEAR BUILT | 1905 |
| GARAGE SPACES | 1.0 | COUNTY | Shawnee |
| STATUS | Active | PROPERTY TYPE(S) | Single Family |
| Elementary School | Williams Science/Fine Arts Elementary School/USD |
|---|---|
| Jr. High School | Robinson Middle School/USD 501 |
| High School | Topeka High School/USD 501 |
| PRICE HISTORY | |
| Prior to Sep 17, '26 | $195,000 |
|---|---|
| Sep 17, '26 - Sep 26, '26 | $185,000 |
| Sep 26, '26 - Today | $180,000 |
| ADDITIONAL DETAILS | |
| AIR | Central Air, Ductless |
|---|---|
| AIR CONDITIONING | Yes |
| APPLIANCES | Dishwasher, Disposal, Dryer, Electric Range, Gas Water Heater, Microwave, Refrigerator, Washer |
| BASEMENT | Concrete, Partial, Unfinished, Yes |
| CONSTRUCTION | Frame, Plaster |
| FIREPLACE | Yes |
| GARAGE | Yes |
| LOT | 4792 sq ft |
| LOT DIMENSIONS | 162 X 32 |
| PARKING | Detached |
| SEWER | Public Sewer |
| STYLE | Two or More Stories |
| SUBDIVISION | Huntoons |
| TAXES | 1017.78 |
| UTILITIES | Cable Available |
| WATER | Public |
MORTGAGE CALCULATOR
TOTAL MONTHLY PAYMENT
0
P
I
*Estimate only
| SATELLITE VIEW |
| / | |
We respect your online privacy and will never spam you. By submitting this form with your telephone number
you are consenting for Janet
Carter to contact you even if your name is on a Federal or State
"Do not call List".
Listing provided by Stone & Story RE Group, LLC

Based on information submitted to the MLS GRID as of 10/11/26 5:39 AM PDT. All data is obtained from various sources and may not have been verified by broker or MLS GRID. Supplied Open House Information is subject to change without notice. All information should be independently reviewed and verified for accuracy. Properties may or may not be listed by the office/agent presenting the information.
IDX information is provided exclusively for consumers’ personal, non-commercial use, that it may not be used for any purpose other than to identify prospective properties consumers may be interested in purchasing, and that the data is deemed reliable but is not guaranteed accurate by the MLS.
This IDX solution is (c) Diverse Solutions 2026.