
 Twitter
 Facebook
 Email
Email
|

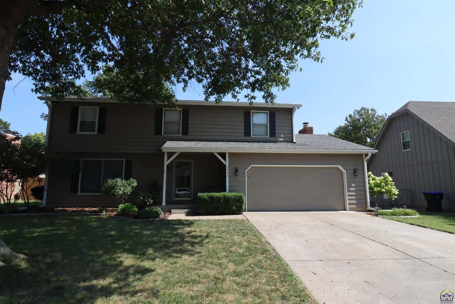
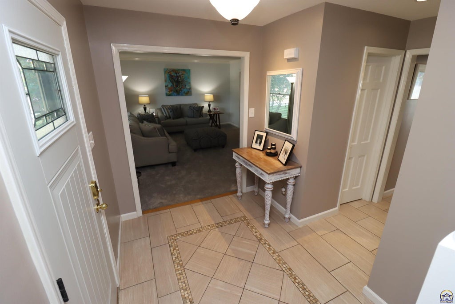
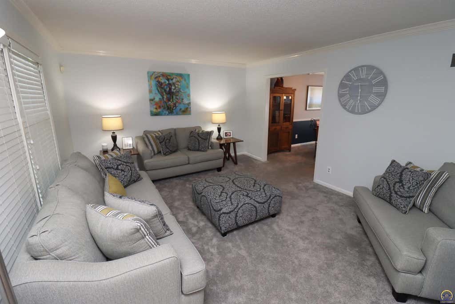
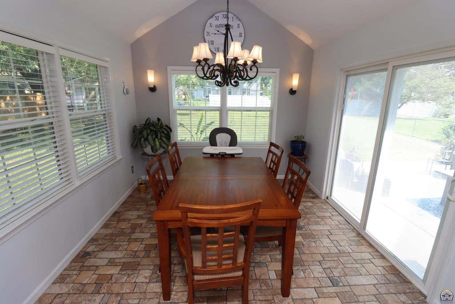
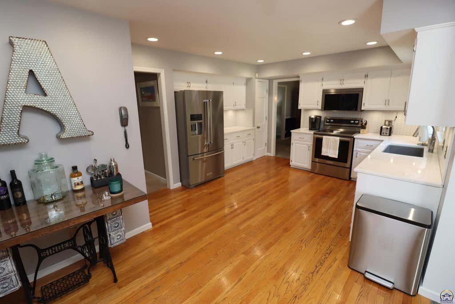
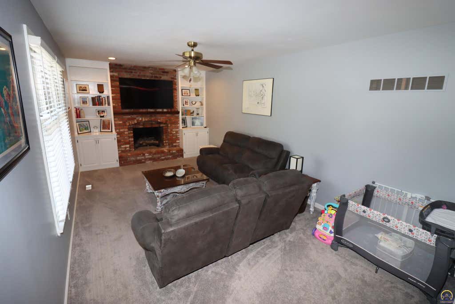
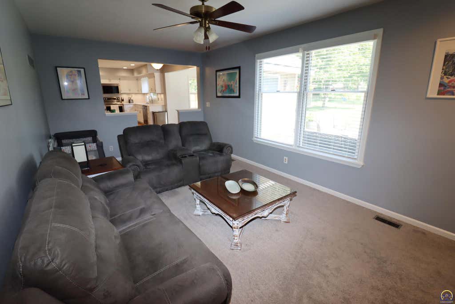
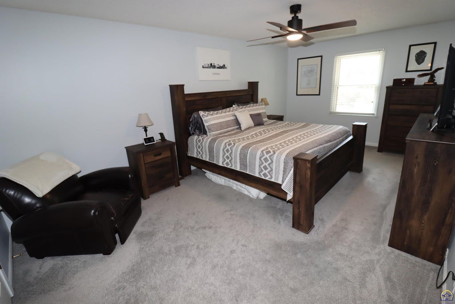
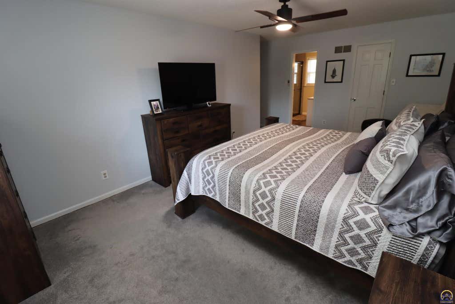
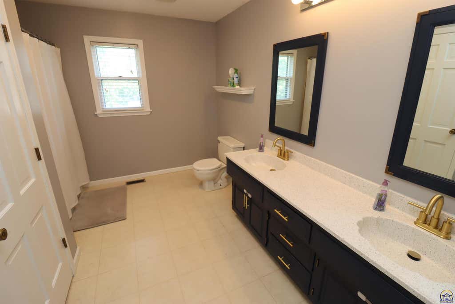
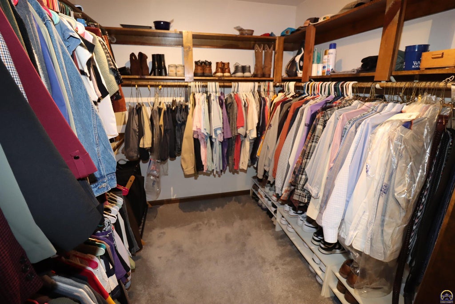
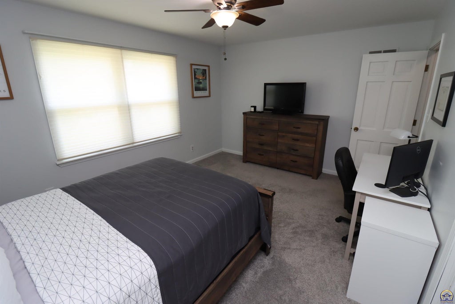
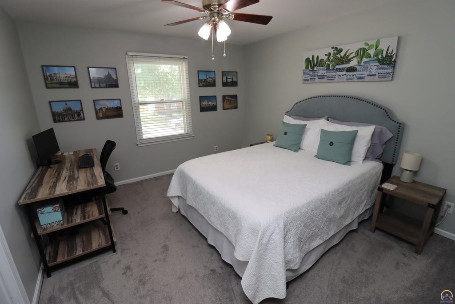
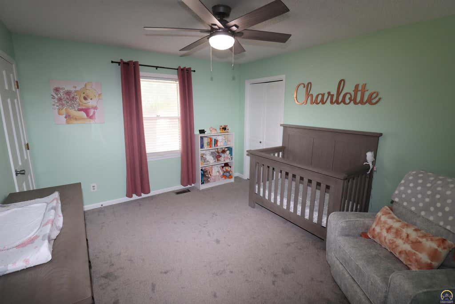
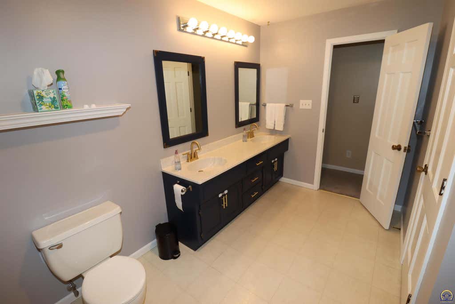
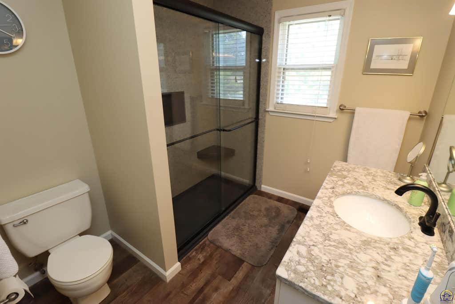
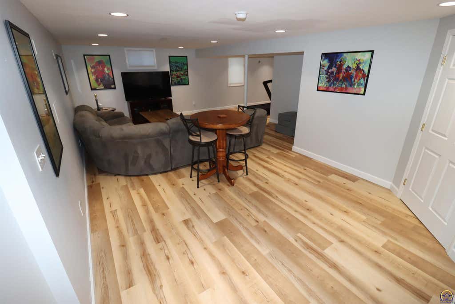
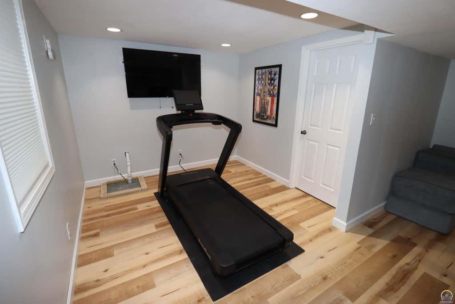
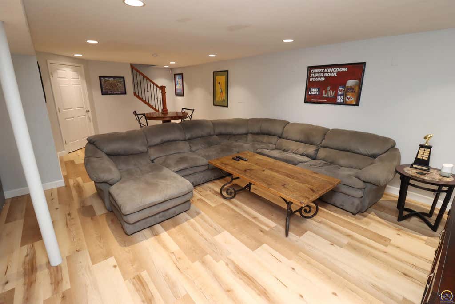
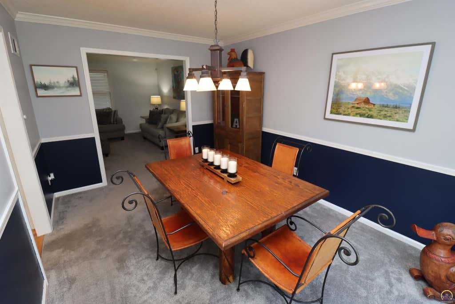
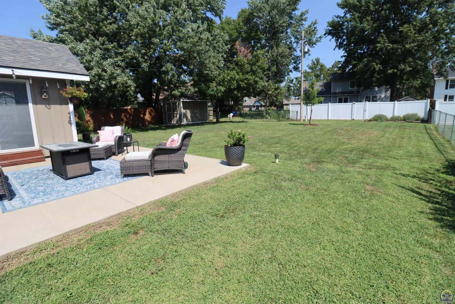
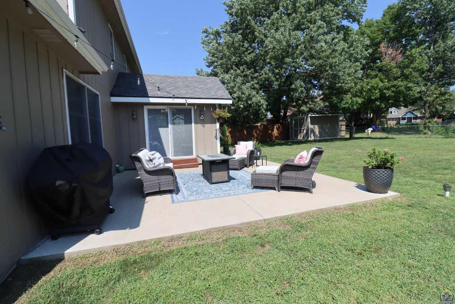
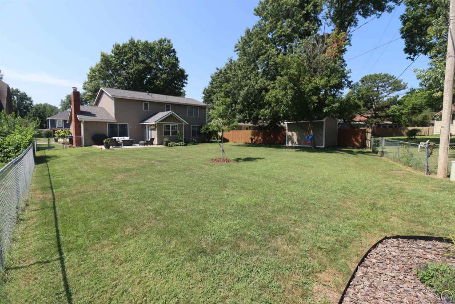
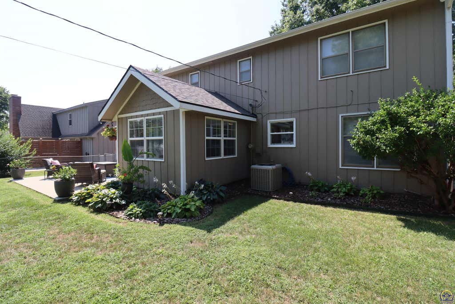
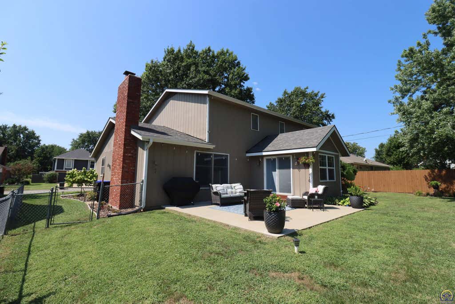
Welcome to this Washburn Rural schools home that beautifully combines timeless character, comfortable living, and thoughtfully designed spaces. This inviting two-story residence offers 4 bedrooms and 2½ bathrooms, providing plenty of room to spread out, entertain, and enjoy everyday life. Recent updates include new AC and hot water heater, remodeled kitchen, primary bath and finished basement. From the moment you arrive, the home makes a wonderful first impression with its attractive exterior, mature shade trees, landscaped front yard, covered entry, and spacious two-car garage. Inside, you'll find a warm and welcoming atmosphere enhanced by beautiful finishes and abundant natural light. The main level features a spacious living room with large windows, creating a bright and comfortable gathering space. Beautiful hardwood flooring flows through much of the main living area, adding warmth and character, while tasteful tile and plush carpeting provide a variety of textures and comfort throughout the home. At the heart of the house is the large, open kitchen, designed with both functionality and entertaining in mind. Crisp white cabinetry, generous countertops, a stylish backsplash, stainless-steel appliances, and a large window overlooking the yard create a bright and inviting workspace. The kitchen opens naturally into the dining and living areas, making it easy to stay connected whether you're preparing dinner, enjoying a casual meal, or hosting friends and family. The main level also offers an effortless flow between spaces, with hardwood floors leading toward the dining area and additional living space. Large windows and sliding glass doors bring in natural light and provide pleasant views of the surrounding yard. Downstairs, the basement adds an impressive amount of additional living space, featuring a generously sized living room. This versatile area offers tremendous potential for entertaining, extended living arrangements, recreation, a home office, or simply creating a comfortable retreat away from the main living areas. Upstairs, four bedrooms provide flexibility for family, guests, hobbies, or dedicated work-from-home spaces. With 2½ bathrooms, the home is designed to accommodate both busy mornings and relaxed evenings with ease. Outside, the sizable yard offers room to enjoy the outdoors, while the mature trees provide shade and a peaceful residential setting. The covered front porch/entry adds charm and creates a welcoming transition into the home. With its spacious layout, four bedrooms, 2½ baths, beautiful hardwood and tile flooring, comfortable carpeted spaces, expansive kitchen, generous basement living areas, and inviting outdoor setting, this home offers the space and versatility you've been looking for. Come see the possibilities and imagine making this wonderful property your next home!
| DAYS ON MARKET | Login to view Days on Market | LAST UPDATED | 8/24/2026 |
|---|---|---|---|
| TRACT | Westport | YEAR BUILT | 1978 |
| GARAGE SPACES | 2.0 | COUNTY | Shawnee |
| STATUS | Active | PROPERTY TYPE(S) | Single Family |
| Elementary School | Wanamaker Elementary School/USD 437 |
|---|---|
| Jr. High School | Washburn Rural North Middle School/USD 437 |
| High School | Washburn Rural High School/USD 437 |
| ADDITIONAL DETAILS | |
| AIR | Central Air |
|---|---|
| AIR CONDITIONING | Yes |
| APPLIANCES | Gas Water Heater |
| BASEMENT | Concrete, Full, Partially Finished, Yes |
| CONSTRUCTION | Frame |
| FIREPLACE | Yes |
| GARAGE | Attached Garage, Yes |
| INTERIOR | Vaulted Ceiling(s) |
| LOT | 0.25 acre(s) |
| LOT DIMENSIONS | 75 X 146 |
| PARKING | Attached |
| SEWER | Public Sewer |
| STYLE | Two Story |
| SUBDIVISION | Westport |
| TAXES | 4678.58 |
| WATER | Public |
MORTGAGE CALCULATOR
TOTAL MONTHLY PAYMENT
0
P
I
*Estimate only
| SATELLITE VIEW |
| / | |
We respect your online privacy and will never spam you. By submitting this form with your telephone number
you are consenting for Janet
Carter to contact you even if your name is on a Federal or State
"Do not call List".
Listing provided by Genesis, LLC, Realtors

Based on information submitted to the MLS GRID as of 8/25/26 3:29 PM PDT. All data is obtained from various sources and may not have been verified by broker or MLS GRID. Supplied Open House Information is subject to change without notice. All information should be independently reviewed and verified for accuracy. Properties may or may not be listed by the office/agent presenting the information.
IDX information is provided exclusively for consumers’ personal, non-commercial use, that it may not be used for any purpose other than to identify prospective properties consumers may be interested in purchasing, and that the data is deemed reliable but is not guaranteed accurate by the MLS.
This IDX solution is (c) Diverse Solutions 2026.