
 Twitter
 Facebook
 Email
Email
|

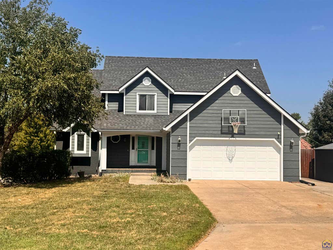
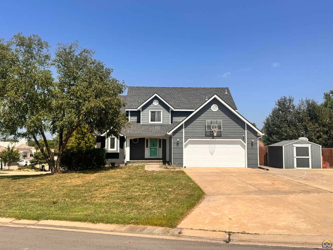
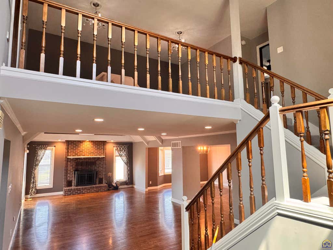
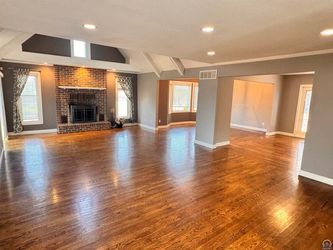
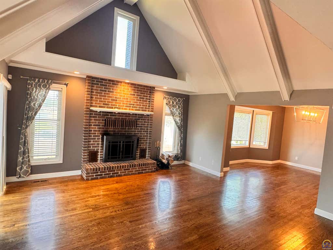
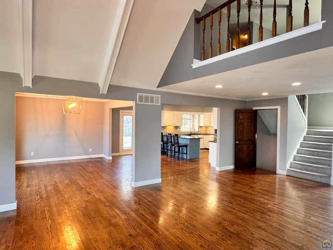
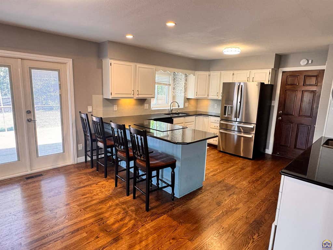
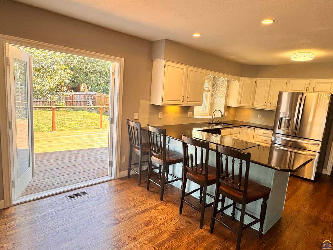
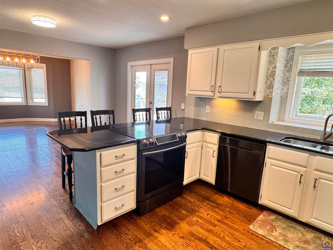
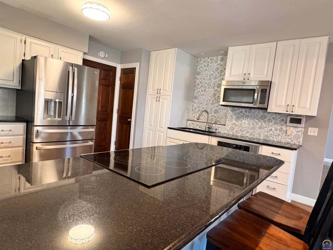
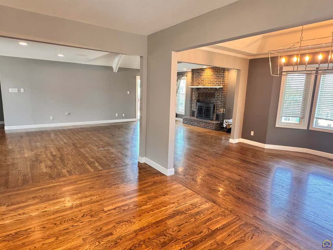
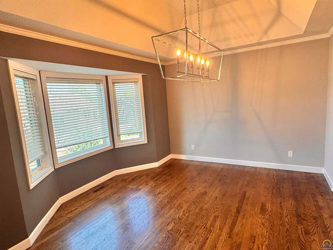
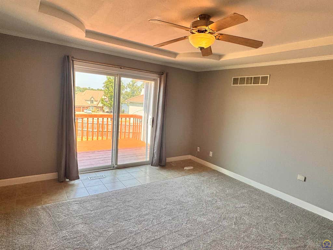
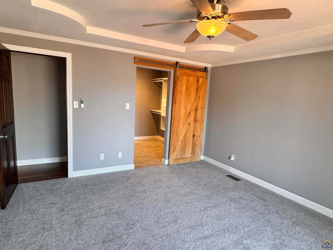
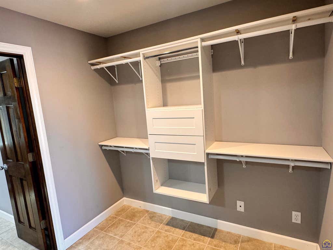
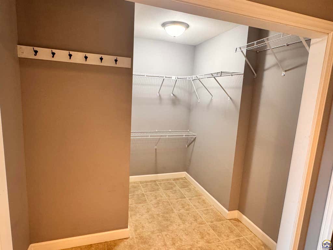
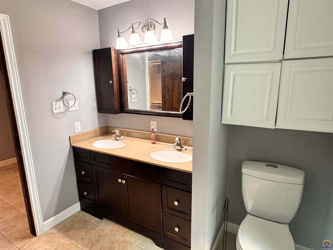
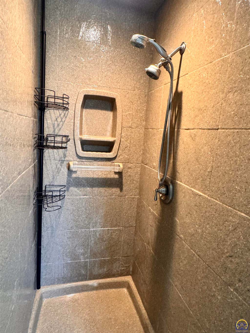
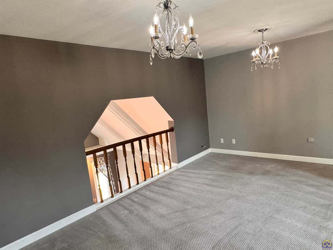
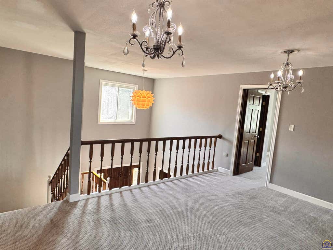
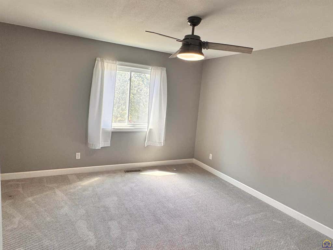
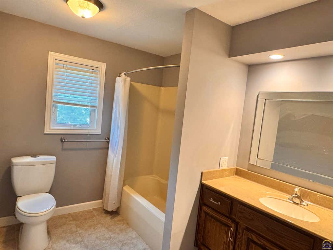
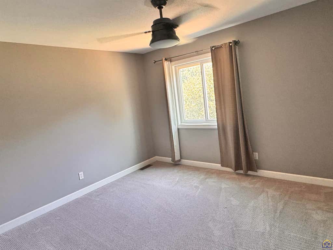
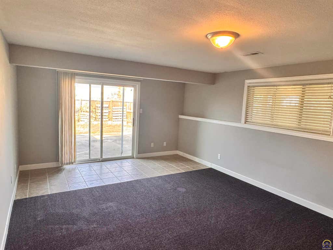
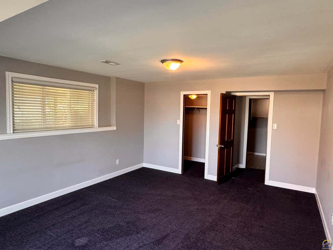
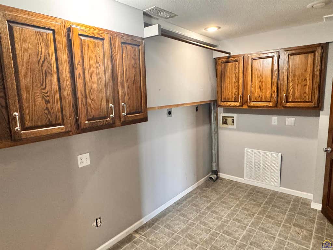
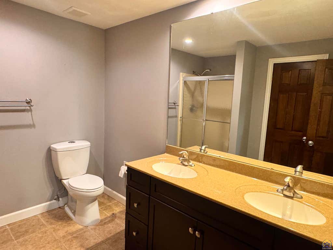
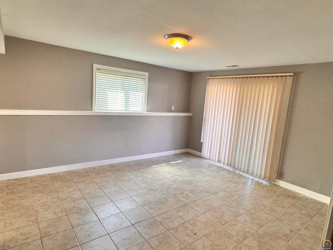
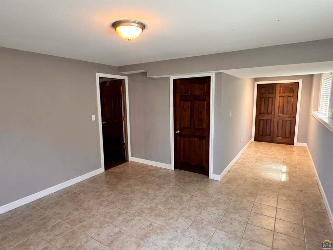
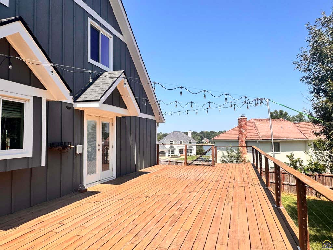
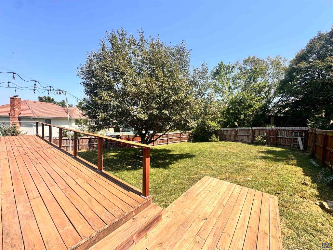
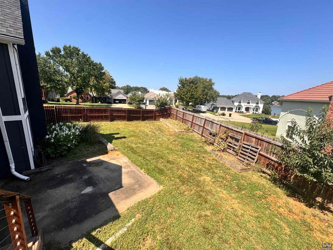
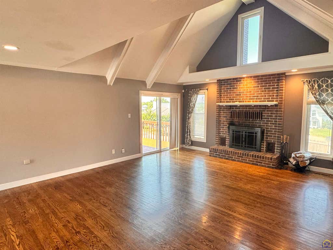
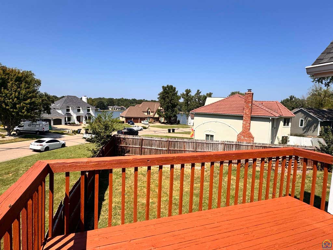
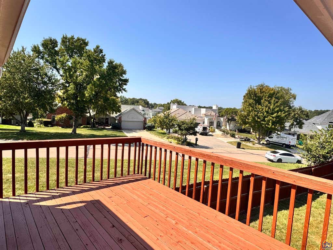
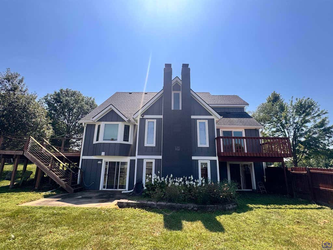
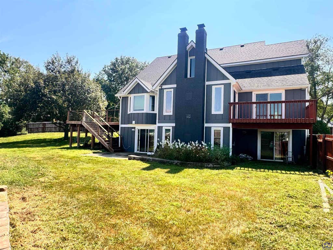
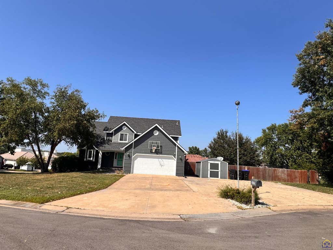
Contemporary 1½-story home in desirable Lake Sherwood with beautiful lake views and space for everyone. The open-concept main level features hardwood floors throughout the great room, dining room, and kitchen. The kitchen is designed for both everyday living and entertaining with granite countertops, a separate oven, and prep sink. Large bedrooms and numerous walk-in closets provide exceptional storage. Multiple living areas, including one on each floor, offer the flexibility to come together or enjoy private spaces. All bathrooms feature tile floors and onyx countertops, while the primary bath includes an easy-to-maintain onyx shower. Recent improvements include replacement windows and sliders, fresh interior paint, and a newer oversized deck overlooking the lake. The large driveway includes additional parking space. Located in the highly sought-after Washburn Rural School District, including Jay Shideler Elementary.
| DAYS ON MARKET | Login to view Days on Market | LAST UPDATED | 8/24/2026 |
|---|---|---|---|
| TRACT | Sherwood Estates | YEAR BUILT | 1985 |
| GARAGE SPACES | 2.0 | COUNTY | Shawnee |
| STATUS | Active | PROPERTY TYPE(S) | Single Family |
| Elementary School | Jay Shideler Elementary School/USD 437 |
|---|---|
| Jr. High School | Washburn Rural Middle School/USD 437 |
| High School | Washburn Rural High School/USD 437 |
| ADDITIONAL DETAILS | |
| AIR | Central Air |
|---|---|
| AIR CONDITIONING | Yes |
| APPLIANCES | Electric Cooktop, Electric Water Heater, Microwave, Oven, Refrigerator |
| BASEMENT | Concrete, Finished, Walk-Out Access, Yes |
| CONSTRUCTION | Frame |
| FIREPLACE | Yes |
| GARAGE | Attached Garage, Yes |
| INTERIOR | Eat-in Kitchen, Vaulted Ceiling(s) |
| LOT | 0.44 acre(s) |
| LOT DESCRIPTION | Corner Lot, Cul-de-Sac |
| LOT DIMENSIONS | 165x114 |
| PARKING | Attached |
| SEWER | Public Sewer |
| STORIES | 1.5 |
| SUBDIVISION | Sherwood Estates |
| TAXES | 6517.1 |
| WATER | Public |
| WATERFRONT DESCRIPTION | Lake Privileges |
MORTGAGE CALCULATOR
TOTAL MONTHLY PAYMENT
0
P
I
*Estimate only
| SATELLITE VIEW |
| / | |
We respect your online privacy and will never spam you. By submitting this form with your telephone number
you are consenting for Janet
Carter to contact you even if your name is on a Federal or State
"Do not call List".
Listing provided by Berkshire Hathaway First

Based on information submitted to the MLS GRID as of 8/25/26 3:29 PM PDT. All data is obtained from various sources and may not have been verified by broker or MLS GRID. Supplied Open House Information is subject to change without notice. All information should be independently reviewed and verified for accuracy. Properties may or may not be listed by the office/agent presenting the information.
IDX information is provided exclusively for consumers’ personal, non-commercial use, that it may not be used for any purpose other than to identify prospective properties consumers may be interested in purchasing, and that the data is deemed reliable but is not guaranteed accurate by the MLS.
This IDX solution is (c) Diverse Solutions 2026.