
 Twitter
 Facebook
 Email
Email




|

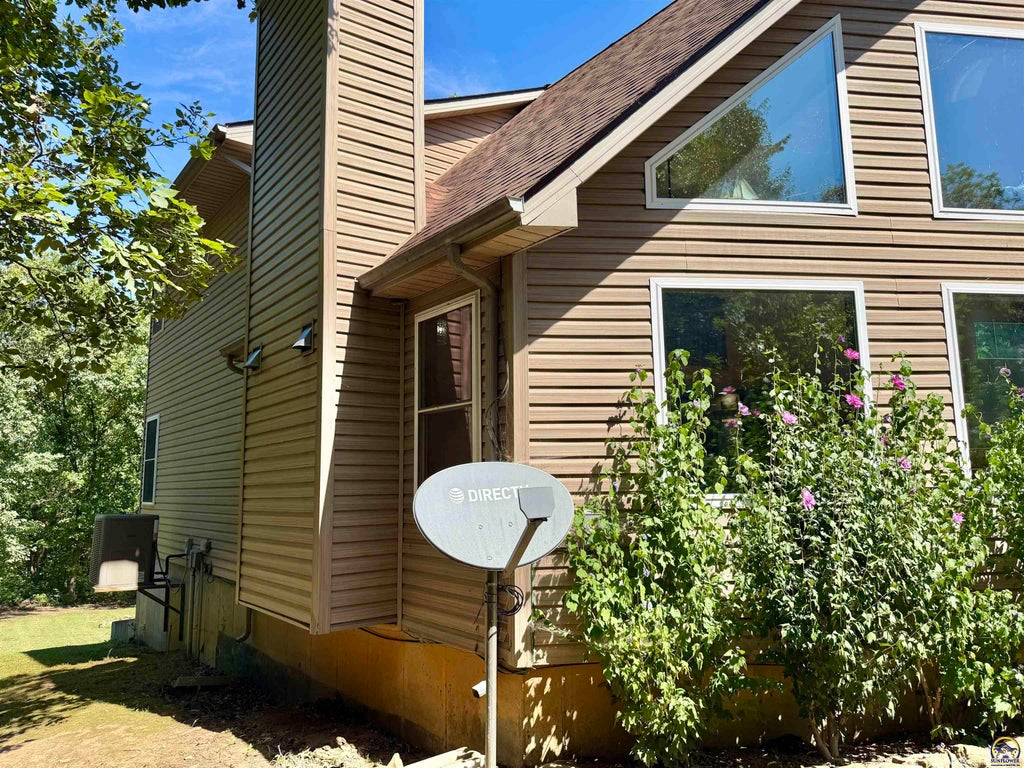
Experience lake living at its finest in this beautifully designed 3-bedroom, 2.5-bath home with an additional basement bonus room"”perfect for finished storage, a hobby room, or flex space. Situated on approximately 1 acre and backing directly to Army Corps of Engineers property along Lake Perry, this home offers exceptional privacy, nature, and access to the lake trail just steps from the backyard. The nearly 90 linear foot wraparound deck, much of it covered, is ideal for relaxing and enjoying the views. A spacious 2-car garage includes a dedicated workspace and workbench. Inside, the open-concept kitchen features custom cabinetry, a large pantry, and a generous bar top perfect for entertaining. The expansive living room boasts dramatic 17-foot ceilings, picture windows with breathtaking views, and a real wood-burning fireplace with a custom mantel and woodwork that beautifully complements the kitchen. A grand staircase with built-in shelving leads to a spacious loft with a walk-in closet and private bathroom featuring both a shower and Jacuzzi-brand jet tub. Abundant natural light throughout completes this one-of-a-kind lake home designed to embrace the beauty of its surroundings. Lakewood Hills Improvement District offers a Park and Playground, Community Building, Shelter House, Basketball Court, Community Swimming Pool w/ diving board, Volleyball net & campground style grill @ shelter house for community use.
| DAYS ON MARKET | Login to view Days on Market | LAST UPDATED | 9/16/2026 |
|---|---|---|---|
| TRACT | Lakewood Hills | YEAR BUILT | 2010 |
| GARAGE SPACES | 2.0 | COUNTY | Jefferson |
| STATUS | Active | PROPERTY TYPE(S) | Single Family |
| Elementary School | Oskaloosa Elementary School/USD 341 |
|---|---|
| Jr. High School | Oskaloosa Middle School/USD 341 |
| High School | Oskaloosa High School/USD 341 |
| PRICE HISTORY | |
| Prior to Sep 16, '26 | $340,000 |
|---|---|
| Sep 16, '26 - Today | $320,000 |
| ADDITIONAL DETAILS | |
| AIR | Heat Pump |
|---|---|
| AIR CONDITIONING | Yes |
| AMENITIES | Snow Removal, Trash |
| APPLIANCES | Dishwasher, Disposal, Dryer, Electric Range, Electric Water Heater, Microwave, Oven, Refrigerator, Washer, Water Softener, Water Softener Owned |
| BASEMENT | Concrete, Partially Finished, Yes |
| CONSTRUCTION | Vinyl Siding |
| FIREPLACE | Yes |
| GARAGE | Attached Garage, Yes |
| HEAT | Heat Pump |
| INTERIOR | Pantry, Vaulted Ceiling(s) |
| LOT | 1.1 acre(s) |
| LOT DESCRIPTION | Wooded |
| PARKING | Garage Door Opener, Attached |
| SEWER | Public Sewer |
| STORIES | 1.5 |
| SUBDIVISION | Lakewood Hills |
| TAXES | 6223.52 |
MORTGAGE CALCULATOR
TOTAL MONTHLY PAYMENT
0
P
I
*Estimate only
| SATELLITE VIEW |
| / | |
We respect your online privacy and will never spam you. By submitting this form with your telephone number
you are consenting for Janet
Carter to contact you even if your name is on a Federal or State
"Do not call List".
Listing provided by KW One Legacy Partners, LLC

Based on information submitted to the MLS GRID as of 10/11/26 3:55 AM PDT. All data is obtained from various sources and may not have been verified by broker or MLS GRID. Supplied Open House Information is subject to change without notice. All information should be independently reviewed and verified for accuracy. Properties may or may not be listed by the office/agent presenting the information.
IDX information is provided exclusively for consumers’ personal, non-commercial use, that it may not be used for any purpose other than to identify prospective properties consumers may be interested in purchasing, and that the data is deemed reliable but is not guaranteed accurate by the MLS.
This IDX solution is (c) Diverse Solutions 2026.