
 Twitter
 Facebook
 Email
Email












|

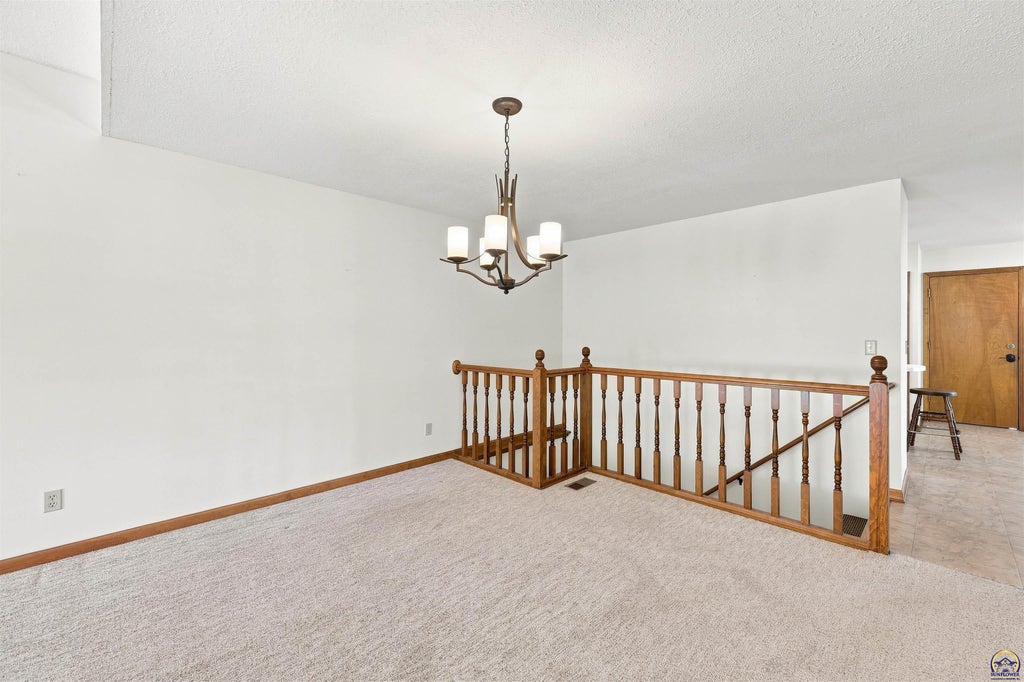
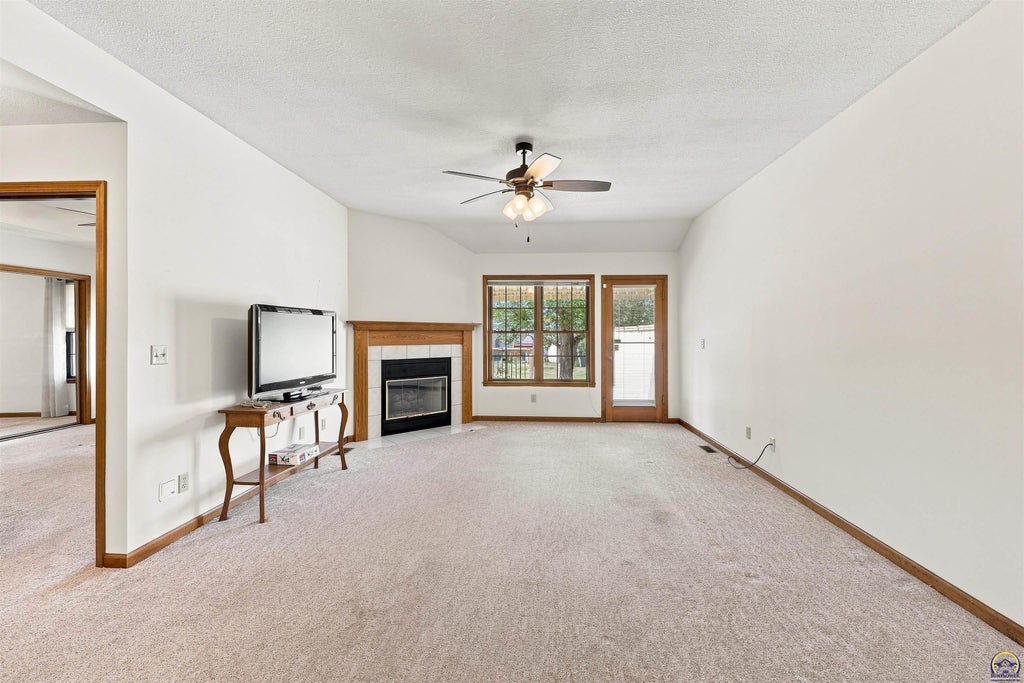
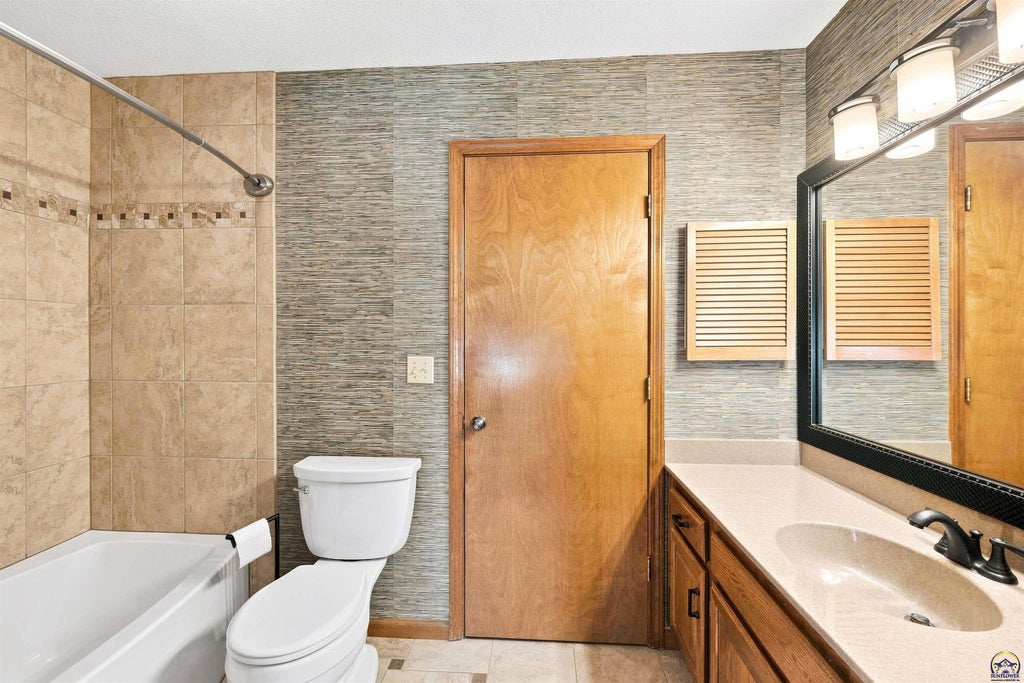
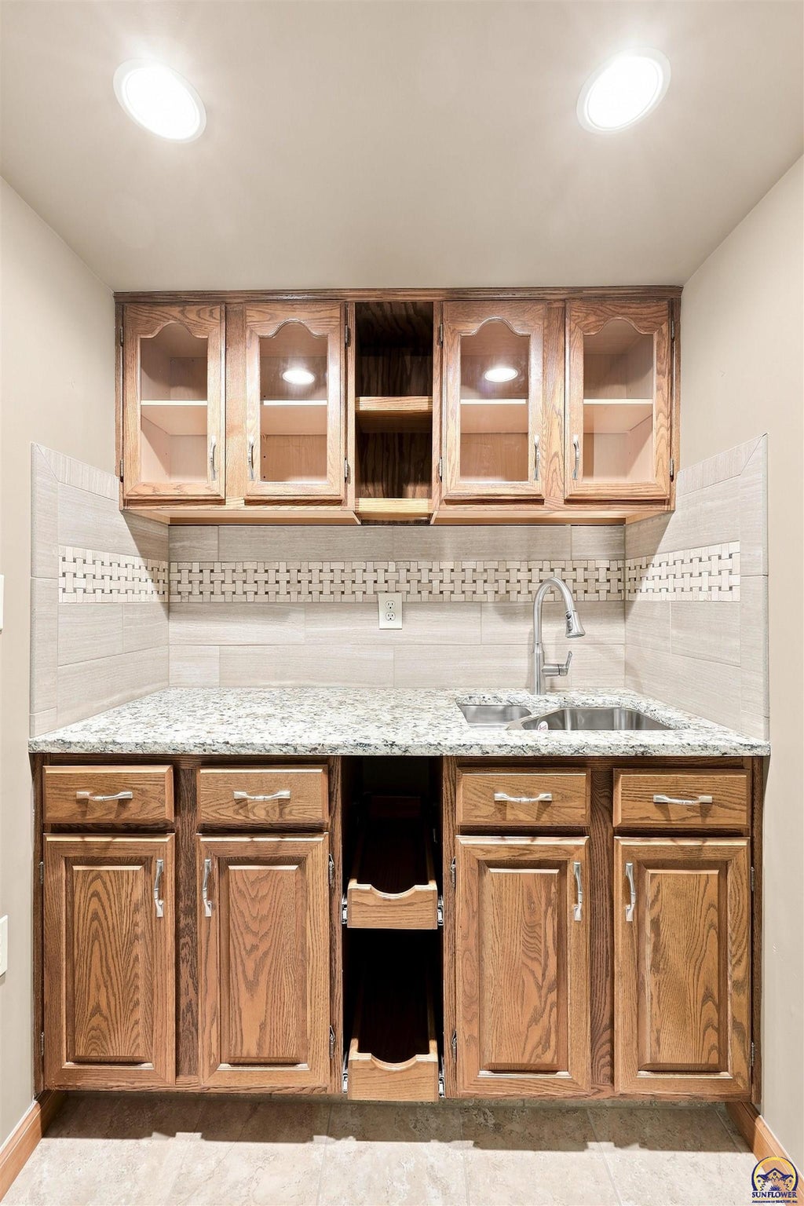
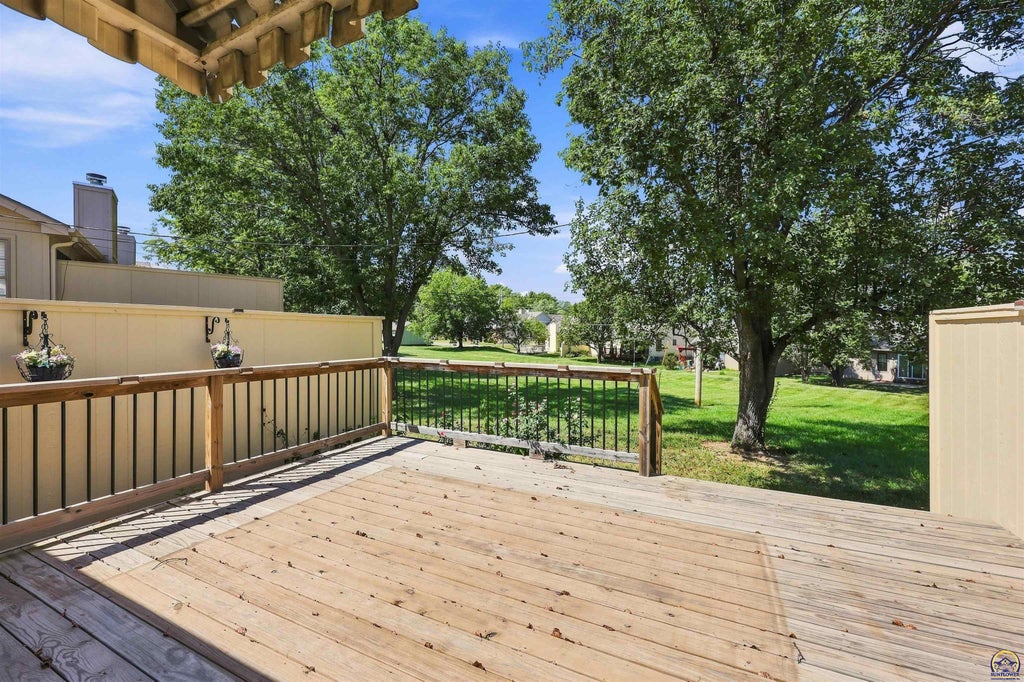
Move-in ready and maintenance provided! This well-maintained half duplex on Topeka's desirable west side offers comfortable living with the convenience of having exterior maintenance taken care of for you. The thoughtfully designed floor plan features 3 bedrooms, 2 full baths and 1 half bath, providing plenty of space for everyday living, guests, or a home office. The main floor includes convenient laundry facilities, making daily chores a breeze. A 2-car garage provides secure parking and additional storage. Located close to shopping, dining, schools, and major roadways, this home combines easy living with a convenient location. Whether you're looking for a low-maintenance primary residence this move-in ready half duplex is ready to welcome you home!
| DAYS ON MARKET | Login to view Days on Market | LAST UPDATED | 9/3/2026 |
|---|---|---|---|
| TRACT | Barrington | YEAR BUILT | 1990 |
| GARAGE SPACES | 2.0 | COUNTY | Shawnee |
| STATUS | Active | PROPERTY TYPE(S) | Single Family |
| Elementary School | McClure Elementary School/USD 501 |
|---|---|
| Jr. High School | French Middle School/USD 501 |
| High School | Topeka West High School/USD 501 |
| ADDITIONAL DETAILS | |
| AIR | Central Air |
|---|---|
| AIR CONDITIONING | Yes |
| AMENITIES | Snow Removal, Trash |
| APPLIANCES | Dishwasher, Electric Range, Gas Water Heater, Refrigerator |
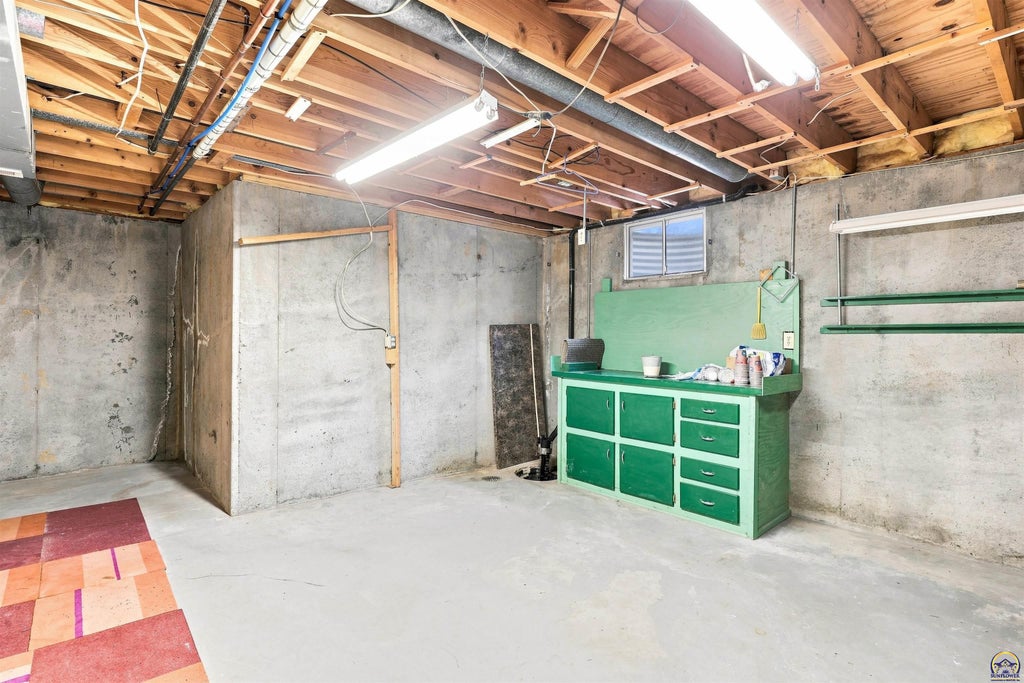
| BASEMENT | Concrete, Full, Partially Finished, Yes |
| CONSTRUCTION | Frame |
| FIREPLACE | Yes |
| GARAGE | Attached Garage, Yes |
| HOA DUES | 210|Monthly |
| INTERIOR | Pantry |
| LOT | 7405 sq ft |
| PARKING | Attached |
| SEWER | Public Sewer |
| STYLE | Ranch |
| SUBDIVISION | Barrington |
| TAXES | 3383.42 |
| WATER | Public |
MORTGAGE CALCULATOR
TOTAL MONTHLY PAYMENT
0
P
I
*Estimate only
| SATELLITE VIEW |
| / | |
We respect your online privacy and will never spam you. By submitting this form with your telephone number
you are consenting for Janet
Carter to contact you even if your name is on a Federal or State
"Do not call List".
Listing provided by KW One Legacy Partners, LLC

Based on information submitted to the MLS GRID as of 9/6/26 6:11 AM PDT. All data is obtained from various sources and may not have been verified by broker or MLS GRID. Supplied Open House Information is subject to change without notice. All information should be independently reviewed and verified for accuracy. Properties may or may not be listed by the office/agent presenting the information.
IDX information is provided exclusively for consumers’ personal, non-commercial use, that it may not be used for any purpose other than to identify prospective properties consumers may be interested in purchasing, and that the data is deemed reliable but is not guaranteed accurate by the MLS.
This IDX solution is (c) Diverse Solutions 2026.