
 Twitter
 Facebook
 Email
Email




|

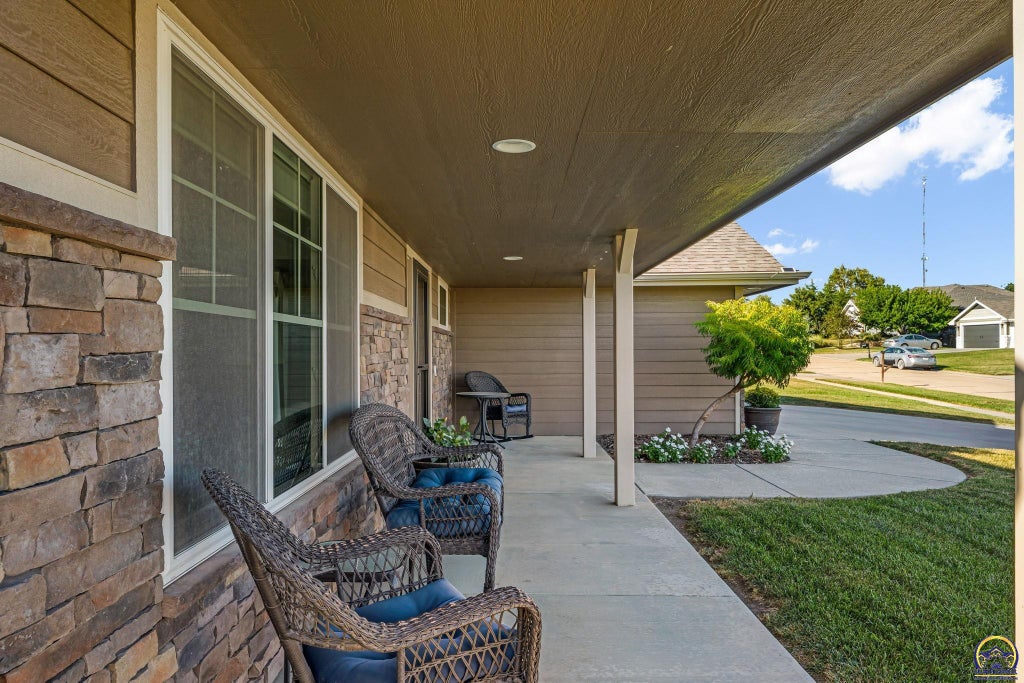
Welcome to this move-in-ready Dultmeier-built home in the highly sought-after Timber Ridge neighborhood! Built in 2016 and located in the Washburn Rural School District, this beautiful four-bedroom, three-bath home offers an ideal blend of style, comfort, and functionality. The main-level living room features a beautiful fireplace with a custom mantel, built-in cabinetry, and shelving that creates an inviting gathering space. Just off the garage, the main-level laundry room and drop zone offer added everyday convenience. From the main level, head just a few steps upstairs to the kitchen, dining area, and two bedrooms, including the spacious primary suite with an en suite bathroom and large walk-in closet. The inviting kitchen features high-end appliances that remain with the home, a walk-in pantry, and picturesque views of the private, wooded backyard. The adjacent dining area opens to the back patio, creating an easy flow for indoor-outdoor entertaining. The finished basement offers two additional bedrooms, another full bathroom, a large recreation room, and a storage room. Under the stairs there is a little hideaway that could be used for storage or a play space. Outside, enjoy the large covered front patio and discover a private wooded retreat"”a secret garden tucked into the backyard. Be sure to explore this special outdoor space! The duck enclosure will be removed, and the sellers will patch the backyard following its removal. Don't miss the opportunity to make this beautiful Timber Ridge home your own!
| DAYS ON MARKET | Login to view Days on Market | LAST UPDATED | 9/5/2026 |
|---|---|---|---|
| TRACT | Timber Ridge | YEAR BUILT | 2016 |
| GARAGE SPACES | 3.0 | COUNTY | Shawnee |
| STATUS | Active | PROPERTY TYPE(S) | Single Family |
| Elementary School | Jay Shideler Elementary School/USD 437 |
|---|---|
| Jr. High School | Washburn Rural Middle School/USD 437 |
| High School | Washburn Rural High School/USD 437 |
| ADDITIONAL DETAILS | |
| AIR | Central Air |
|---|---|
| AIR CONDITIONING | Yes |
| APPLIANCES | Dishwasher, Disposal, Electric Range, Electric Water Heater, Microwave, Refrigerator |
| BASEMENT | Concrete, Finished, Partial, Sump Pump, Yes |
| FIREPLACE | Yes |
| GARAGE | Attached Garage, Yes |
| HEAT | Heat Pump |
| LOT | 0.25 acre(s) |
| LOT DIMENSIONS | 75 x 145 |
| PARKING | Attached |
| SEWER | Public Sewer |
| SUBDIVISION | Timber Ridge |
| TAXES | 7106.51 |
MORTGAGE CALCULATOR
TOTAL MONTHLY PAYMENT
0
P
I
*Estimate only
| SATELLITE VIEW |
| / | |
We respect your online privacy and will never spam you. By submitting this form with your telephone number
you are consenting for Janet
Carter to contact you even if your name is on a Federal or State
"Do not call List".
Listing provided by Better Homes and Gardens Real

Based on information submitted to the MLS GRID as of 9/6/26 5:17 AM PDT. All data is obtained from various sources and may not have been verified by broker or MLS GRID. Supplied Open House Information is subject to change without notice. All information should be independently reviewed and verified for accuracy. Properties may or may not be listed by the office/agent presenting the information.
IDX information is provided exclusively for consumers’ personal, non-commercial use, that it may not be used for any purpose other than to identify prospective properties consumers may be interested in purchasing, and that the data is deemed reliable but is not guaranteed accurate by the MLS.
This IDX solution is (c) Diverse Solutions 2026.