
 Twitter
 Facebook
 Email
Email




|

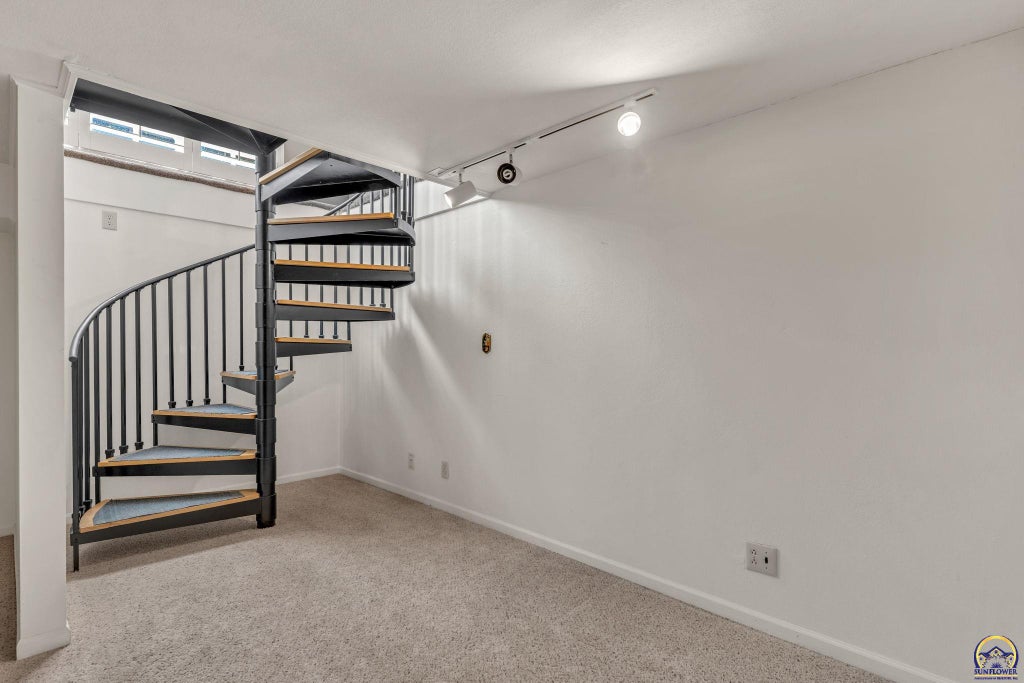
Welcome to this exceptional zero-step ranch, perfectly positioned on nearly 1.5 acres at the end of a cul-de-sac, offering a private, country-like setting while remaining conveniently located in the heart of Ottawa. From the moment you arrive, the quality and attention to detail are undeniable. Step inside to soaring vaulted ceilings, elegant wainscoting throughout the main floor, and beautiful hardwood floors. The impressive formal dining room makes an unforgettable statement, while the living room features floor-to-ceiling windows, high-end plantation shutters, and a stunning gas fireplace with an incredible mantle. The custom kitchen is designed with both beauty and functionality in mind, offering abundant cabinetry with custom pullout drawers throughout the cabinets for convenient and efficient storage, along with an eat-in dining area, breakfast bar, and thoughtful high-end finishes. The main-floor laundry room is equally impressive, featuring custom cabinetry with pullout storage as well. The luxurious Primary suite features coffered ceilings, private access to the backyard patio, two large walk-in closets, and an exceptional en suite bathroom with soaring ceilings and a jetted tub. A second bedroom with vaulted ceilings and a full bathroom complete the main floor. A unique spiral staircase leads to the lower level, featuring a versatile rec room or office, a third bedroom with an egress window, and an additional full bathroom. Outside, enjoy a true backyard oasis with mature landscaping, a covered patio, additional uncovered entertaining spaces, and plenty of room to relax or host guests. The nearly 1.5-acre lot also includes a spacious fenced area, backyard shed, and an oversized attached three-car garage. Beautifully designed, impeccably maintained, and filled with high-end details, this stunning home offers a rare combination of luxury, privacy, and convenience.
| DAYS ON MARKET | Login to view Days on Market | LAST UPDATED | 10/7/2026 |
|---|---|---|---|
| TRACT | Thompsons Pl Ad | YEAR BUILT | 1992 |
| GARAGE SPACES | 3.0 | COUNTY | Franklin |
| STATUS | Active | PROPERTY TYPE(S) | Single Family |
| Elementary School | Sunflower Elementary School/USD 290 Ottawa |
|---|---|
| Jr. High School | Ottawa Middle School/USD 290 |
| High School | Ottawa High School/USD 290 |
| PRICE HISTORY | |
| Prior to Sep 15, '26 | $500,000 |
|---|---|
| Sep 15, '26 - Oct 7, '26 | $475,000 |
| Oct 7, '26 - Today | $450,000 |
| ADDITIONAL DETAILS | |
| AIR | Central Air |
|---|---|
| AIR CONDITIONING | Yes |
| APPLIANCES | Dishwasher, Disposal, Double Oven, Gas Cooktop, Gas Water Heater, Microwave, Refrigerator |
| BASEMENT | Concrete, Sump Pump, Yes |
| CONSTRUCTION | Frame, Stucco |
| FIREPLACE | Yes |
| GARAGE | Attached Garage, Yes |
| INTERIOR | Coffered Ceiling(s), Eat-in Kitchen, Vaulted Ceiling(s) |
| LOT | 1.4 acre(s) |
| PARKING | Attached |
| SEWER | Public Sewer |
| STYLE | Ranch |
| SUBDIVISION | Thompsons Pl Ad |
| TAXES | 7862.13 |
| WATER | Public |
MORTGAGE CALCULATOR
TOTAL MONTHLY PAYMENT
0
P
I
*Estimate only
| SATELLITE VIEW |
| / | |
We respect your online privacy and will never spam you. By submitting this form with your telephone number
you are consenting for Janet
Carter to contact you even if your name is on a Federal or State
"Do not call List".
Listing provided by Better Homes and Gardens Real

Based on information submitted to the MLS GRID as of 10/11/26 12:38 AM PDT. All data is obtained from various sources and may not have been verified by broker or MLS GRID. Supplied Open House Information is subject to change without notice. All information should be independently reviewed and verified for accuracy. Properties may or may not be listed by the office/agent presenting the information.
IDX information is provided exclusively for consumers’ personal, non-commercial use, that it may not be used for any purpose other than to identify prospective properties consumers may be interested in purchasing, and that the data is deemed reliable but is not guaranteed accurate by the MLS.
This IDX solution is (c) Diverse Solutions 2026.