
 Twitter
 Facebook
 Email
Email




|

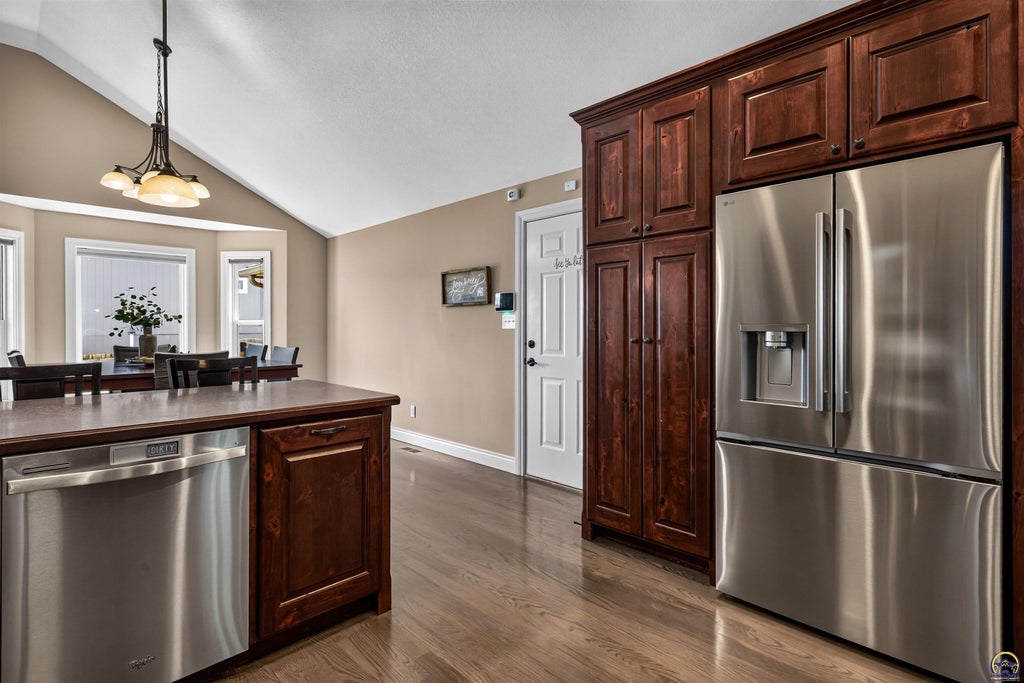
4436 SE Stone Creek Rd offers the kind of layout that gives every part of the home its own purpose. From the front, its classic ranch-style appearance gives way to multiple thoughtfully connected living spaces inside. The main level brings together the kitchen, dining, and living areas, with a short set of stairs leading to the bedroom level and another leading to an expansive lower-level family room, additional bedroom, and walkout access to the backyard. With 4 bedrooms and 3 bathrooms, there's room to spread out without sacrificing connection. The primary suite features a covered deck overlooking the backyard and an impressively oversized shower that makes the bathroom feel like a retreat. Two additional spacious bedrooms and a full bath complete the upper level. Bonus: An entire additional level is dedicated to storage and mechanicals and includes a FEMA-rated safe room"”an uncommon and valuable feature. But the backyard may steal the show. Set on approximately .66 acres and backing to trees, the property offers multiple ways to enjoy the outdoors, including a patio, covered patio, and private covered deck off the primary suite. Thoughtful updates and meticulous maintenance are evident throughout, creating a home that feels as functional as it is inviting.
| DAYS ON MARKET | Login to view Days on Market | LAST UPDATED | 9/17/2026 |
|---|---|---|---|
| TRACT | Stonecrest | YEAR BUILT | 2010 |
| GARAGE SPACES | 3.0 | COUNTY | Shawnee |
| STATUS | Active | PROPERTY TYPE(S) | Single Family |
| Elementary School | Tecumseh South Elementary School/USD 450 |
|---|---|
| Jr. High School | Shawnee Heights Middle School/USD 450 |
| High School | Shawnee Heights High School/USD 450 |
| ADDITIONAL DETAILS | |
| AIR | Central Air |
|---|---|
| AIR CONDITIONING | Yes |
| APPLIANCES | Dishwasher, Disposal, Electric Range, Electric Water Heater, Gas Water Heater, Microwave, Water Softener, Water Softener Owned |
| BASEMENT | Concrete, Finished, Unfinished, Yes |
| CONSTRUCTION | Frame |
| FIREPLACE | Yes |
| GARAGE | Attached Garage, Yes |
| INTERIOR | Vaulted Ceiling(s) |
| LOT | 0.66 acre(s) |
| PARKING | Garage Door Opener, Attached |
| SEWER | Septic Tank |
| STYLE | Other |
| SUBDIVISION | Stonecrest |
| TAXES | 8086.08 |
| WATER | Public |
MORTGAGE CALCULATOR
TOTAL MONTHLY PAYMENT
0
P
I
*Estimate only
| SATELLITE VIEW |
| / | |
We respect your online privacy and will never spam you. By submitting this form with your telephone number
you are consenting for Janet
Carter to contact you even if your name is on a Federal or State
"Do not call List".
Listing provided by Stone & Story RE Group, LLC

Based on information submitted to the MLS GRID as of 10/9/26 9:56 PM PDT. All data is obtained from various sources and may not have been verified by broker or MLS GRID. Supplied Open House Information is subject to change without notice. All information should be independently reviewed and verified for accuracy. Properties may or may not be listed by the office/agent presenting the information.
IDX information is provided exclusively for consumers’ personal, non-commercial use, that it may not be used for any purpose other than to identify prospective properties consumers may be interested in purchasing, and that the data is deemed reliable but is not guaranteed accurate by the MLS.
This IDX solution is (c) Diverse Solutions 2026.