
 Twitter
 Facebook
 Email
Email
















|

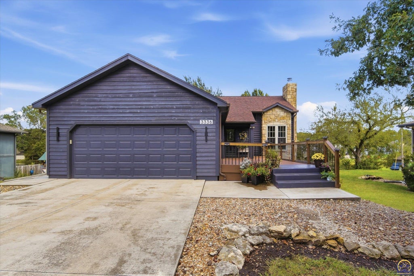
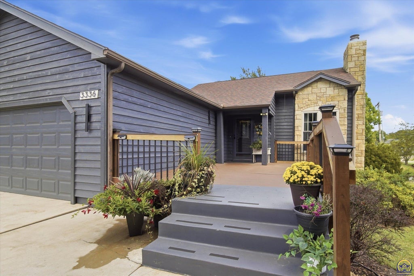
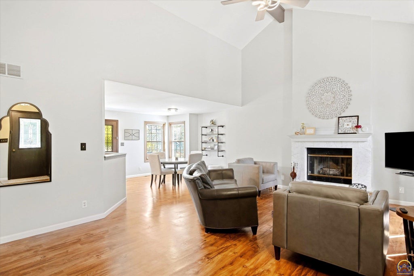
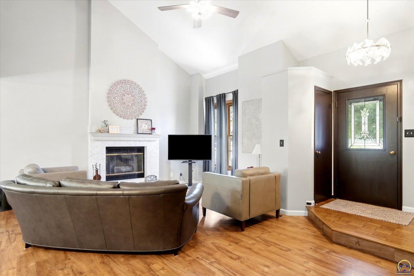
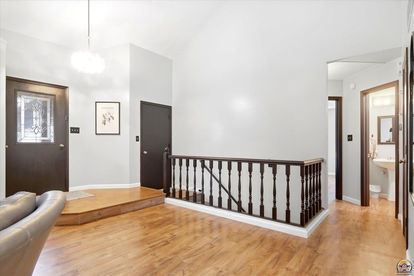
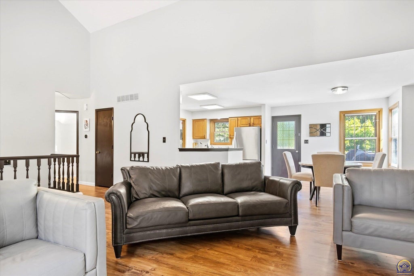
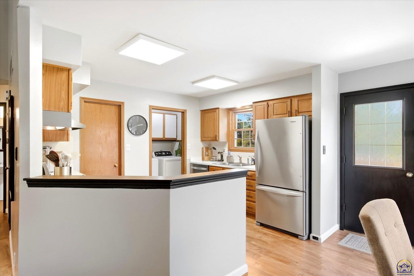
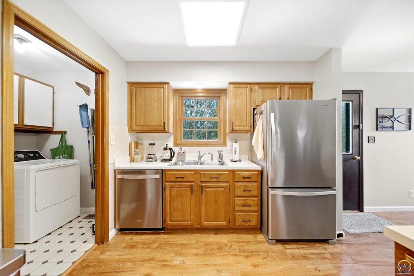
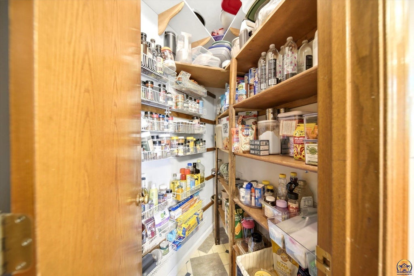
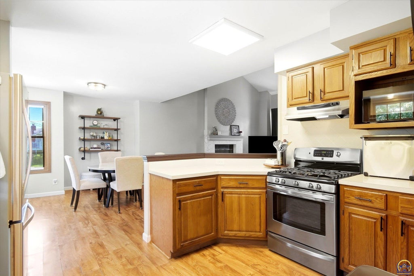
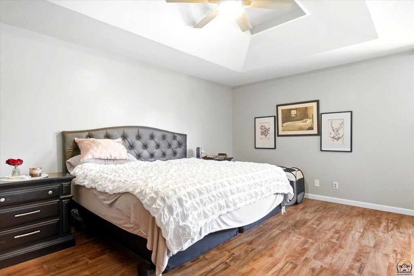
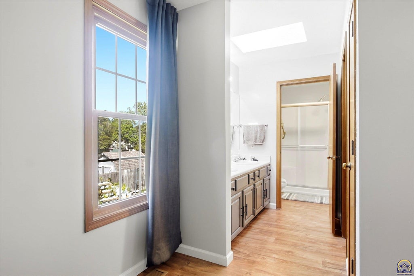
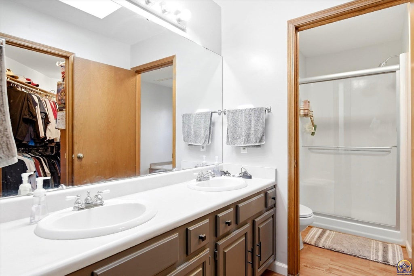
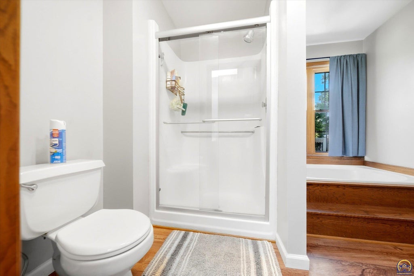
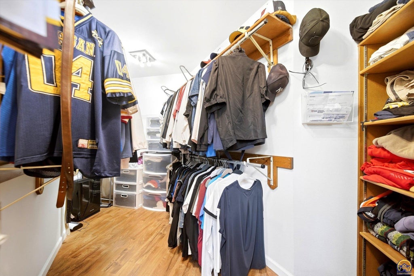
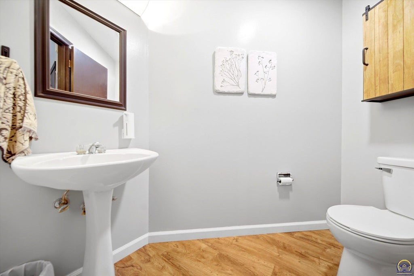
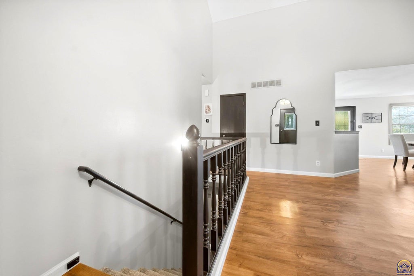
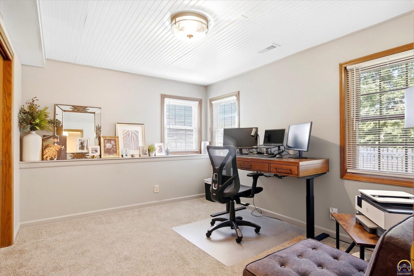
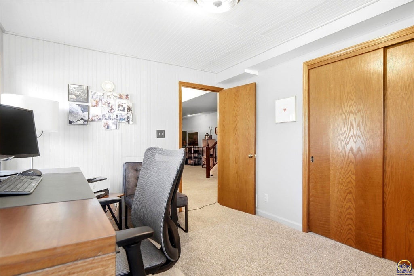
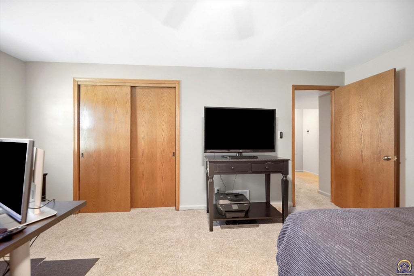
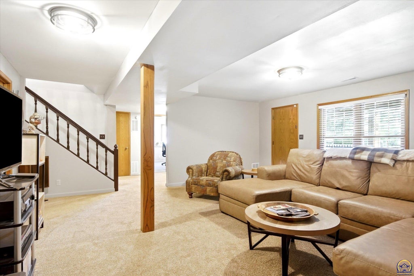
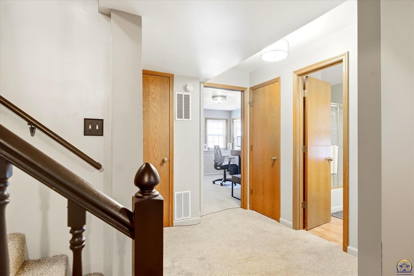
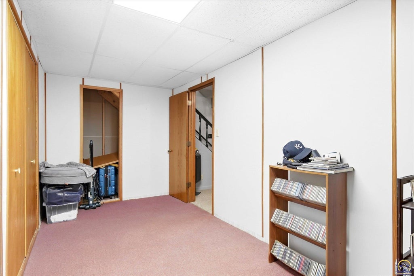
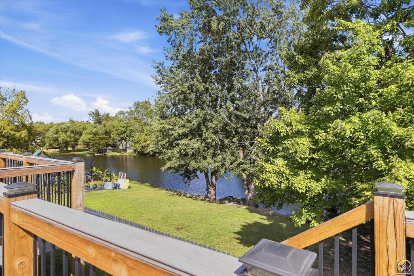
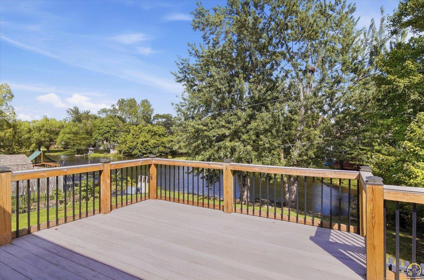
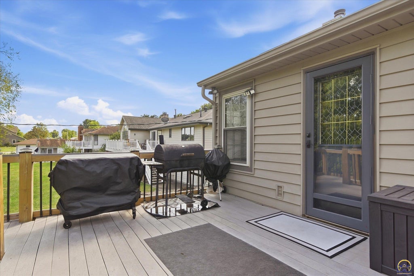
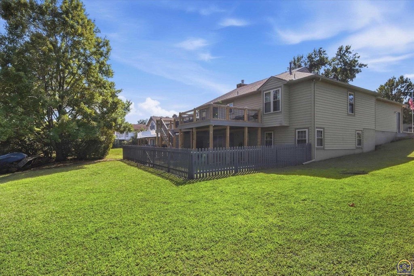
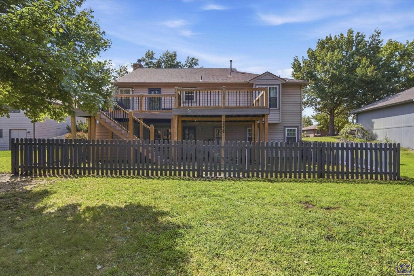
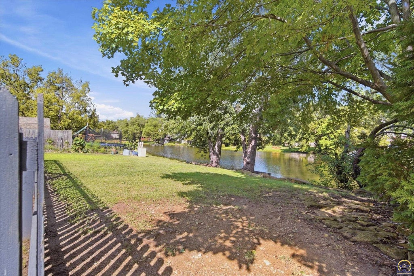
Beautifully updated ranch overlooking a shared lake in the Shawnee Heights School District! Tucked into a peaceful SE Topeka setting while still just minutes from shopping, dining, schools, and everyday conveniences, this home offers an ideal blend of comfort, space, and scenery. Fresh exterior paint and a new composite front deck create a welcoming first impression. Inside, new flooring, baseboards, and fresh paint create a bright, refreshed feel throughout. The open-concept main living area is enhanced by a vaulted ceiling that gives the space an airy, spacious feel, while the updated kitchen offers abundant cabinetry, a large pantry, and plenty of room for everyday living and entertaining. The spacious primary suite provides a relaxing retreat with a private en-suite bathroom featuring a walk-in shower, jetted tub, and walk-in closet. Just off the main living area, a new composite deck takes full advantage of the beautiful lake setting and provides the perfect place for morning coffee, outdoor dining, or winding down at the end of the day. Downstairs, the walkout basement offers a large family room ideal for movie nights, game days, or entertaining, along with two conforming bedrooms and one additional non-conforming room. Direct access leads to a patio sitting area and backyard. Shared lake access provides opportunities for great fishing and enjoying the outdoors right outside your door. Thoughtfully updated from top to bottom and surrounded by a setting that's difficult to capture in photos, this SE Topeka home is one you'll want to experience in person! Open house 9/20 12:30 - 2:00 p.m.
| DAYS ON MARKET | Login to view Days on Market | LAST UPDATED | 10/3/2026 |
|---|---|---|---|
| TRACT | Walnut View | YEAR BUILT | 1987 |
| GARAGE SPACES | 2.0 | COUNTY | Shawnee |
| STATUS | Active | PROPERTY TYPE(S) | Single Family |
| Elementary School | Shawnee Heights Elementary School/USD 450 |
|---|---|
| Jr. High School | Shawnee Heights Middle School/USD 450 |
| High School | Shawnee Heights High School/USD 450 |
| PRICE HISTORY | |
| Prior to Oct 3, '26 | $370,000 |
|---|---|
| Oct 3, '26 - Today | $365,000 |
| ADDITIONAL DETAILS | |
| AIR | Central Air |
|---|---|
| AIR CONDITIONING | Yes |
| BASEMENT | Walk-Out Access, Yes |
| GARAGE | Yes |
| INTERIOR | Vaulted Ceiling(s) |
| LOT | 0.39 acre(s) |
| SEWER | Public Sewer |
| STYLE | Ranch |
| SUBDIVISION | Walnut View |
| TAXES | 4224 |
| WATER | Public |
MORTGAGE CALCULATOR
TOTAL MONTHLY PAYMENT
0
P
I
*Estimate only
| SATELLITE VIEW |
| / | |
We respect your online privacy and will never spam you. By submitting this form with your telephone number
you are consenting for Janet
Carter to contact you even if your name is on a Federal or State
"Do not call List".
Listing provided by Platinum Realty LLC

Based on information submitted to the MLS GRID as of 10/9/26 8:30 PM PDT. All data is obtained from various sources and may not have been verified by broker or MLS GRID. Supplied Open House Information is subject to change without notice. All information should be independently reviewed and verified for accuracy. Properties may or may not be listed by the office/agent presenting the information.
IDX information is provided exclusively for consumers’ personal, non-commercial use, that it may not be used for any purpose other than to identify prospective properties consumers may be interested in purchasing, and that the data is deemed reliable but is not guaranteed accurate by the MLS.
This IDX solution is (c) Diverse Solutions 2026.