
 Twitter
 Facebook
 Email
Email


|

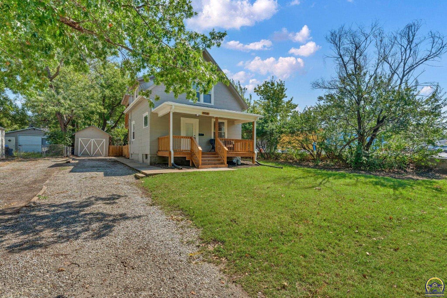
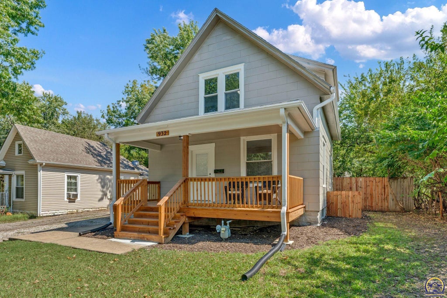
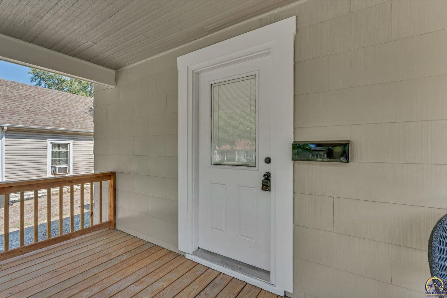
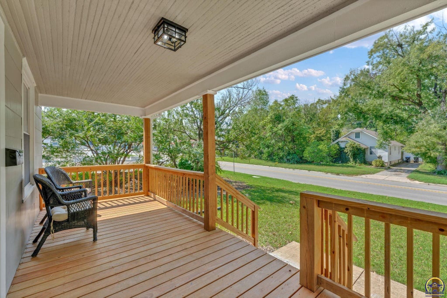
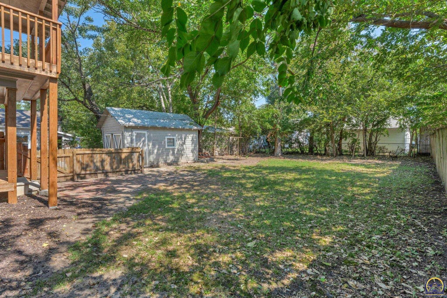
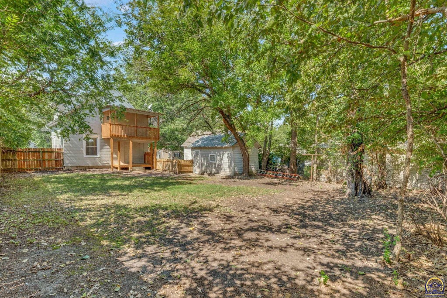
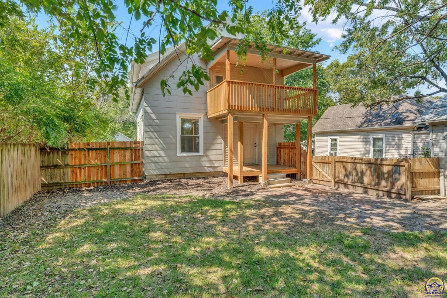
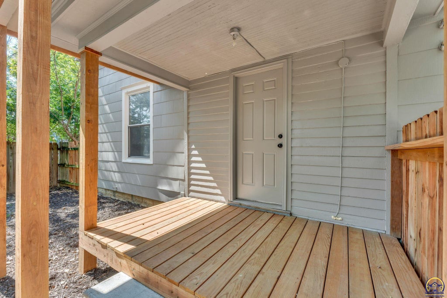
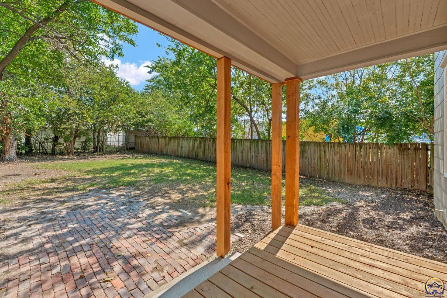
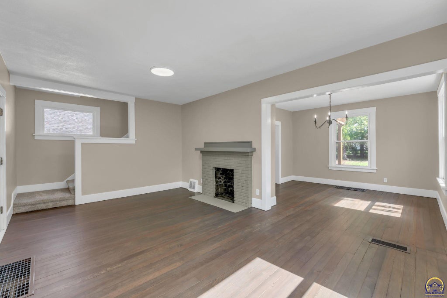
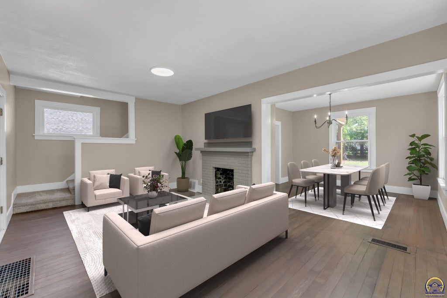
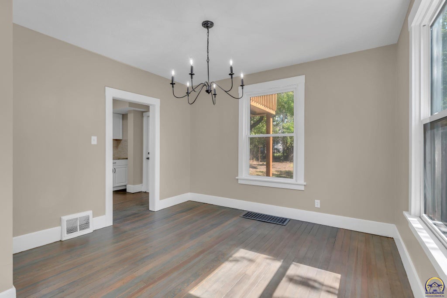
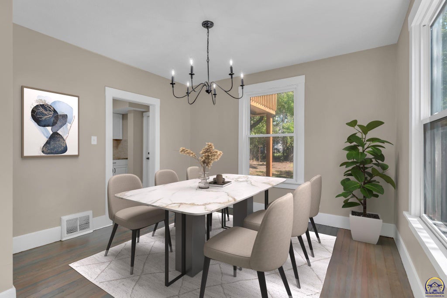
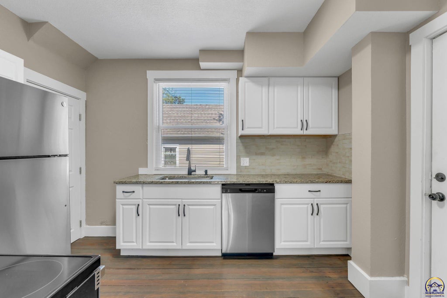
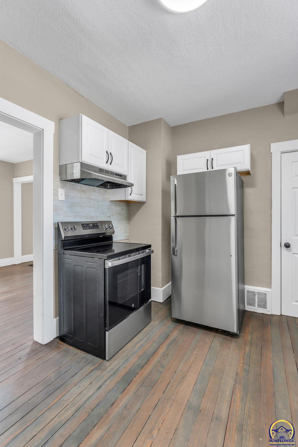
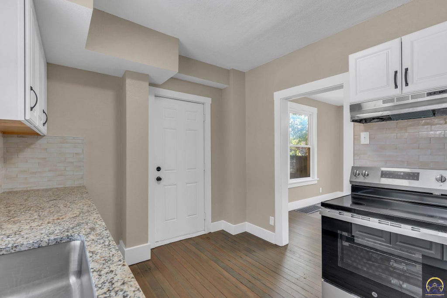
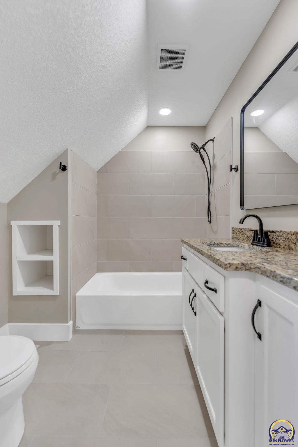
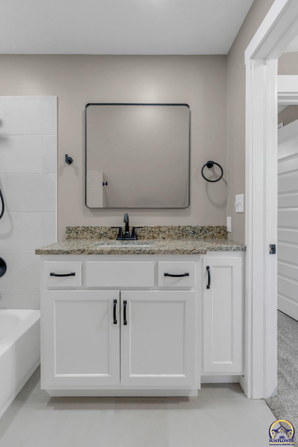
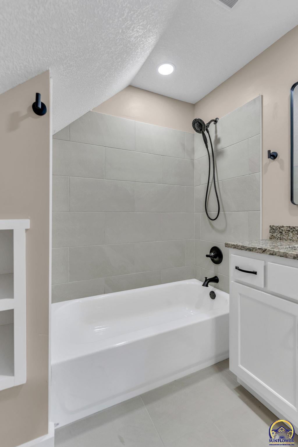
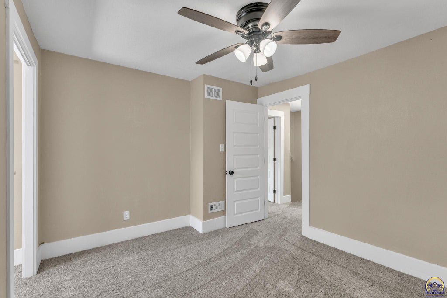
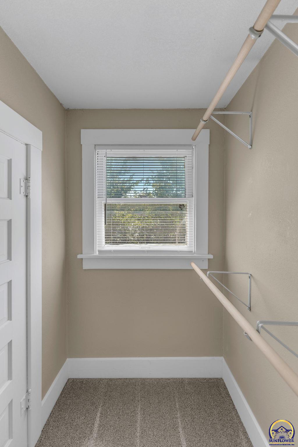
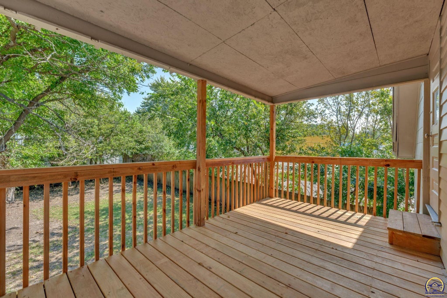
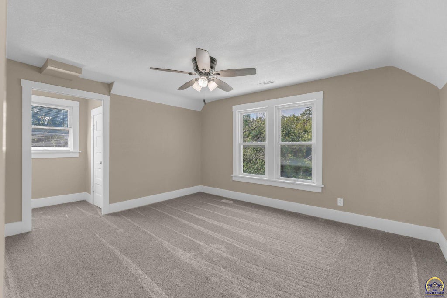
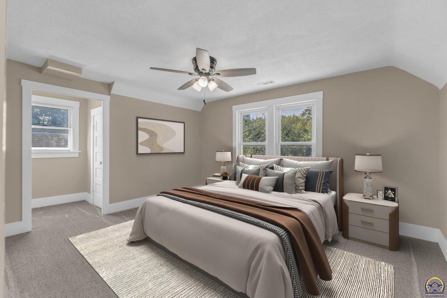
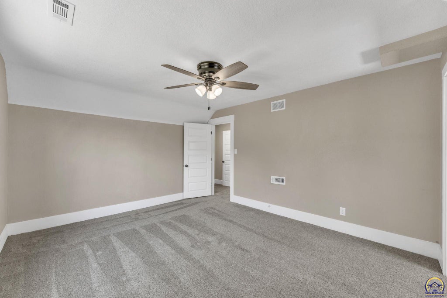
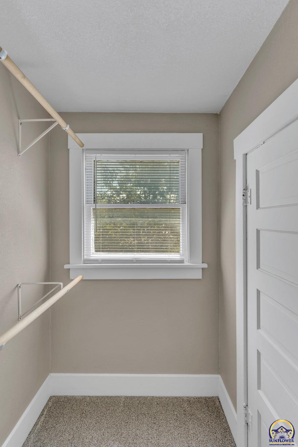
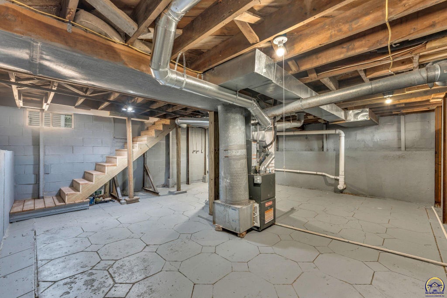
Welcome to your beautifully remodeled home in Topeka, Kansas. Relax on the new front deck or enjoy the fenced backyard with an updated lower deck & upper walkout balcony. Step inside to a spacious open living room with a fireplace, and dining room. The totally remodeled kitchen has new cabinets, granite countertops, tile backsplash, plumbing, fixtures & stainless steel appliances. The bathroom has been beautifully updated with a custom vanity, granite countertop, tile flooring, tiled shower walls, toilet, hardware & fixtures. Additional interior updates include refinished hardwood floors, new carpet, new doors & hardware, fresh interior paint & a new wood staircase to the basement. Major improvements include a new HVAC system with warranty, all-new plumbing setup & updated electrical throughout with new lighting, ceiling fans, receptacles & switches. Exterior updates include fresh paint, a new section of roofing around the chimney with flashing. Waterproofing work outside includes gutter guards & extensive work with 8 tons of dirt graded around the perimeter, plastic barrier, weed fabric & mulch. This home offers extensive updates inside & out, creating a move-in ready space with comfort, style & function. Come see it today!
| DAYS ON MARKET | Login to view Days on Market | LAST UPDATED | 10/5/2026 |
|---|---|---|---|
| TRACT | Quincy Addn | YEAR BUILT | 1935 |
| GARAGE SPACES | 1.0 | COUNTY | Shawnee |
| STATUS | Active | PROPERTY TYPE(S) | Single Family |
| Elementary School | Lowman Hill Elementary School/USD 501 |
|---|---|
| Jr. High School | Landon Middle School/USD 501 |
| High School | Topeka High School/USD 501 |
| PRICE HISTORY | |
| Prior to Oct 5, '26 | $159,000 |
|---|---|
| Oct 5, '26 - Today | $149,900 |
| ADDITIONAL DETAILS | |
| AIR | Central Air |
|---|---|
| AIR CONDITIONING | Yes |
| APPLIANCES | Dishwasher, Electric Range, Gas Water Heater, Refrigerator |
| BASEMENT | Block, Daylight, Full, Unfinished, Yes |
| CONSTRUCTION | Frame |
| FIREPLACE | Yes |
| GARAGE | Yes |
| LOT | 8276 sq ft |
| PARKING | Detached |
| SEWER | Public Sewer |
| STORIES | 1.5 |
| SUBDIVISION | Quincy Addn |
| TAXES | 1216.64 |
| WATER | Public |
MORTGAGE CALCULATOR
TOTAL MONTHLY PAYMENT
0
P
I
*Estimate only
| SATELLITE VIEW |
| / | |
We respect your online privacy and will never spam you. By submitting this form with your telephone number
you are consenting for Janet
Carter to contact you even if your name is on a Federal or State
"Do not call List".
Listing provided by KW One Legacy Partners, LLC

Based on information submitted to the MLS GRID as of 10/8/26 5:56 PM PDT. All data is obtained from various sources and may not have been verified by broker or MLS GRID. Supplied Open House Information is subject to change without notice. All information should be independently reviewed and verified for accuracy. Properties may or may not be listed by the office/agent presenting the information.
IDX information is provided exclusively for consumers’ personal, non-commercial use, that it may not be used for any purpose other than to identify prospective properties consumers may be interested in purchasing, and that the data is deemed reliable but is not guaranteed accurate by the MLS.
This IDX solution is (c) Diverse Solutions 2026.