
 Twitter
 Facebook
 Email
Email








|

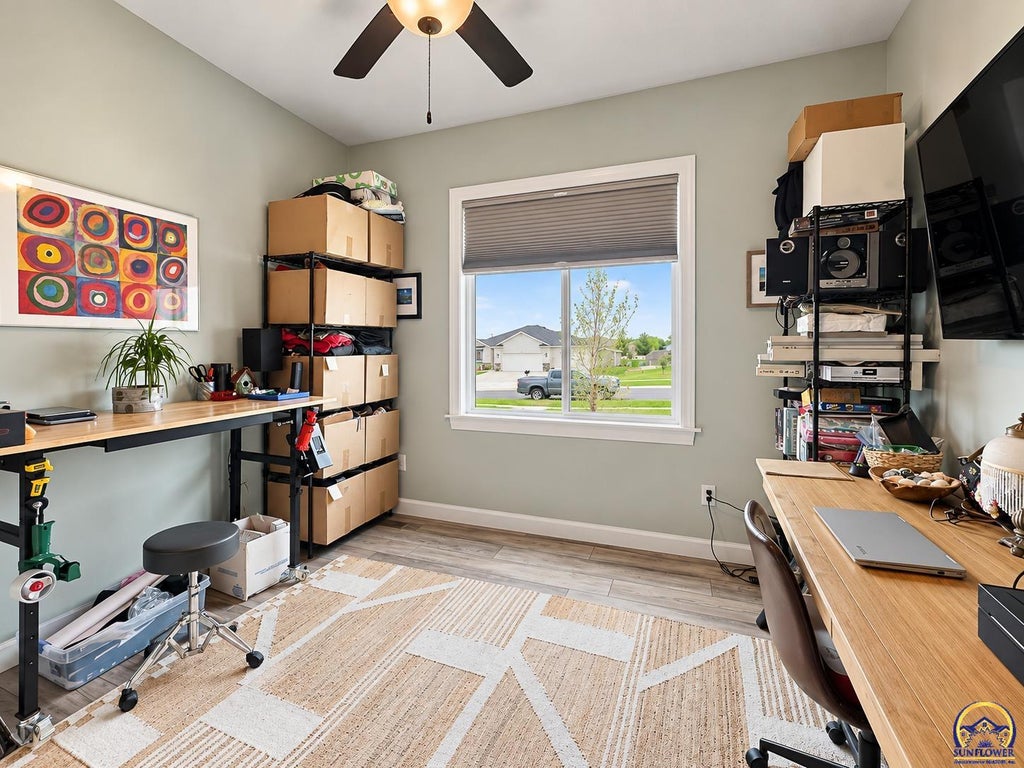
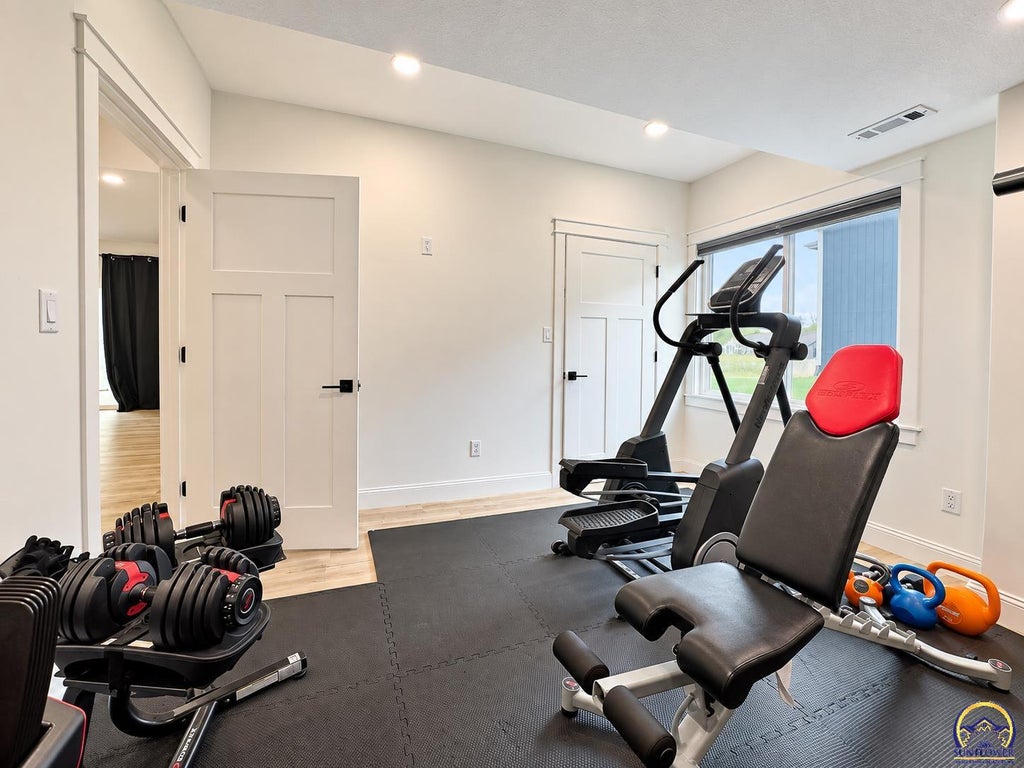
Beautifully designed and built for the way you want to live! This custom 4-bedroom, 3-bath walkout ranch offers nearly 2,800 sq ft of finished living space in the desirable Aquarian Acres subdivision, just down the road from Lake Shawnee. Less than seven years old, every detail has been thoughtfully planned with comfort, functionality, and entertaining in mind. At the heart of the home is a true chef's kitchen with plenty of space to cook, gather, and entertain. The main level also features convenient laundry and an impressive primary suite designed as a private retreat. The spa-inspired primary bath features a large walk-in shower, freestanding soaker tub, and a massive walk-in closet. Downstairs, the fully finished walkout basement adds even more room to spread out, entertain, or relax. The outdoor living spaces are just as inviting, with a covered deck, firepit area, hot tub, and a setting made for evenings with family and friends. An oversized 3-car garage provides the extra space everyone is looking for. With its custom design, modern construction, generous living spaces, and location near Lake Shawnee, this Aquarian Acres home offers an exceptional combination of luxury, comfort, and everyday functionality all at a price more affordable than building brand new, this incredible home won't last long. Have your Realtor schedule a tour or give us a call to assist.
| DAYS ON MARKET | Login to view Days on Market | LAST UPDATED | 9/24/2026 |
|---|---|---|---|
| TRACT | Aquarian Acres | YEAR BUILT | 2020 |
| GARAGE SPACES | 3.0 | COUNTY | Shawnee |
| STATUS | Active | PROPERTY TYPE(S) | Single Family |
| Elementary School | Tecumseh North Elementary School/USD 450 |
|---|---|
| Jr. High School | Shawnee Heights Middle School/USD 450 |
| High School | Shawnee Heights High School/USD 450 |
| ADDITIONAL DETAILS | |
| AIR | Central Air |
|---|---|
| AIR CONDITIONING | Yes |
| APPLIANCES | Dishwasher, Disposal, Electric Water Heater, Gas Range, Microwave, Range Hood, Refrigerator, Water Softener Rented |
| BASEMENT | Concrete, Finished, Full, Walk-Out Access, Yes |
| FIREPLACE | Yes |
| GARAGE | Attached Garage, Yes |
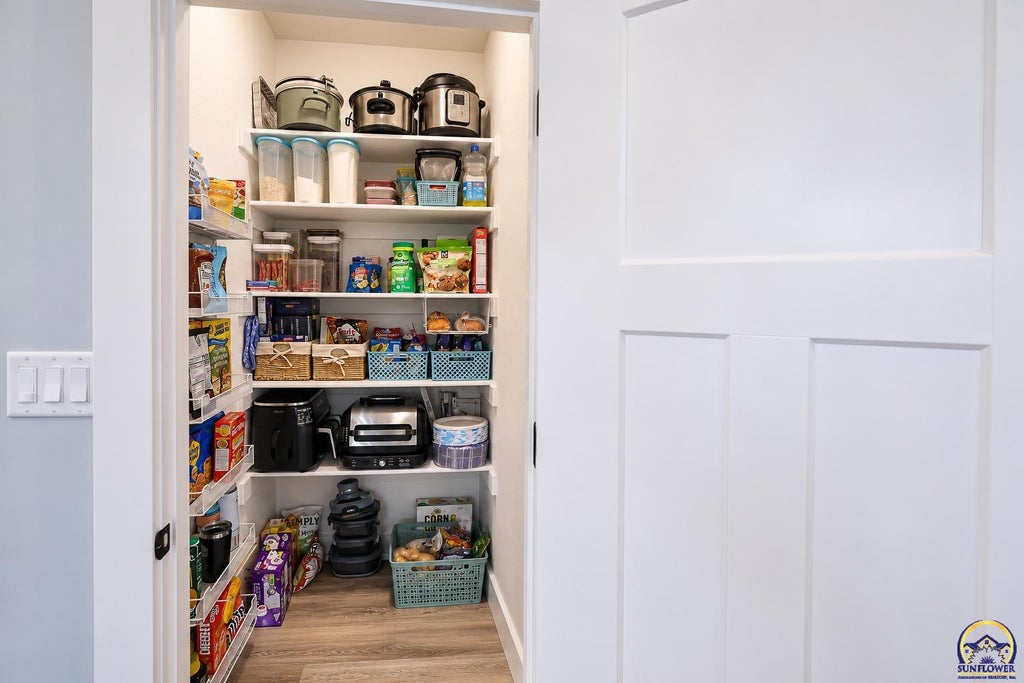
| INTERIOR | Eat-in Kitchen, Pantry |
| LOT | 0.27 acre(s) |
| LOT DESCRIPTION | Corner Lot, Sprinklers In Front, Wooded |
| LOT DIMENSIONS | 98' X 120' |
| PARKING | Garage Door Opener, Attached |
| SEWER | Public Sewer |
| STYLE | Ranch |
| SUBDIVISION | Aquarian Acres |
| TAXES | 7764.71 |
| WATER | Public |
MORTGAGE CALCULATOR
TOTAL MONTHLY PAYMENT
0
P
I
*Estimate only
| SATELLITE VIEW |
| / | |
We respect your online privacy and will never spam you. By submitting this form with your telephone number
you are consenting for Janet
Carter to contact you even if your name is on a Federal or State
"Do not call List".
Listing provided by NextHome Professionals

Based on information submitted to the MLS GRID as of 10/8/26 5:57 PM PDT. All data is obtained from various sources and may not have been verified by broker or MLS GRID. Supplied Open House Information is subject to change without notice. All information should be independently reviewed and verified for accuracy. Properties may or may not be listed by the office/agent presenting the information.
IDX information is provided exclusively for consumers’ personal, non-commercial use, that it may not be used for any purpose other than to identify prospective properties consumers may be interested in purchasing, and that the data is deemed reliable but is not guaranteed accurate by the MLS.
This IDX solution is (c) Diverse Solutions 2026.