
 Twitter
 Facebook
 Email
Email






|

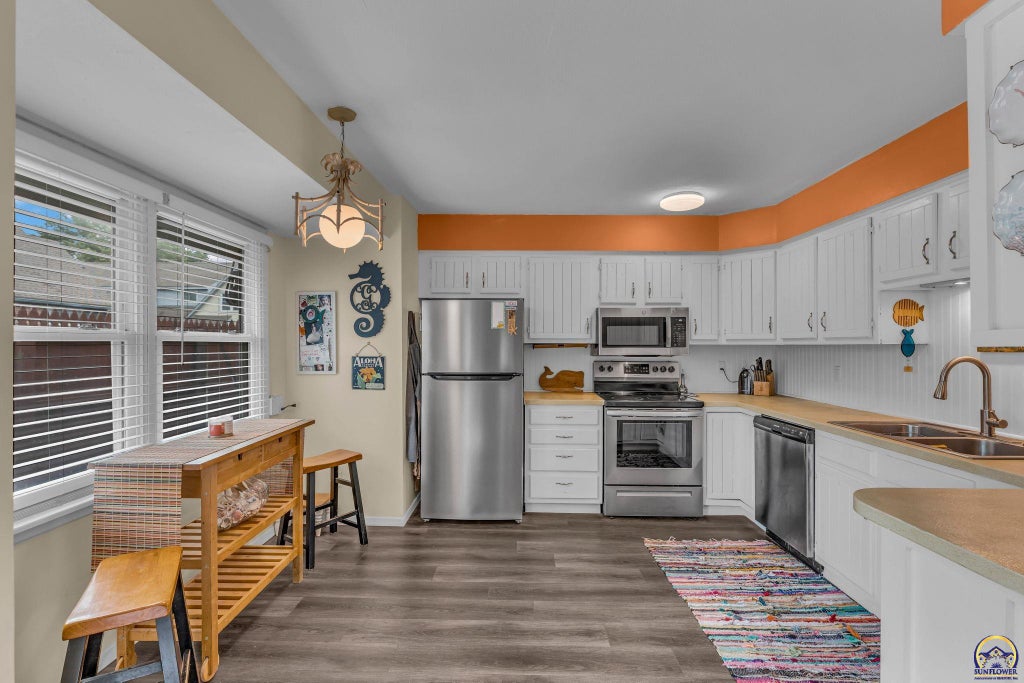
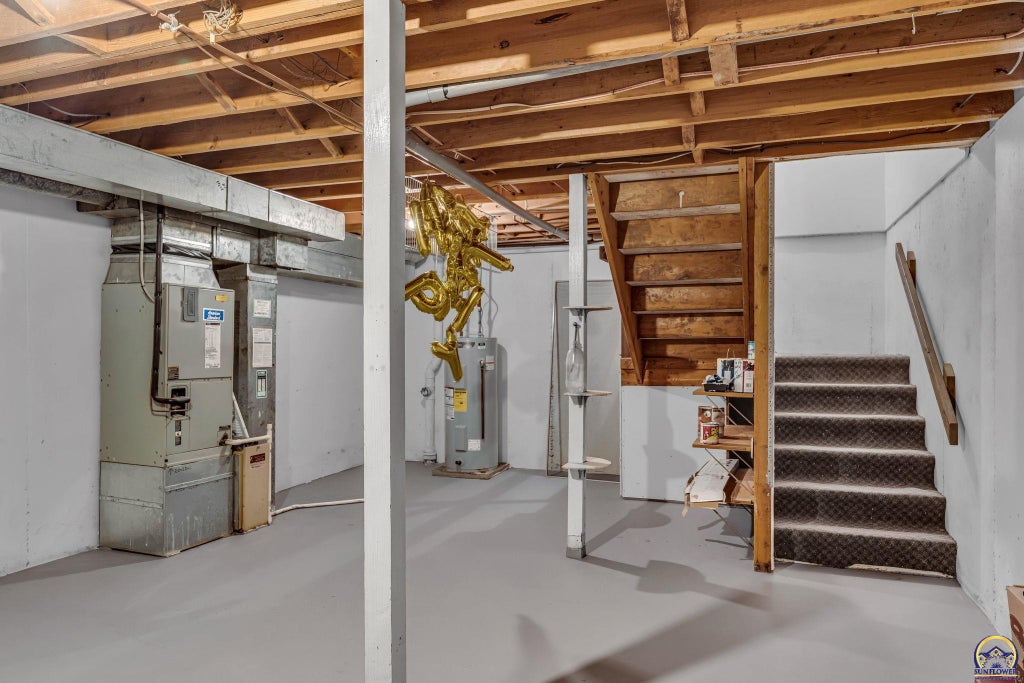
Welcome to easy living in this spacious, maintenance-free townhome in Topeka Kansas! Enjoy the fenced-in back patio perfect for relaxing or entertaining. HOA offers a pool, pickle ball court, lawn care, and snow removal. Inside, the main level features a bright living room that flows into a cozy dining area complete with a fireplace. Just off this dining area, a spacious kitchen and all kitchen appliances plus washer and dryer stay. The main level also includes a half bath. Upstairs, you'll find all three bedrooms, two of which feature en suite bathrooms. The Primary bedroom includes a walk-in shower, while the other offers a tub/shower combo. The laundry area is also conveniently located on the upper level. Downstairs, the unfinished basement offers plenty of extra storage space. Recent updates include; new microwave 2026, refrigerator 2024, water heater 2023, dishwasher 2020. Come experience the comfort, updates, and low-maintenance lifestyle this home has to offer"”schedule your showing today!
| DAYS ON MARKET | Login to view Days on Market | LAST UPDATED | 10/7/2026 |
|---|---|---|---|
| TRACT | Foxcroft | YEAR BUILT | 1974 |
| GARAGE SPACES | 1.0 | COUNTY | Shawnee |
| STATUS | Active | PROPERTY TYPE(S) | Condo/Townhouse/Co-Op |
| Elementary School | McClure Elementary School/USD 501 |
|---|---|
| Jr. High School | French Middle School/USD 501 |
| High School | Topeka West High School/USD 501 |
| PRICE HISTORY | |
| Prior to Oct 7, '26 | $193,900 |
|---|---|
| Oct 7, '26 - Today | $189,900 |
| ADDITIONAL DETAILS | |
| AIR | Central Air |
|---|---|
| AIR CONDITIONING | Yes |
| AMENITIES | Snow Removal |
| APPLIANCES | Dishwasher, Dryer, Electric Range, Microwave, Refrigerator, Washer |
| BASEMENT | Concrete, Unfinished, Yes |
| EXTERIOR | Tennis Court(s) |
| FIREPLACE | Yes |
| GARAGE | Attached Garage, Yes |
| HOA DUES | 260|Monthly |
| LOT | 1307 sq ft |
| PARKING | Attached |
| SEWER | Public Sewer |
| STYLE | Two Story |
| SUBDIVISION | Foxcroft |
| TAXES | 2381.44 |
| WATER | Public |
MORTGAGE CALCULATOR
TOTAL MONTHLY PAYMENT
0
P
I
*Estimate only
| SATELLITE VIEW |
| / | |
We respect your online privacy and will never spam you. By submitting this form with your telephone number
you are consenting for Janet
Carter to contact you even if your name is on a Federal or State
"Do not call List".
Listing provided by KW One Legacy Partners, LLC

Based on information submitted to the MLS GRID as of 10/8/26 5:59 PM PDT. All data is obtained from various sources and may not have been verified by broker or MLS GRID. Supplied Open House Information is subject to change without notice. All information should be independently reviewed and verified for accuracy. Properties may or may not be listed by the office/agent presenting the information.
IDX information is provided exclusively for consumers’ personal, non-commercial use, that it may not be used for any purpose other than to identify prospective properties consumers may be interested in purchasing, and that the data is deemed reliable but is not guaranteed accurate by the MLS.
This IDX solution is (c) Diverse Solutions 2026.