
 Twitter
 Facebook
 Email
Email



|

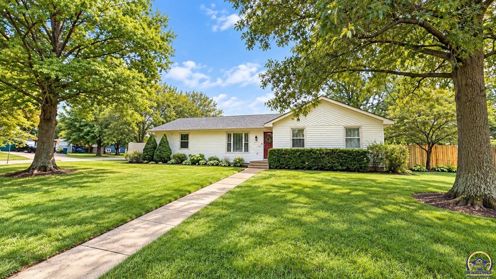
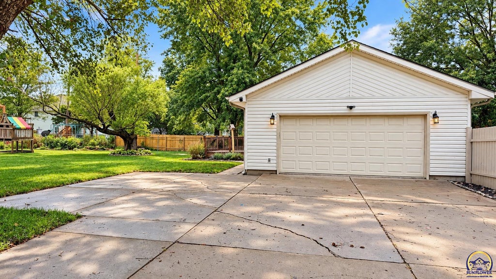
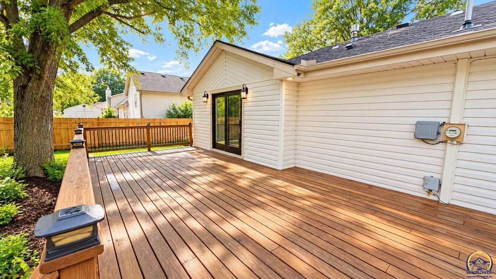
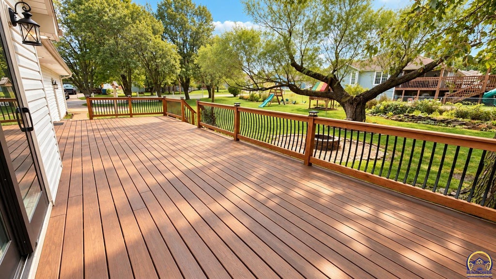
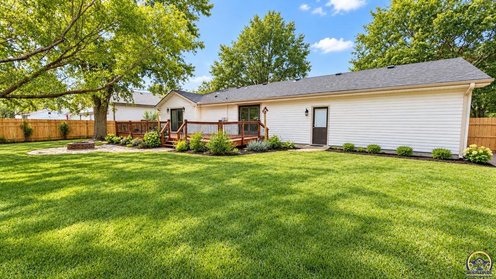
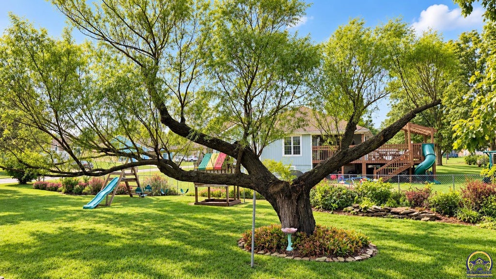
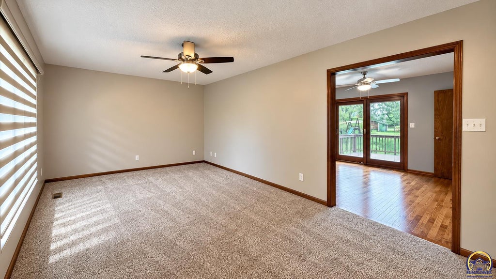
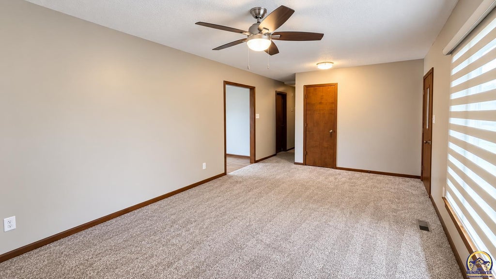
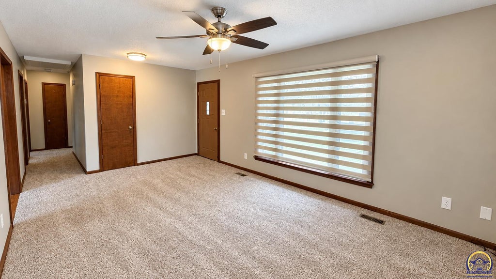
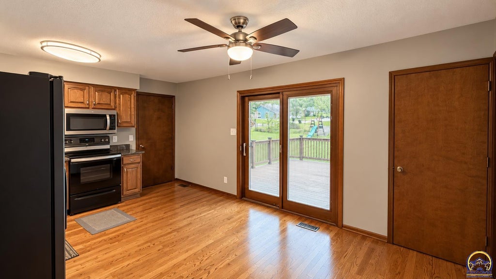
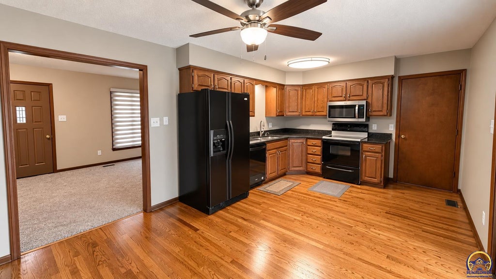
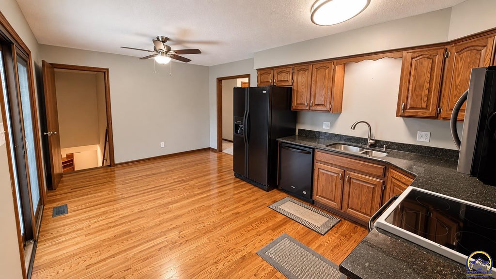
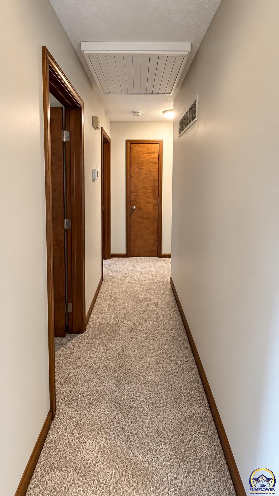
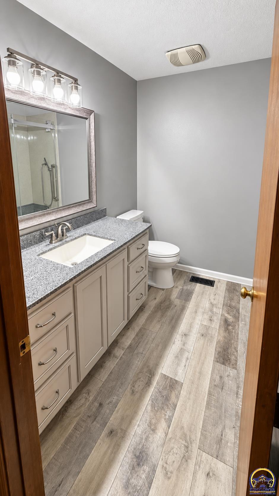
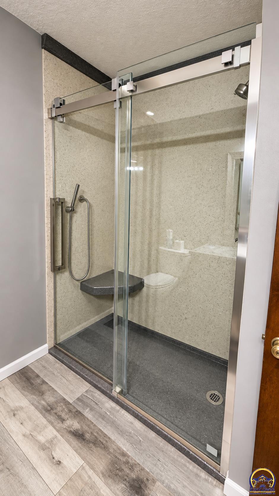
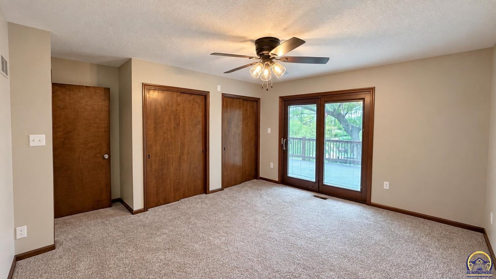
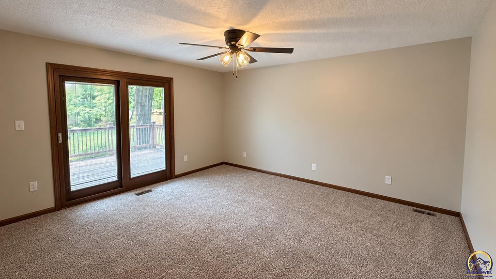
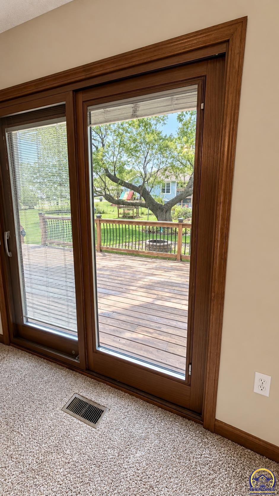
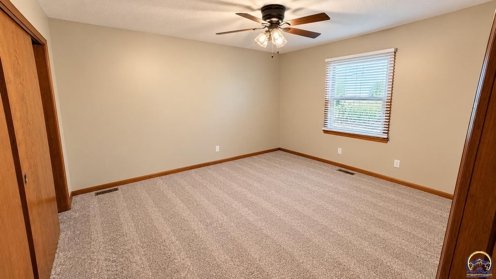
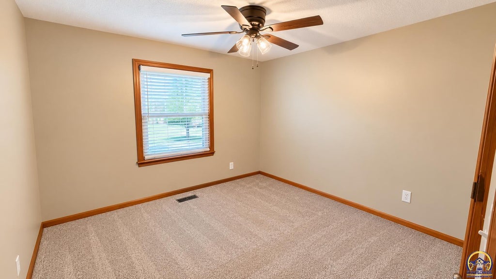
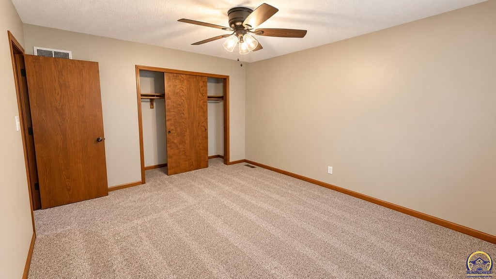
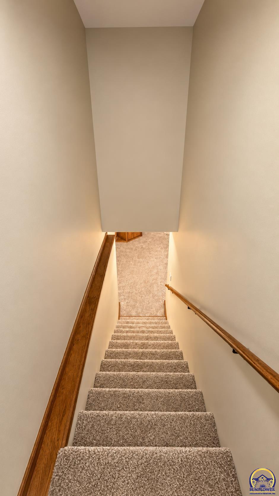
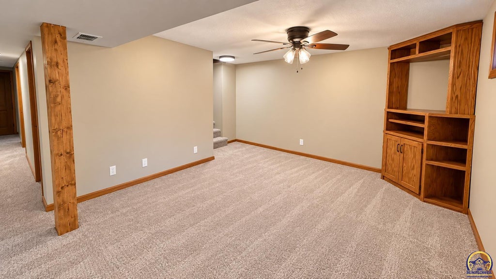
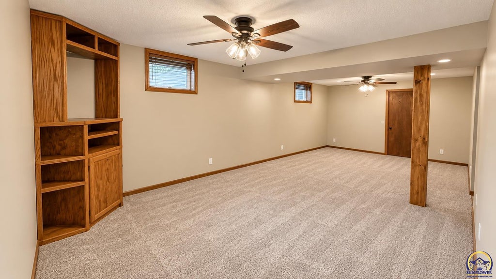
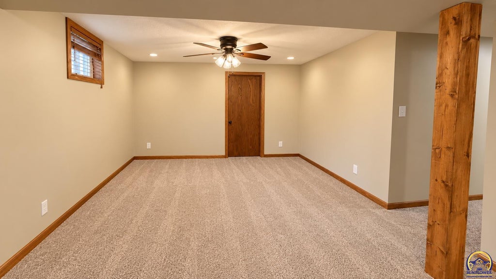
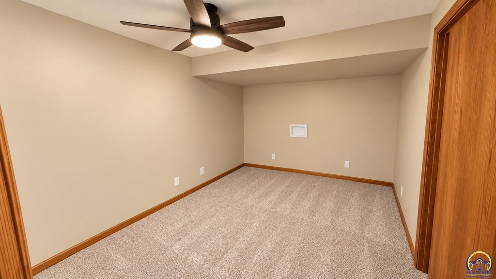
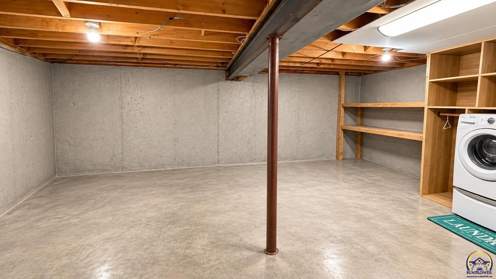
Welcome home to this move-in ready property featuring major recent updates, including a new HVAC system, new roof, new siding, new flooring, and a new hot water tank. Inside, you'll find bright, comfortable living spaces with neutral finishes and an easy flow between the living room, kitchen, and dining area. The kitchen offers plenty of cabinetry and counter space, black appliances, hardwood flooring, and convenient access to the backyard deck. Spacious bedrooms, ceiling fans, updated flooring, and good natural light make the home feel comfortable and functional. The updated bathroom features a modern vanity, wood-look flooring, and a large walk-in glass shower. Downstairs, the finished basement provides flexible space for a second living area, rec room, home office, workout space, or entertainment room, along with built-in shelving and additional storage. Outside, enjoy a large fenced backyard with mature trees, an oversized deck, established landscaping, and plenty of room to relax or entertain. The attached garage adds even more functionality with built-in cabinetry, workbench space, and a finished floor. With significant mechanical and exterior improvements already completed, flexible living space, abundant storage, and a spacious backyard, this home offers a strong combination of comfort, function, and peace of mind.
| DAYS ON MARKET | Login to view Days on Market | LAST UPDATED | 9/25/2026 |
|---|---|---|---|
| TRACT | Stinson Valley | YEAR BUILT | 1984 |
| GARAGE SPACES | 2.0 | COUNTY | Shawnee |
| STATUS | Active | PROPERTY TYPE(S) | Single Family |
| Elementary School | Shawnee Heights Elementary School/USD 450 |
|---|---|
| Jr. High School | Shawnee Heights Middle School/USD 450 |
| High School | Shawnee Heights High School/USD 450 |
| ADDITIONAL DETAILS | |
| AIR | Central Air |
|---|---|
| AIR CONDITIONING | Yes |
| APPLIANCES | Dishwasher, Gas Water Heater, Microwave, Refrigerator |
| BASEMENT | Concrete, Partially Finished, Yes |
| CONSTRUCTION | Vinyl Siding |
| GARAGE | Attached Garage, Yes |
| LOT | 0.25 acre(s) |
| LOT DESCRIPTION | Corner Lot |
| LOT DIMENSIONS | 120x130 |
| PARKING | Attached |
| SEWER | Public Sewer |
| STYLE | Ranch |
| SUBDIVISION | Stinson Valley |
| TAXES | 3254.4 |
MORTGAGE CALCULATOR
TOTAL MONTHLY PAYMENT
0
P
I
*Estimate only
| SATELLITE VIEW |
| / | |
We respect your online privacy and will never spam you. By submitting this form with your telephone number
you are consenting for Janet
Carter to contact you even if your name is on a Federal or State
"Do not call List".
Listing provided by KW One Legacy Partners, LLC

Based on information submitted to the MLS GRID as of 10/8/26 3:26 PM PDT. All data is obtained from various sources and may not have been verified by broker or MLS GRID. Supplied Open House Information is subject to change without notice. All information should be independently reviewed and verified for accuracy. Properties may or may not be listed by the office/agent presenting the information.
IDX information is provided exclusively for consumers’ personal, non-commercial use, that it may not be used for any purpose other than to identify prospective properties consumers may be interested in purchasing, and that the data is deemed reliable but is not guaranteed accurate by the MLS.
This IDX solution is (c) Diverse Solutions 2026.