
 Twitter
 Facebook
 Email
Email




















|

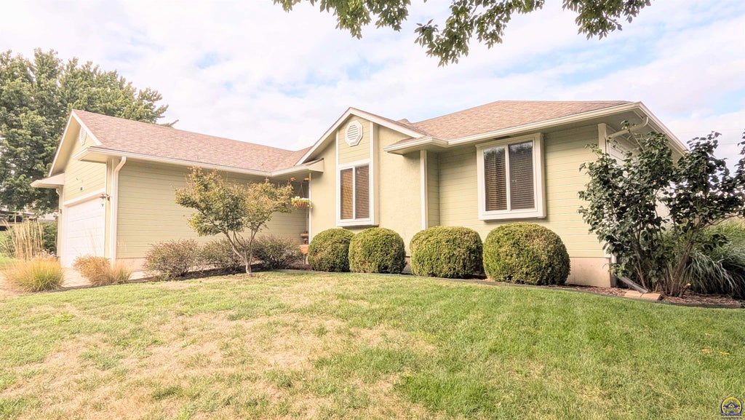
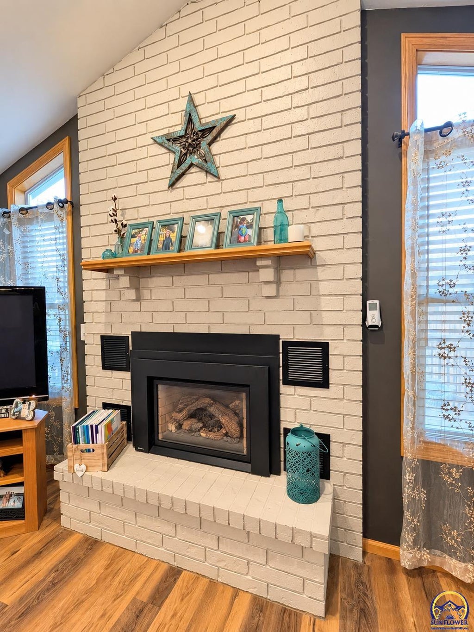
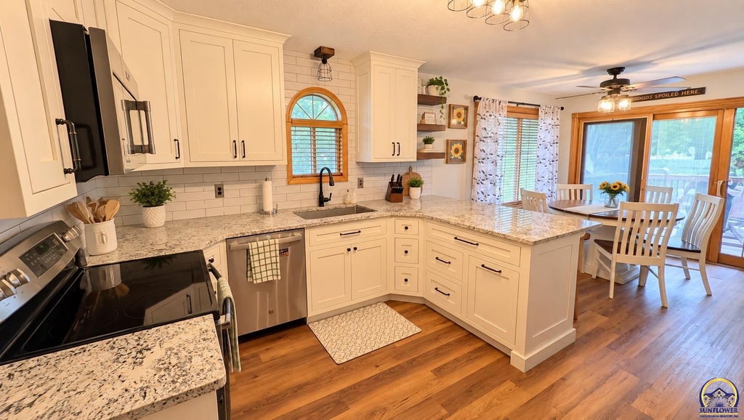
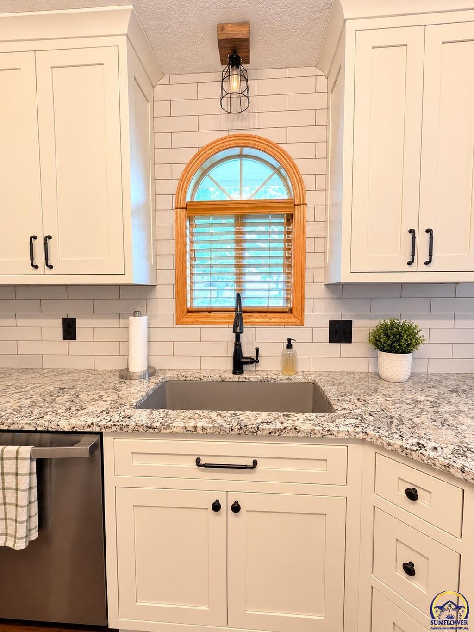
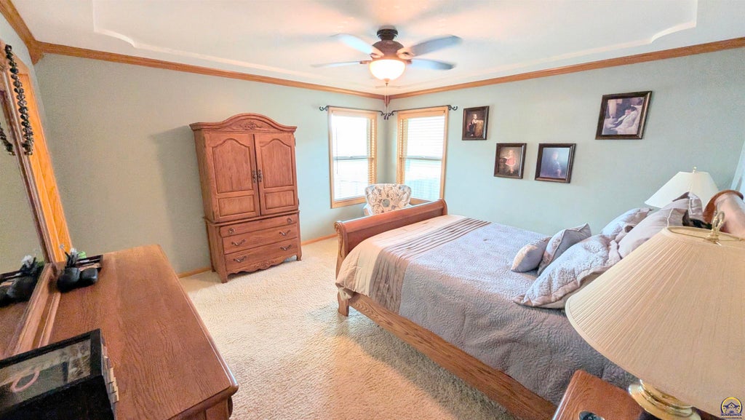
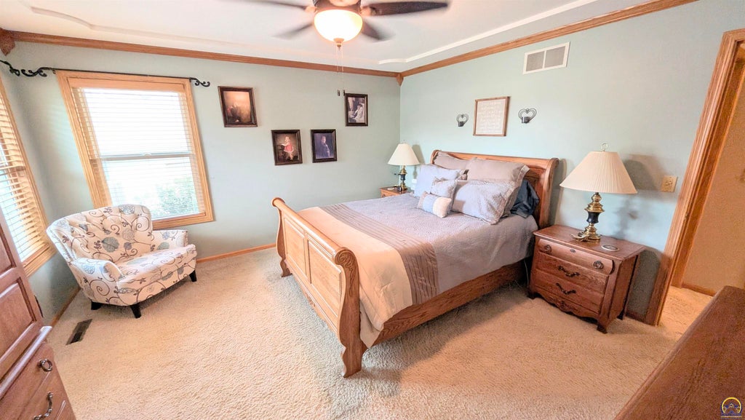
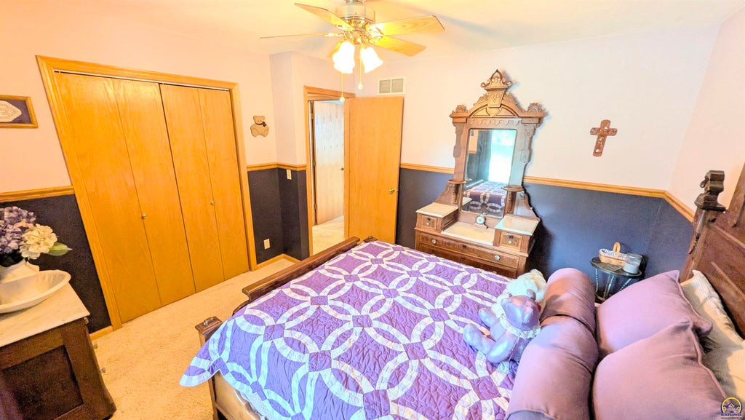
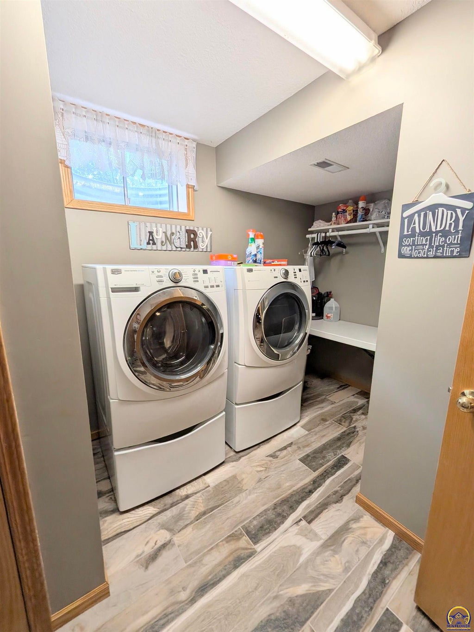
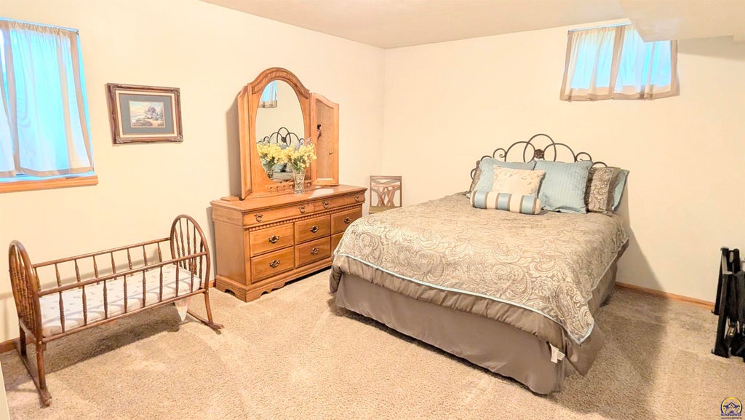
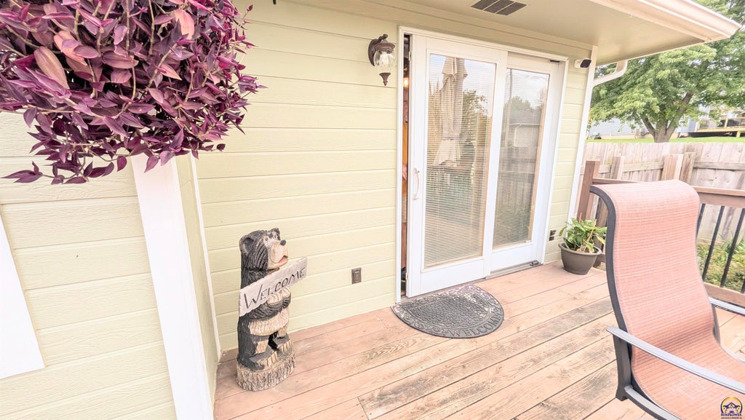
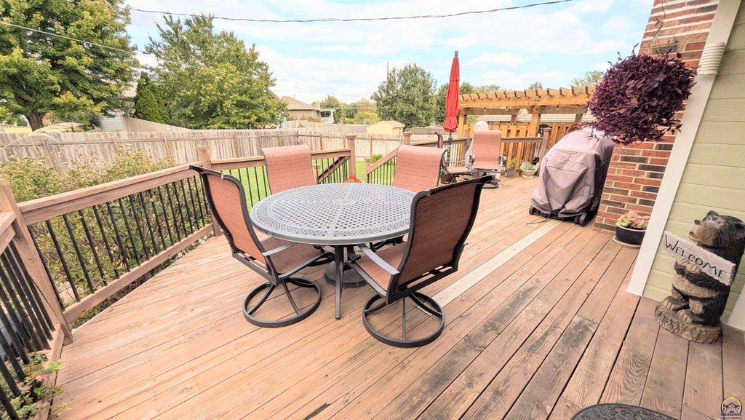
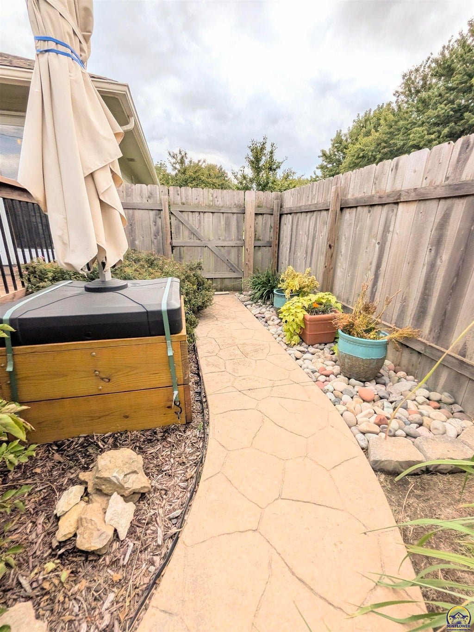
Welcome to 2126 Crestview Drive, where space, updates, and outdoor living come together! The kitchen was beautifully updated in 2024 with custom Tyler Schmidt cabinetry, granite countertops, and stainless steel appliances. Beautiful vaulted ceilings enhance the open, inviting feel of the main living area, complete with a cozy gas fireplace. Three bedrooms are conveniently located on the main floor, along with main-floor washer and dryer hookups for added convenience if desired. The finished basement offers even more living and entertaining space with two additional bedrooms, a spacious family room, and a built-in bar featuring cabinet storage, countertop space, and a refrigerator, perfect for entertaining or relaxing at home. Outside, enjoy the huge backyard surrounded by a privacy fence, an expansive deck, and a new pergola creating the perfect outdoor retreat. The hot tub stays with the property! With five bedrooms total, a two-car garage, generous indoor living space, and an impressive backyard, this home has plenty to offer. New roof coming soon!
| DAYS ON MARKET | Login to view Days on Market | LAST UPDATED | 10/6/2026 |
|---|---|---|---|
| TRACT | Other | YEAR BUILT | 1993 |
| GARAGE SPACES | 2.0 | COUNTY | Lyon |
| STATUS | Active | PROPERTY TYPE(S) | Single Family |
| Elementary School | Timmerman Elementary School/USD 253 |
|---|---|
| Jr. High School | Emporia Middle School/USD 253 |
| High School | Emporia High School/USD 253 |
| PRICE HISTORY | |
| Prior to Oct 6, '26 | $363,500 |
|---|---|
| Oct 6, '26 - Today | $358,500 |
| ADDITIONAL DETAILS | |
| BASEMENT | Yes |
|---|---|
| GARAGE | Yes |
| LOT | 8712 sq ft |
| STYLE | Ranch |
| SUBDIVISION | Other |
| TAXES | 6504.2 |
MORTGAGE CALCULATOR
TOTAL MONTHLY PAYMENT
0
P
I
*Estimate only
| SATELLITE VIEW |
| / | |
We respect your online privacy and will never spam you. By submitting this form with your telephone number
you are consenting for Janet
Carter to contact you even if your name is on a Federal or State
"Do not call List".
Listing provided by RE/MAX EK Real Estate

Based on information submitted to the MLS GRID as of 10/8/26 2:05 PM PDT. All data is obtained from various sources and may not have been verified by broker or MLS GRID. Supplied Open House Information is subject to change without notice. All information should be independently reviewed and verified for accuracy. Properties may or may not be listed by the office/agent presenting the information.
IDX information is provided exclusively for consumers’ personal, non-commercial use, that it may not be used for any purpose other than to identify prospective properties consumers may be interested in purchasing, and that the data is deemed reliable but is not guaranteed accurate by the MLS.
This IDX solution is (c) Diverse Solutions 2026.