
 Twitter
 Facebook
 Email
Email




|

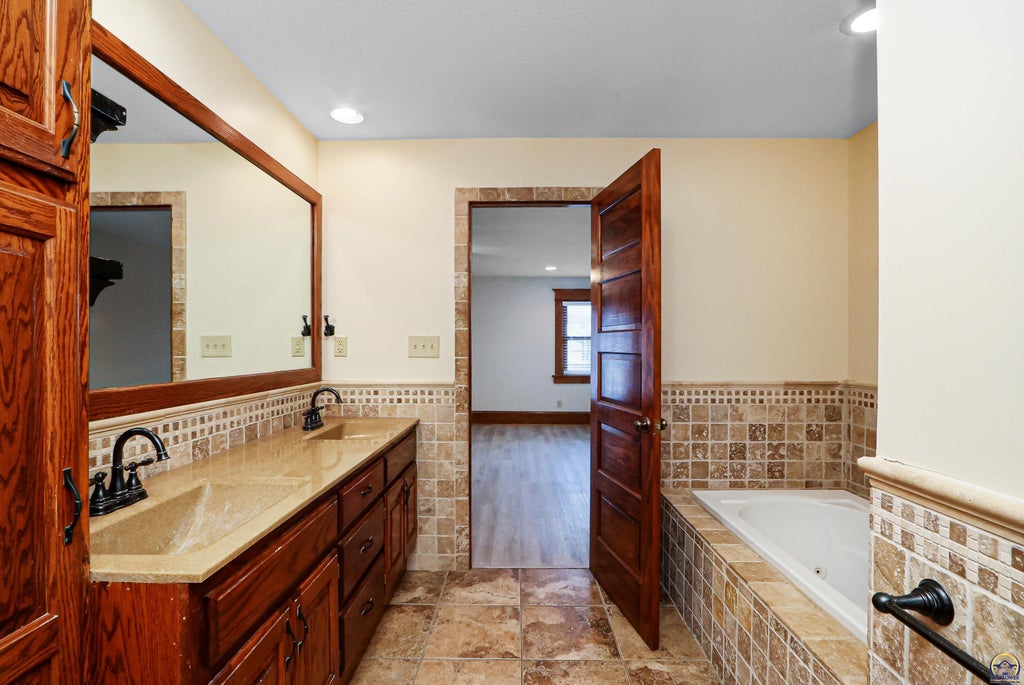
The gem of Silver Lake and the most centrally located home to USD 372! Huge lot (two lots), an additional detached building (with electric, heat, and air conditioning), and a long list of 2026 updates. This 4-bedroom (one is non-conforming), 2¾-bath home offers over 2,500 sq ft of living area, with original wood floors in the living and dining rooms, a grand wooden staircase in the entry, and wood floors that carry into the upstairs bedrooms. Fresh paint inside and out this year. The spacious primary suite features a whirlpool tub, walk-in shower, access to the new private back deck, and pass-through closet. The larger upstairs bedrooms have spacious walk-in closets and share their own full bathroom. The basement includes a 13'x17' (non-conforming) bedroom ideal for an office, gym, or hobby space. Outside, the property keeps giving: a 16'x30' additional detached building with heat and A/C, a 16'x20' utility shed with two lofts, a 20'x20' two-car carport, a two-car attached garage, and a 13'x11' patio gazebo. New landscaping includes large stamped sidewalks and a front circle drive, plus an in-ground sprinkler and drip system. Recent updates this year include new A/C, a new back driveway slab with a basketball goal, new garage doors and openers, a new rear sliding glass door, fresh interior and exterior paint, and new front and back porches, plus four new Larson storm doors with pull-down screens. All this home needs is you to be complete!
| DAYS ON MARKET | Login to view Days on Market | LAST UPDATED | 9/30/2026 |
|---|---|---|---|
| TRACT | Not Subdivided | YEAR BUILT | 1921 |
| GARAGE SPACES | 2.0 | COUNTY | Shawnee |
| STATUS | Active | PROPERTY TYPE(S) | Single Family |
| Elementary School | Silver Lake Elementary School/USD 372 |
|---|---|
| Jr. High School | Silver Lake Middle School/USD 372 |
| High School | Silver Lake High School/USD 372 |
| ADDITIONAL DETAILS | |
| AIR | Central Air |
|---|---|
| AIR CONDITIONING | Yes |
| APPLIANCES | Dishwasher, Electric Range, Gas Water Heater, Microwave, Range Hood, Refrigerator |
| BASEMENT | Partially Finished, Sump Pump, Yes |
| CONSTRUCTION | Wood Siding |
| GARAGE | Yes |
| LOT | 0.59 acre(s) |
| LOT DESCRIPTION | Sprinklers In Front |
| PARKING | Garage Door Opener, Attached, Carport |
| SEWER | Public Sewer |
| STORIES | 1.5 |
| SUBDIVISION | Not Subdivided |
| TAXES | 5796.84 |
| WATER | Public |
MORTGAGE CALCULATOR
TOTAL MONTHLY PAYMENT
0
P
I
*Estimate only
| SATELLITE VIEW |
| / | |
We respect your online privacy and will never spam you. By submitting this form with your telephone number
you are consenting for Janet
Carter to contact you even if your name is on a Federal or State
"Do not call List".
Listing provided by KW One Legacy Partners, LLC

Based on information submitted to the MLS GRID as of 10/8/26 2:05 PM PDT. All data is obtained from various sources and may not have been verified by broker or MLS GRID. Supplied Open House Information is subject to change without notice. All information should be independently reviewed and verified for accuracy. Properties may or may not be listed by the office/agent presenting the information.
IDX information is provided exclusively for consumers’ personal, non-commercial use, that it may not be used for any purpose other than to identify prospective properties consumers may be interested in purchasing, and that the data is deemed reliable but is not guaranteed accurate by the MLS.
This IDX solution is (c) Diverse Solutions 2026.