
 Twitter
 Facebook
 Email
Email
|


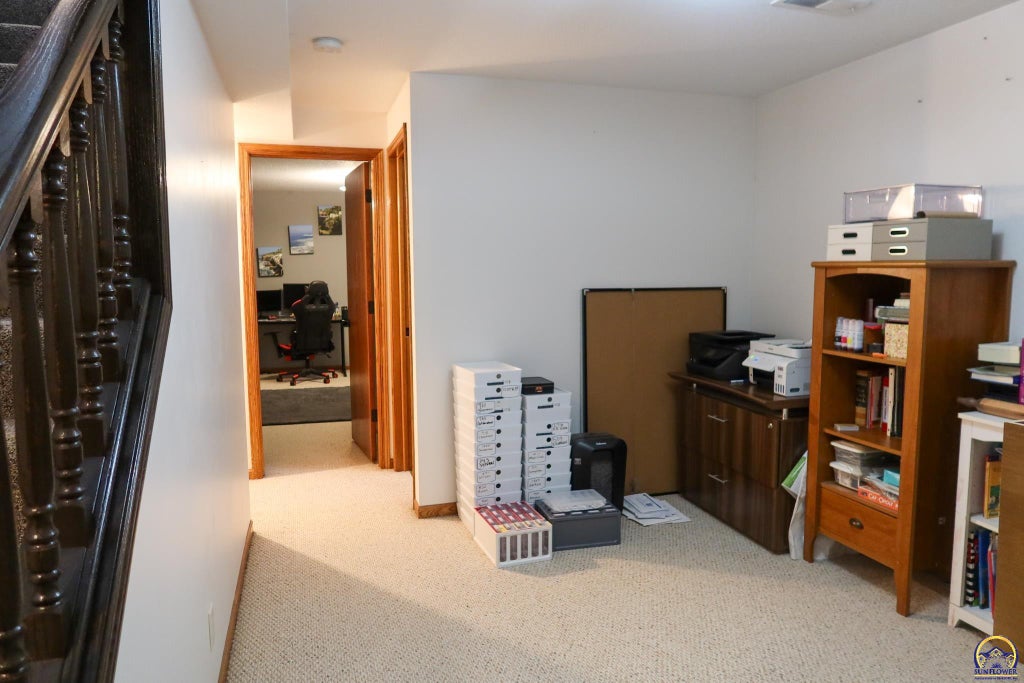


Welcome to 3541 Whitetail Lane! Tucked away on a quiet cul-de-sac in desirable NW Emporia, this beautifully maintained 4-bedroom, 3-bath ranch offers a great combination of location, space and updates. Conveniently located within walking distance of Emporia High School and Emporia Middle School, this home is designed for comfortable everyday living and entertaining. Step inside to an inviting open floor plan with great flow between the main living, dining and kitchen areas. The open layout provides plenty of room to gather with family and friends, while the finished basement adds even more flexible living space. With four bedrooms, three full baths and multiple living areas, there is room for everyone to spread out. Outside, you'll appreciate the manicured lawn and mature landscaping, full in-ground sprinkler system, newer covered back porchwith a fully privacy fenced yard"”creating a great space for relaxing, grilling or entertaining. A third concrete parking space provides additional off-street parking, while the oversized two-car garage offers extra room and convenient Wi-Fi-enabled garage door remotes. Additional improvements include Class 4 impact-resistant shingles installed in 2018, providing added durability and peace of mind. From the quiet cul-de-sac setting and attractive curb appeal to the finished basement, outdoor living space and open-concept interior, 3541 Whitetail Lane has so much to offer. If you've been looking for a move-in-ready ranch in NW Emporia with plenty of space inside and out, put this one at the top of your list!
| DAYS ON MARKET | Login to view Days on Market | LAST UPDATED | 10/2/2026 |
|---|---|---|---|
| TRACT | Other | YEAR BUILT | 2003 |
| GARAGE SPACES | 2.0 | COUNTY | Lyon |
| STATUS | Active | PROPERTY TYPE(S) | Single Family |
| Elementary School | Timmerman Elementary School/USD 253 |
|---|---|
| Jr. High School | Emporia Middle School/USD 253 |
| High School | Emporia High School/USD 253 |
| ADDITIONAL DETAILS | |
| AIR | Central Air |
|---|---|
| AIR CONDITIONING | Yes |
| BASEMENT | Concrete, Daylight, Finished, Sump Pump, Yes |
| GARAGE | Attached Garage, Yes |
| HOA DUES | 75|Annually |
| INTERIOR | Vaulted Ceiling(s) |
| LOT | 8712 sq ft |
| LOT DESCRIPTION | Cul-de-Sac |
| PARKING | Garage Door Opener, Attached |
| SEWER | Public Sewer |
| STYLE | Ranch |
| SUBDIVISION | Other |
| TAXES | 6592.56 |
| WATER | Public |
MORTGAGE CALCULATOR
TOTAL MONTHLY PAYMENT
0
P
I
*Estimate only
| SATELLITE VIEW |
| / | |
We respect your online privacy and will never spam you. By submitting this form with your telephone number
you are consenting for Janet
Carter to contact you even if your name is on a Federal or State
"Do not call List".
Listing provided by RE/MAX EK Real Estate

Based on information submitted to the MLS GRID as of 10/8/26 1:58 PM PDT. All data is obtained from various sources and may not have been verified by broker or MLS GRID. Supplied Open House Information is subject to change without notice. All information should be independently reviewed and verified for accuracy. Properties may or may not be listed by the office/agent presenting the information.
IDX information is provided exclusively for consumers’ personal, non-commercial use, that it may not be used for any purpose other than to identify prospective properties consumers may be interested in purchasing, and that the data is deemed reliable but is not guaranteed accurate by the MLS.
This IDX solution is (c) Diverse Solutions 2026.