
 Twitter
 Facebook
 Email
Email


|

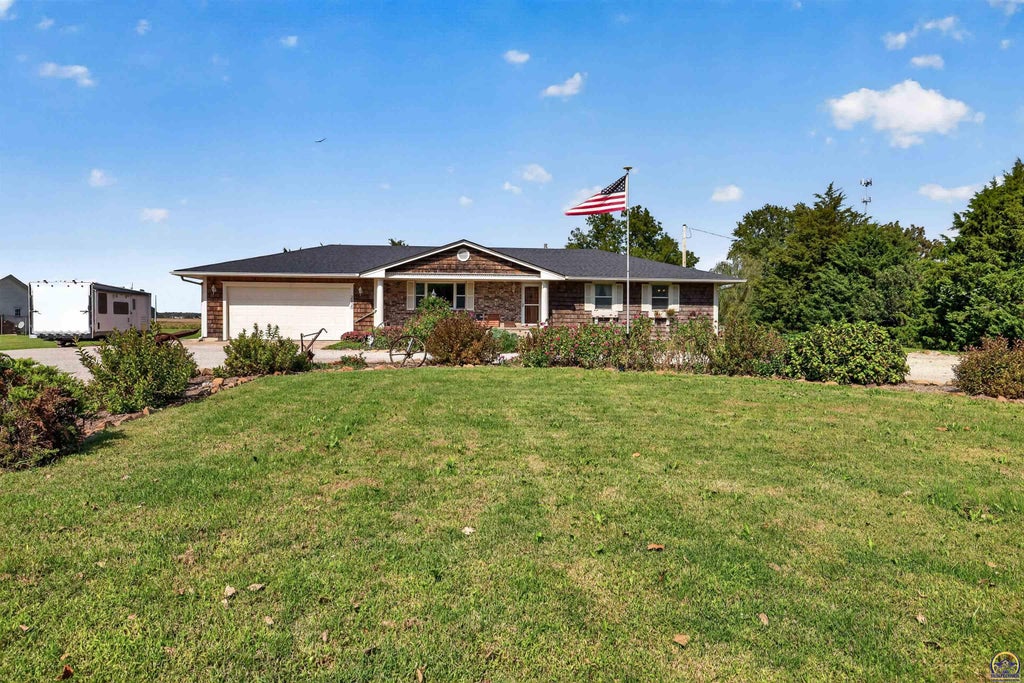
This fantastic Seaman ranch sits on just over an acre and offers 5 bedrooms (1 non-conforming) and 3 full bathrooms, all meticulously maintained by the same owners for more than 25 years. The homeowner was a custom builder and cabinetmaker, and the craftsmanship shows throughout. You'll fall in love the moment you step inside and see the beautiful 3/4-inch hickory hardwood floors and custom entry cabinet. Both the roof and the floors were built on truss systems, so virtually any interior wall can be moved without needing ceiling support! Among the many upgrades, highlights include an oversized 2-car garage that leads to an attached 50 x 30 heated and cooled workshop with dedicated electric, concrete floors, and two 18-foot-wide garage doors. The basement can have a private entrance separate from the upstairs, making it ideal for a secondary family living area; with just a few modifications to add a kitchen and laundry, it's nearly ready, since part of the plumbing is already in place. Other recent peace-of-mind updates include a high-efficiency furnace and AC, newer appliances, roof, exterior remodel and paint, electrical panel, gutters, driveway, and gravel. Ask your agent to share the complete list of improvements with you! This is truly a home you'll want to see for yourself, so call your favorite realtor to schedule a personal showing!
| DAYS ON MARKET | Login to view Days on Market | LAST UPDATED | 10/3/2026 |
|---|---|---|---|
| TRACT | Other | YEAR BUILT | 1975 |
| GARAGE SPACES | 6.0 | COUNTY | Shawnee |
| STATUS | Active | PROPERTY TYPE(S) | Single Family |
| Elementary School | Logan Elementary School/USD 345 |
|---|---|
| Jr. High School | Seaman Middle School/USD 345 |
| High School | Seaman High School/USD 345 |
| ADDITIONAL DETAILS | |
| AIR | Central Air |
|---|---|
| AIR CONDITIONING | Yes |
| APPLIANCES | Dishwasher, Disposal, Gas Range, Gas Water Heater, Microwave, Refrigerator |
| BASEMENT | Concrete, Daylight, Full, Partially Finished, Sump Pump, Yes |
| CONSTRUCTION | Frame |
| GARAGE | Attached Garage, Yes |
| INTERIOR | Pantry |
| LOT | 1.03 acre(s) |
| LOT DIMENSIONS | 144 x 313 |
| PARKING | Garage Door Opener, Attached |
| SEWER | Septic Tank |
| STYLE | Ranch |
| SUBDIVISION | Other |
| TAXES | 5104.9 |
| UTILITIES | Cable Available |
| WATER | Public |
MORTGAGE CALCULATOR
TOTAL MONTHLY PAYMENT
0
P
I
*Estimate only
| SATELLITE VIEW |
| / | |
We respect your online privacy and will never spam you. By submitting this form with your telephone number
you are consenting for Janet
Carter to contact you even if your name is on a Federal or State
"Do not call List".
Listing provided by Stone & Story RE Group, LLC

Based on information submitted to the MLS GRID as of 10/8/26 1:54 PM PDT. All data is obtained from various sources and may not have been verified by broker or MLS GRID. Supplied Open House Information is subject to change without notice. All information should be independently reviewed and verified for accuracy. Properties may or may not be listed by the office/agent presenting the information.
IDX information is provided exclusively for consumers’ personal, non-commercial use, that it may not be used for any purpose other than to identify prospective properties consumers may be interested in purchasing, and that the data is deemed reliable but is not guaranteed accurate by the MLS.
This IDX solution is (c) Diverse Solutions 2026.