
 Twitter
 Facebook
 Email
Email




|

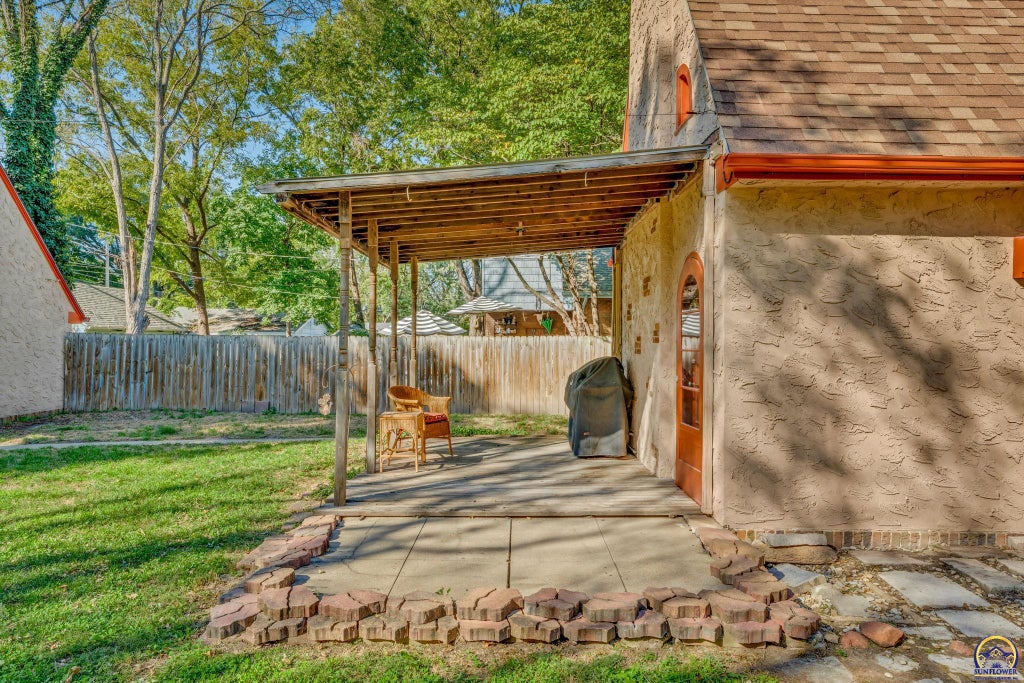
From the moment you walk up the charming walkway to the arched front door, this house feels like something straight out of a storybook. It has that unmistakable old-English cottage feel "” a little bit Harry Potter, a little bit storybook, and completely one of a kind. Once you step inside, the character just keeps going, with a gorgeous Craftsman-style staircase making a beautiful first impression. Built in 1929, this 3-bedroom, 1.5-bath home has preserved so much of the charm and craftsmanship that makes older homes truly special. Beautiful arched doorways throughout the main floor, original hardwood floors, built-in shelving in the living room, fresh paint, and brand-new carpet create the perfect mix of historic character and a clean, move-in-ready feel. The main floor features a large living room with a wood-burning fireplace, formal dining room, main-floor laundry, and a charming kitchen with lots of cabinetry and a cozy eat-in nook. All appliances currently in the home stay. Upstairs, all three bedrooms are together, each with great space and generous closets, along with the full bathroom. The full unfinished basement offers tons of storage and potential. Outside, the oversized corner lot, mature landscaping, fenced yard, and detached two-car garage complete the picture. The cottage-like setting is peaceful, established, and honestly just a little bit magical. This is not your cookie-cutter house. It's cool, unique, clean, move-in ready, and full of the kind of character you simply can't recreate. You can feel nearly 100 years of history the minute you walk through the door "” and honestly, they just don't make them like this anymore.
| DAYS ON MARKET | Login to view Days on Market | LAST UPDATED | 10/8/2026 |
|---|---|---|---|
| TRACT | Kenwood | YEAR BUILT | 1929 |
| GARAGE SPACES | 2.0 | COUNTY | Shawnee |
| STATUS | Active | PROPERTY TYPE(S) | Single Family |
| Elementary School | Meadows Elementary School/USD 501 |
|---|---|
| Jr. High School | Robinson Middle School/USD 501 |
| High School | Topeka High School/USD 501 |
| ADDITIONAL DETAILS | |
| AIR | Central Air |
|---|---|
| AIR CONDITIONING | Yes |
| APPLIANCES | Dishwasher, Dryer, Electric Range, Gas Water Heater, Microwave, Refrigerator, Washer |
| BASEMENT | Concrete, Partial, Unfinished, Yes |
| CONSTRUCTION | Brick, Stucco |
| FIREPLACE | Yes |
| GARAGE | Yes |
| LOT | 0.28 acre(s) |
| LOT DESCRIPTION | Corner Lot |
| LOT DIMENSIONS | 80 x 150 |
| PARKING | Detached |
| SEWER | Public Sewer |
| STORIES | 1.5 |
| SUBDIVISION | Kenwood |
| TAXES | 3541.54 |
| WATER | Public |
MORTGAGE CALCULATOR
TOTAL MONTHLY PAYMENT
0
P
I
*Estimate only
| SATELLITE VIEW |
| / | |
We respect your online privacy and will never spam you. By submitting this form with your telephone number
you are consenting for Janet
Carter to contact you even if your name is on a Federal or State
"Do not call List".
Listing provided by Better Homes and Gardens Real

Based on information submitted to the MLS GRID as of 10/8/26 1:01 PM PDT. All data is obtained from various sources and may not have been verified by broker or MLS GRID. Supplied Open House Information is subject to change without notice. All information should be independently reviewed and verified for accuracy. Properties may or may not be listed by the office/agent presenting the information.
IDX information is provided exclusively for consumers’ personal, non-commercial use, that it may not be used for any purpose other than to identify prospective properties consumers may be interested in purchasing, and that the data is deemed reliable but is not guaranteed accurate by the MLS.
This IDX solution is (c) Diverse Solutions 2026.