
 Twitter
 Facebook
 Email

















|

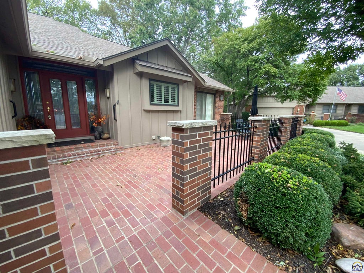
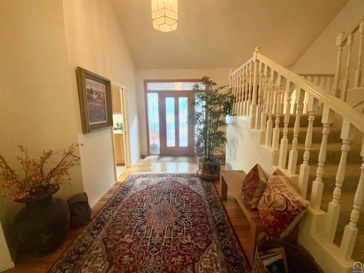
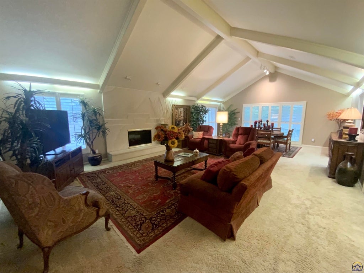
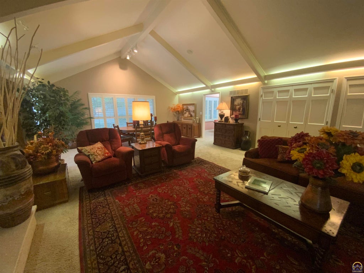
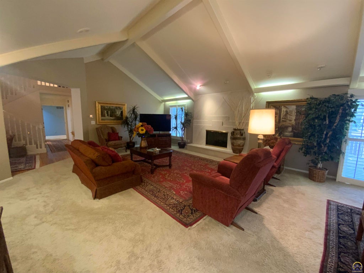
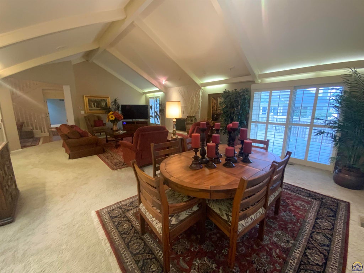
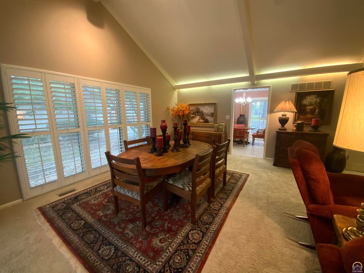
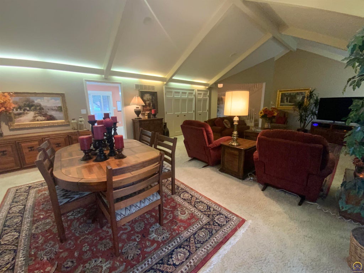
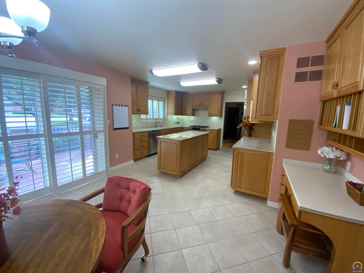
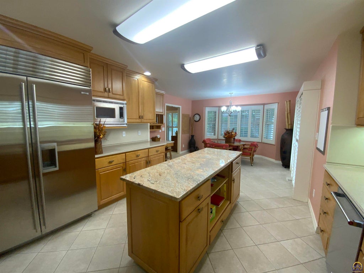
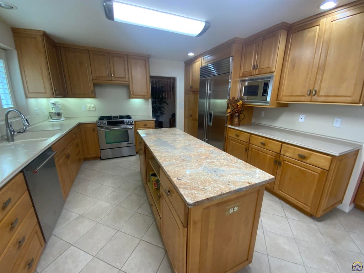
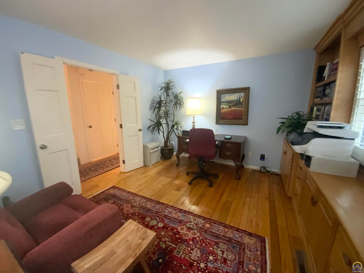
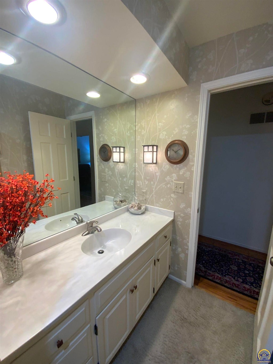
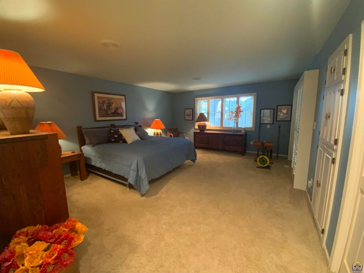
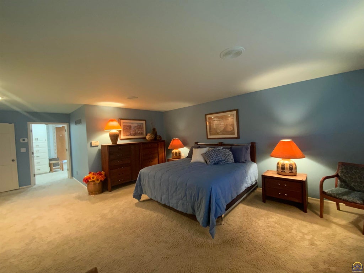
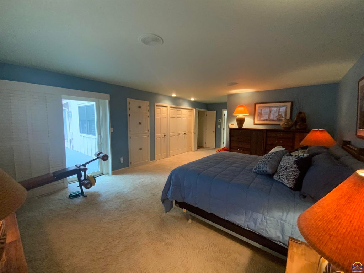
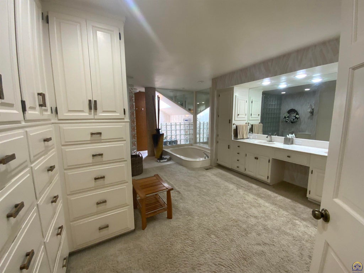
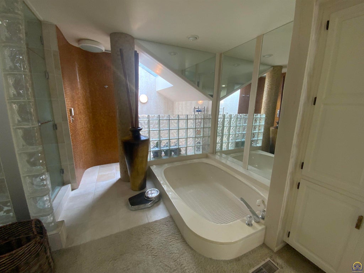
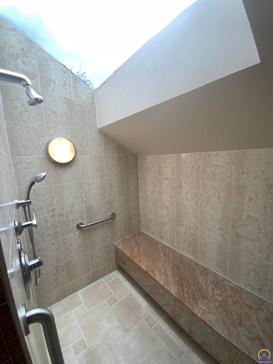
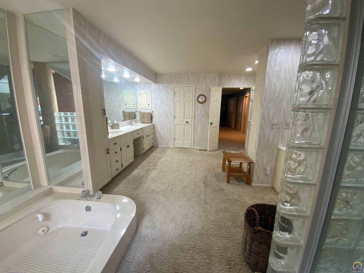
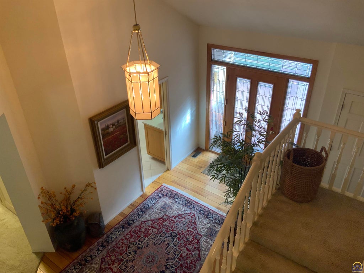
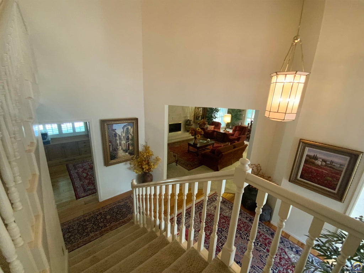
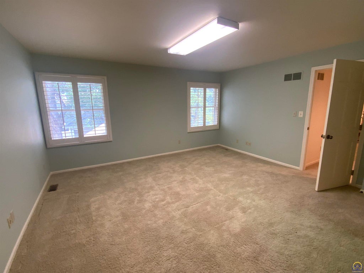
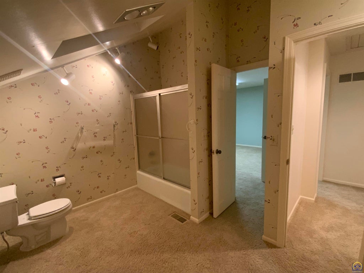
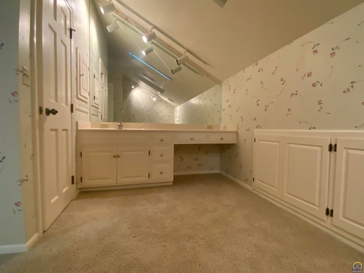
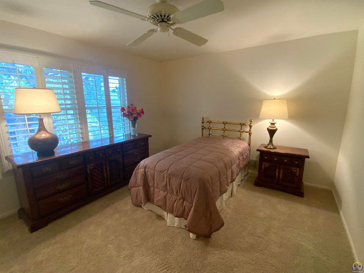
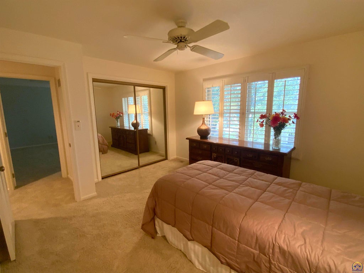
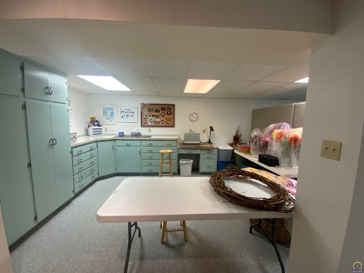
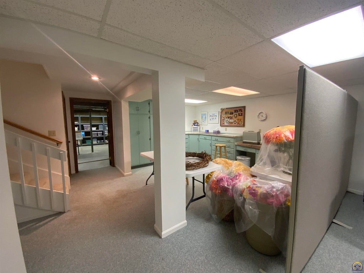
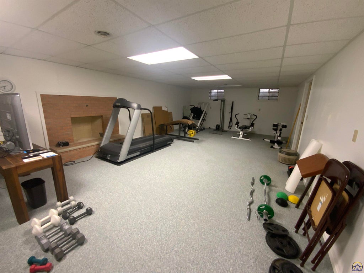
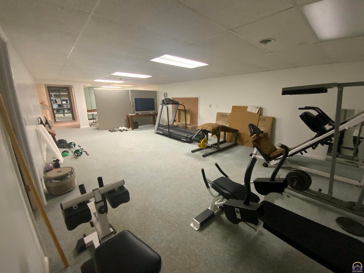
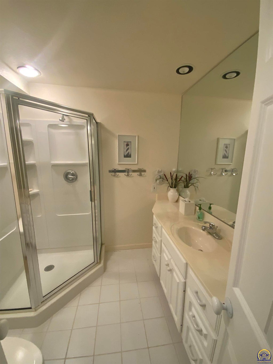
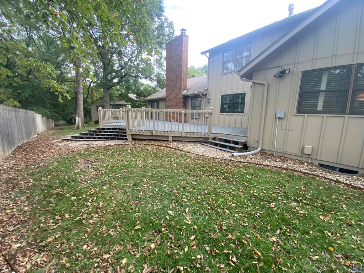
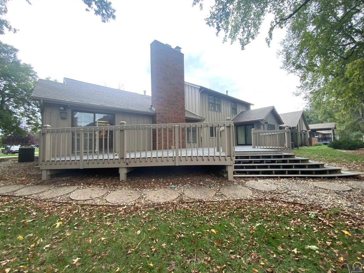
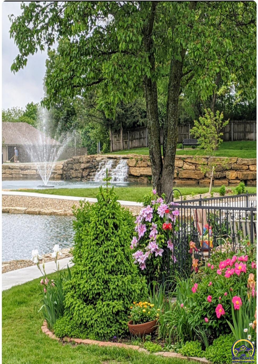
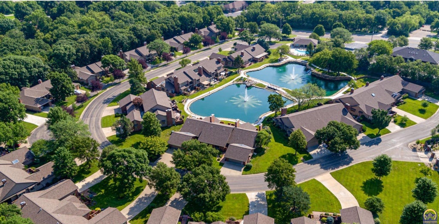
Welcome to this beautifully maintained, spacious 3-bedroom, 3.5-bath home in the desirable maintenance-provided Mayfair community! Offering an exceptional combination of comfort, elegance, and functionality, this home features an open and inviting floor plan with generous living and dining areas, extensive built-ins, and plantation shutters throughout. The main level offers a spacious primary suite highlighted by a stunning designer bathroom that was featured in a national magazine! Also conveniently located on the main floor are the laundry room and a dedicated office, making everyday living both comfortable and practical. Upstairs, you'll find two additional bedrooms and a full bathroom, providing wonderful space for family or guests. The basement offers an abundance of storage, extensive built-in cabinetry, a craft room, an additional hobby room, and a third full bathroom. This versatile lower level provides exceptional space for organization, hobbies, and a variety of interests. Outdoor living is equally impressive, featuring an expansive composite deck overlooking the backyard, perfect for relaxing or entertaining, along with a charming front courtyard that creates a welcoming entrance. Additional highlights include a new zoned HVAC system for enhanced comfort and efficiency. Enjoy the benefits of maintenance-provided living along with Mayfair's wonderful community amenities, including a clubhouse and swimming pool, offering opportunities for relaxation, recreation, and social gatherings. Meticulously maintained and thoughtfully designed, this exceptional home offers spacious living, distinctive architectural details, and the convenience of a low-maintenance lifestyle in one of the area's desirable communities. A wonderful opportunity to enjoy comfort, character, and convenience in Mayfair!
| DAYS ON MARKET | Login to view Days on Market | LAST UPDATED | 10/16/2026 |
|---|---|---|---|
| TRACT | Mayfair | YEAR BUILT | 1980 |
| GARAGE SPACES | 2.0 | COUNTY | Shawnee |
| STATUS | Active | PROPERTY TYPE(S) | Condo/Townhouse/Co-Op |
| Elementary School | Jardine Elementary School/USD 501 |
|---|---|
| Jr. High School | Jardine Middle School/USD 501 |
| High School | Topeka High School/USD 501 |
| ADDITIONAL DETAILS | |
| AIR | Central Air |
|---|---|
| AIR CONDITIONING | Yes |
| AMENITIES | Snow Removal |
| APPLIANCES | Dishwasher, Disposal, Dryer, Electric Water Heater, Gas Range, Gas Water Heater, Humidifier, Microwave, Refrigerator, Washer, Water Softener, Water Softener Owned |
| BASEMENT | Concrete, Full, Partially Finished, Sump Pump, Yes |
| FIREPLACE | Yes |
| GARAGE | Attached Garage, Yes |
| INTERIOR | Cathedral Ceiling(s) |
| LOT | 436 sq ft |
| LOT DESCRIPTION | Sprinklers In Front |
| PARKING | Garage Door Opener, Attached |
| SEWER | Public Sewer |
| STORIES | 1.5 |
| SUBDIVISION | Mayfair |
| TAXES | 8122.88 |
| WATER | Public |
MORTGAGE CALCULATOR
TOTAL MONTHLY PAYMENT
0
P
I
*Estimate only
| SATELLITE VIEW |
| / | |
We respect your online privacy and will never spam you. By submitting this form with your telephone number
you are consenting for Janet
Carter to contact you even if your name is on a Federal or State
"Do not call List".
Listing provided by Berkshire Hathaway First

Based on information submitted to the MLS GRID as of 10/21/26 6:22 PM PDT. All data is obtained from various sources and may not have been verified by broker or MLS GRID. Supplied Open House Information is subject to change without notice. All information should be independently reviewed and verified for accuracy. Properties may or may not be listed by the office/agent presenting the information.
IDX information is provided exclusively for consumers’ personal, non-commercial use, that it may not be used for any purpose other than to identify prospective properties consumers may be interested in purchasing, and that the data is deemed reliable but is not guaranteed accurate by the MLS.
This IDX solution is (c) Diverse Solutions 2026.