
 Twitter
 Facebook
 Email
|

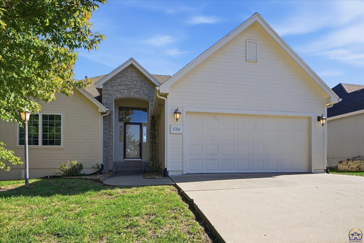
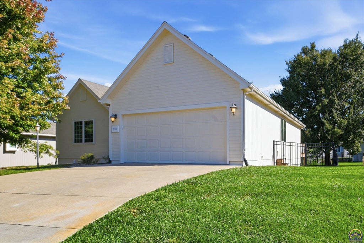
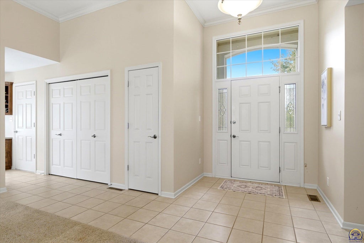
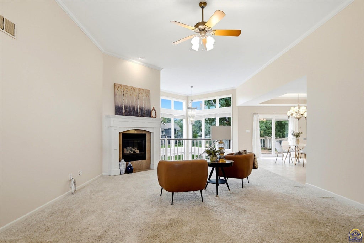
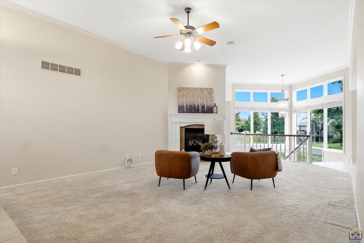
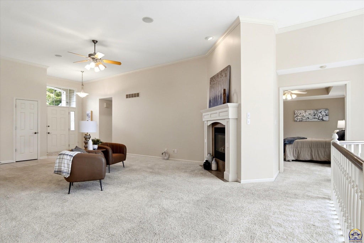
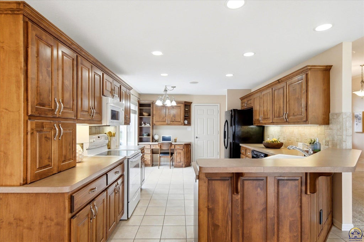
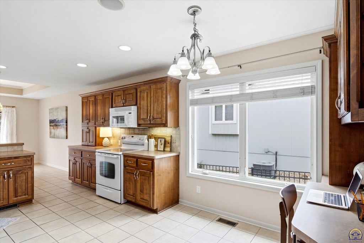
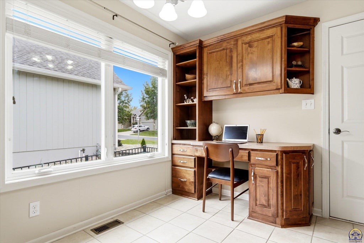
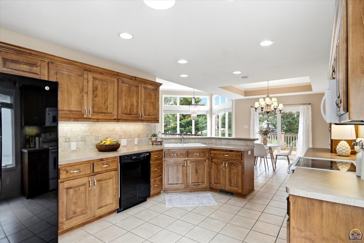
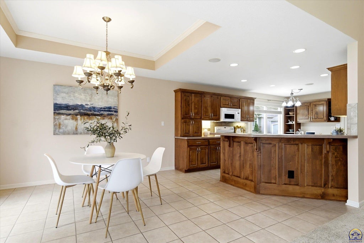
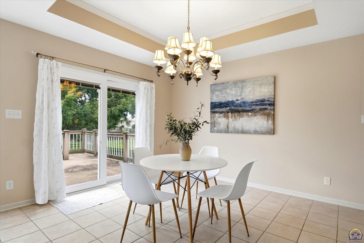
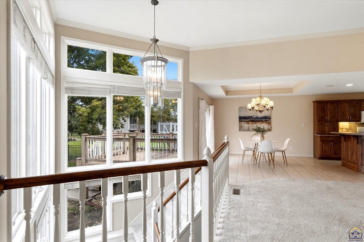
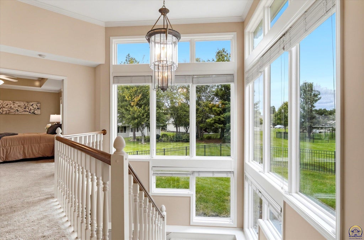
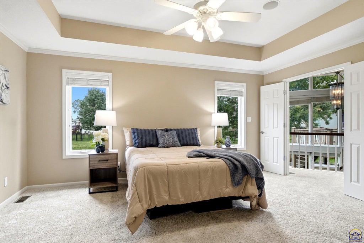
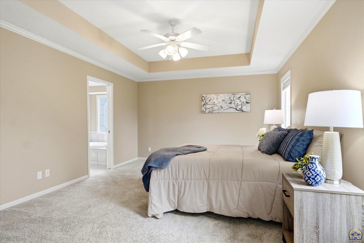
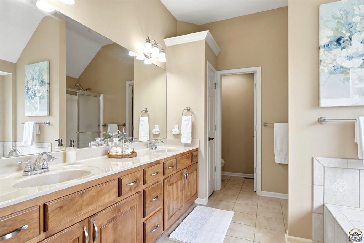
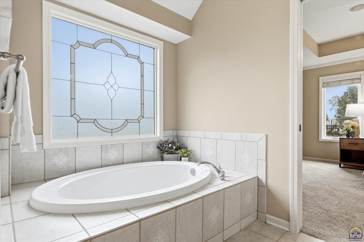
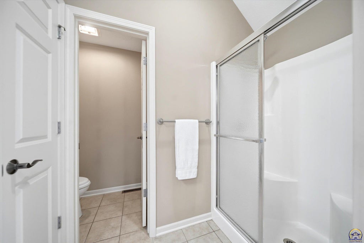
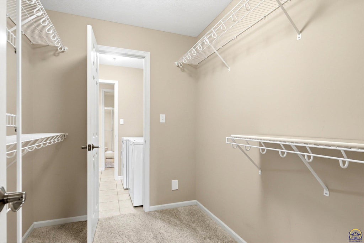
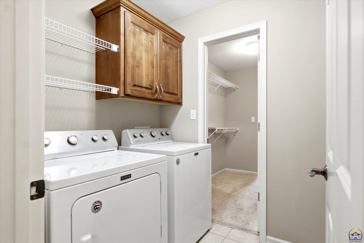
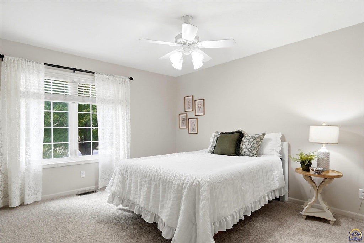
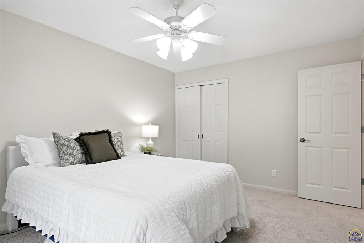
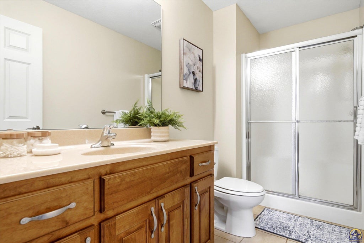
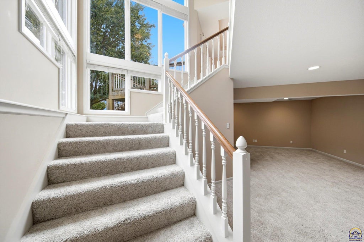
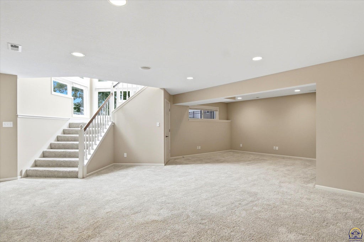
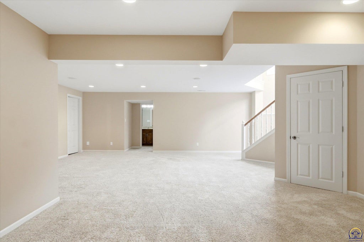
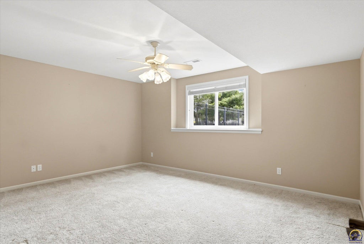
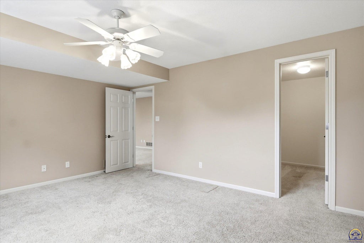
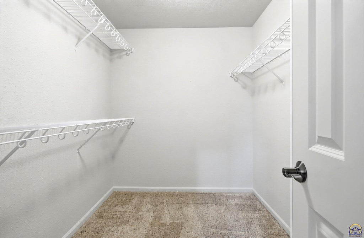
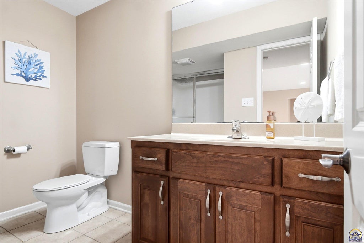
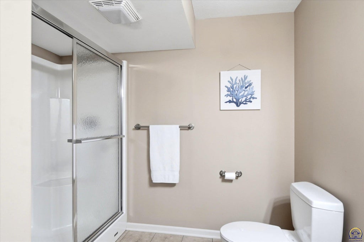
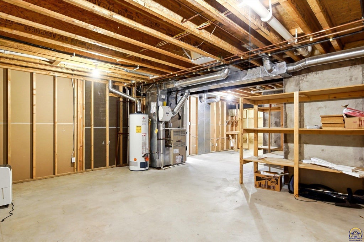
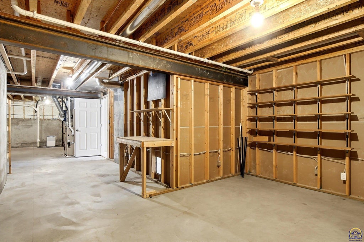
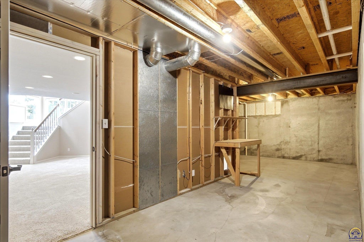
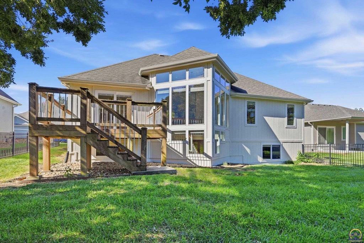
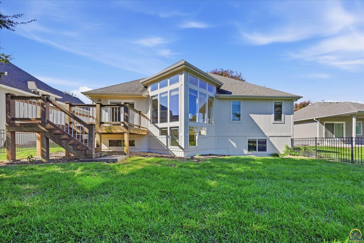
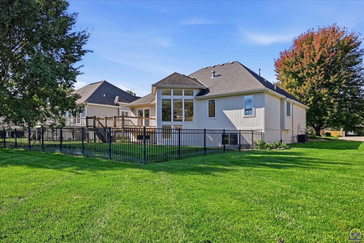
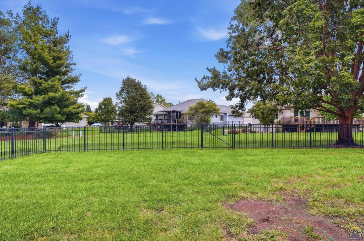
Did you know that the Tallgrass Subdivision backs up to Cypress Ridge Golf Course? Imagine enjoying a swimming pool without the upkeep, hosting gatherings in the clubhouse without worrying about getting your home picture-perfect, and enjoying wonderful sidewalks around your neighborhood! Dillons grocery store and pharmacy are conveniently located right across the street. If you're looking for a detached home in a maintenance-provided community, this is one to see! This is one of my favorite floorplans, featuring a grand entry opening to a spacious great room with a gas fireplace and expansive windows that fill the home with natural light. Even the open staircase to the basement feels light and bright! The generous kitchen features beautiful Custom Woods cabinetry, under-cabinet lighting, all kitchen appliances, and a sizable dining area that flows back into the great room. The spacious primary suite offers a large bedroom, soaking tub, separate walk-in shower, and oversized walk-in closet with direct access to the main-floor laundry. How convenient is that? A second main-floor bedroom is located near another full bathroom, also convenient for guests. The desirable daylight basement offers a large family room, third bedroom with egress window, third full bathroom, and generous unfinished storage room with shelving. Additional features include central vacuum and surround sound. Exterior painting has just been completed! Enjoy the privacy of a detached home with the benefits of a maintenance-provided community, clubhouse, pool, and convenient location.
| DAYS ON MARKET | Login to view Days on Market | LAST UPDATED | 10/16/2026 |
|---|---|---|---|
| TRACT | Tallgrass | YEAR BUILT | 2003 |
| GARAGE SPACES | 2.0 | COUNTY | Shawnee |
| STATUS | Active | PROPERTY TYPE(S) | Single Family |
| Elementary School | Indian Hills Elementary School/USD 437 |
|---|---|
| Jr. High School | Washburn Rural Middle School/USD 437 |
| High School | Washburn Rural High School/USD 437 |
| ADDITIONAL DETAILS | |
| AIR | Central Air |
|---|---|
| AIR CONDITIONING | Yes |
| AMENITIES | Snow Removal, Trash |
| APPLIANCES | Dishwasher, Disposal, Dryer, Electric Range, Gas Water Heater, Microwave, Refrigerator, Washer |
| BASEMENT | Concrete, Daylight, Full, Partially Finished, Sump Pump, Yes |
| FIREPLACE | Yes |
| GARAGE | Attached Garage, Yes |
| HOA DUES | 225|Monthly |
| INTERIOR | Breakfast Bar, Central Vacuum, Eat-in Kitchen |
| LOT | 0.29 acre(s) |
| LOT DESCRIPTION | Sprinklers In Front |
| LOT DIMENSIONS | 68 x 174 |
| PARKING | Garage Door Opener, Attached |
| SEWER | Public Sewer |
| STYLE | Ranch |
| SUBDIVISION | Tallgrass |
| TAXES | 6653.04 |
| WATER | Public |
MORTGAGE CALCULATOR
TOTAL MONTHLY PAYMENT
0
P
I
*Estimate only
| SATELLITE VIEW |
| / | |
We respect your online privacy and will never spam you. By submitting this form with your telephone number
you are consenting for Janet
Carter to contact you even if your name is on a Federal or State
"Do not call List".
Listing provided by Kirk & Cobb, Inc.

Based on information submitted to the MLS GRID as of 10/21/26 6:12 PM PDT. All data is obtained from various sources and may not have been verified by broker or MLS GRID. Supplied Open House Information is subject to change without notice. All information should be independently reviewed and verified for accuracy. Properties may or may not be listed by the office/agent presenting the information.
IDX information is provided exclusively for consumers’ personal, non-commercial use, that it may not be used for any purpose other than to identify prospective properties consumers may be interested in purchasing, and that the data is deemed reliable but is not guaranteed accurate by the MLS.
This IDX solution is (c) Diverse Solutions 2026.