
 Twitter
 Facebook
 Email



|

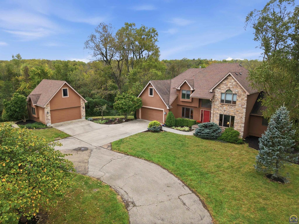
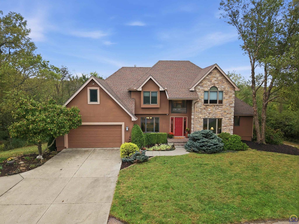
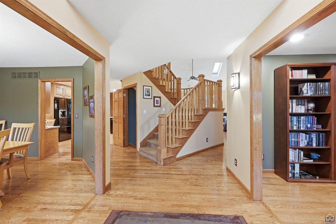
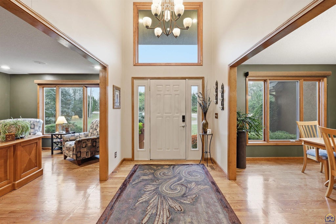
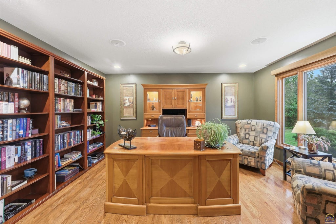
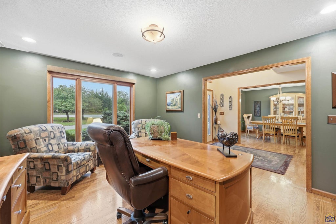
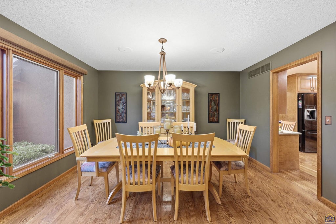
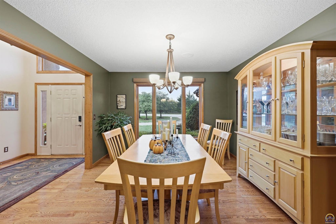
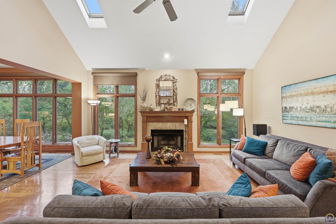
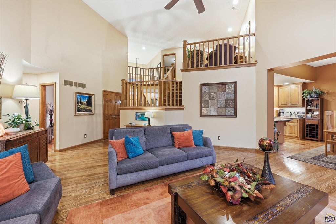
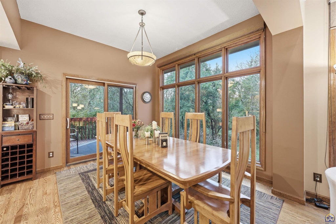
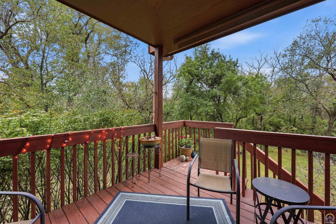
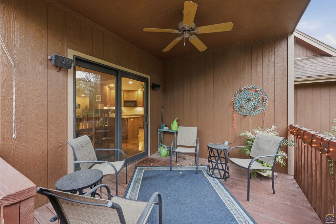
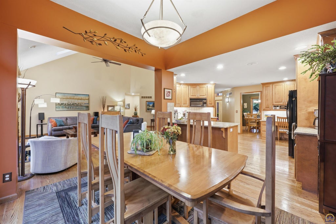
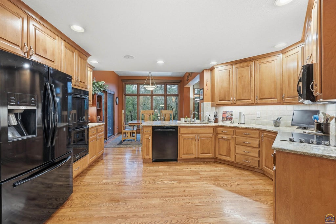
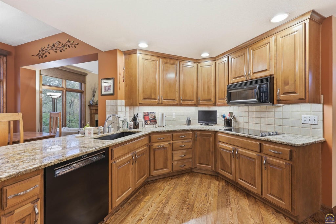
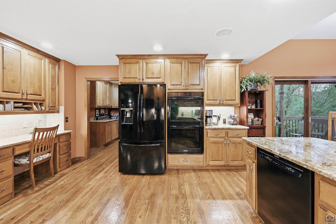
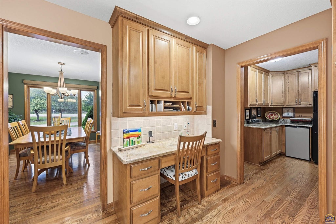
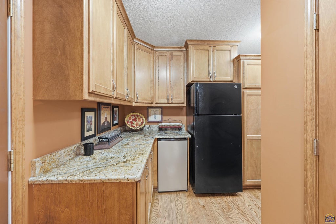
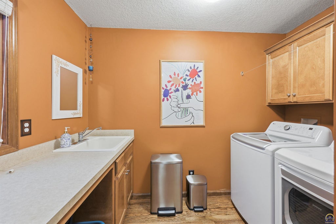
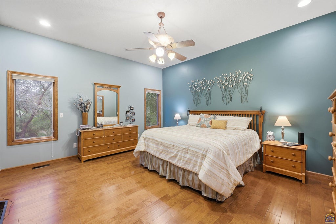
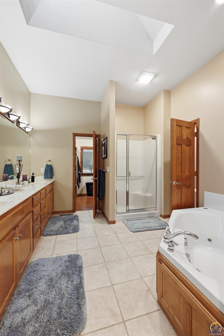
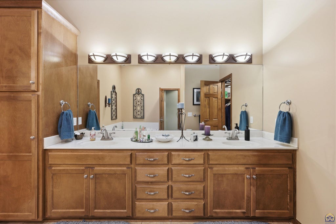
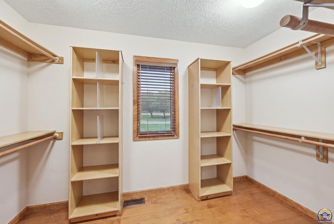
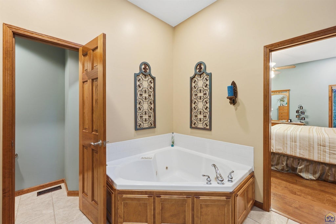
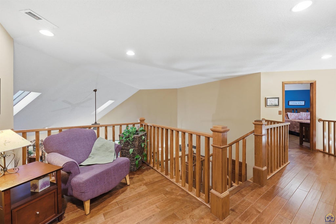
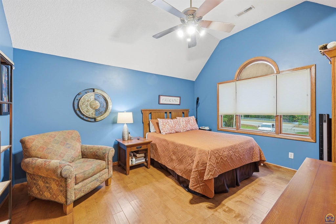
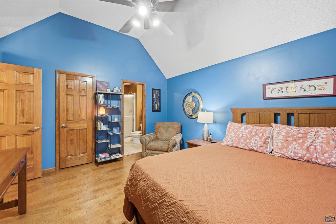
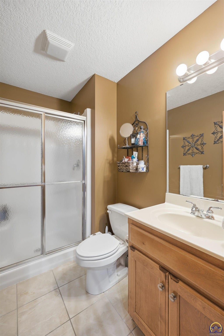
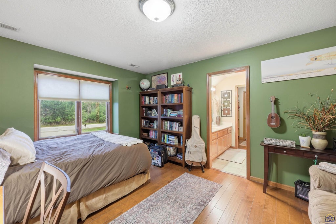
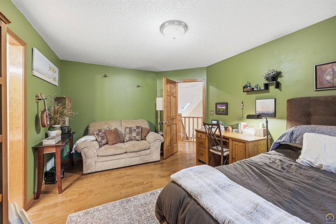
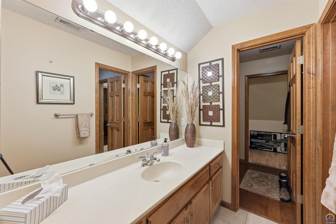
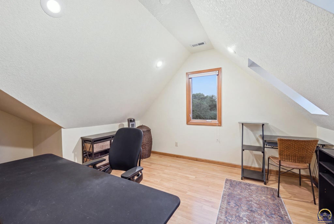
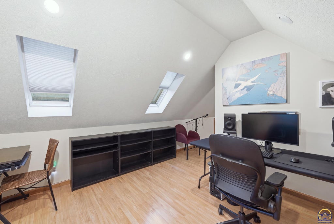
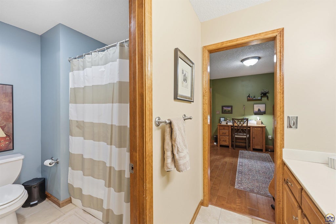
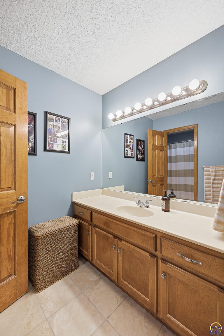
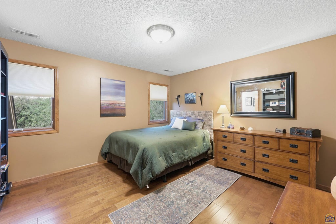
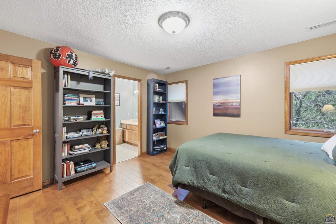
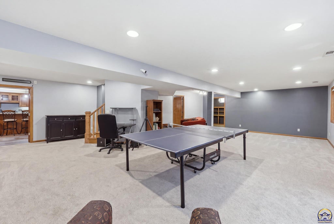
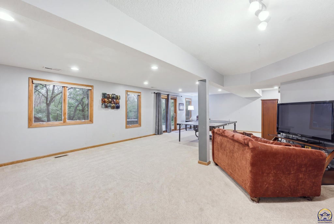
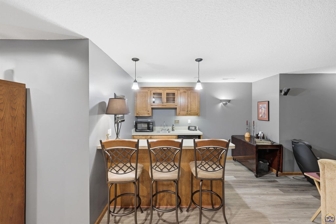
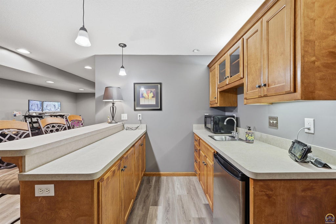
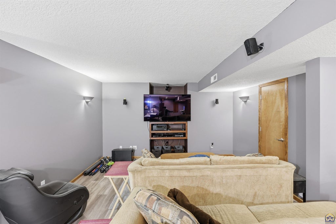
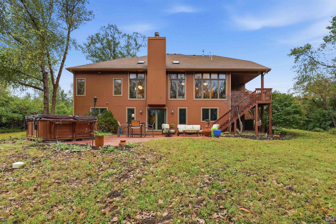
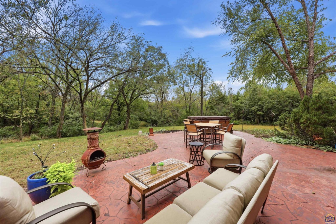
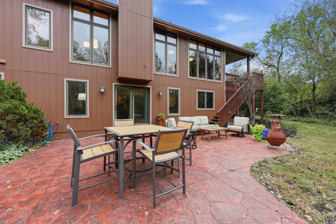
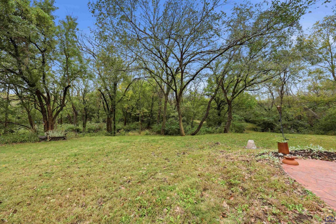
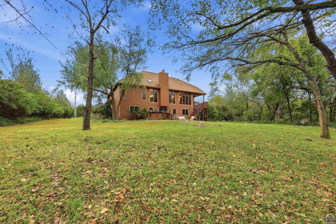
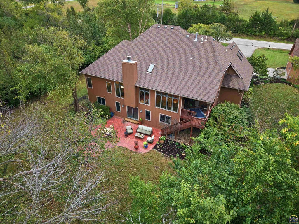
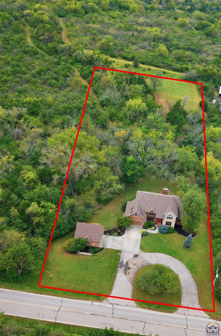
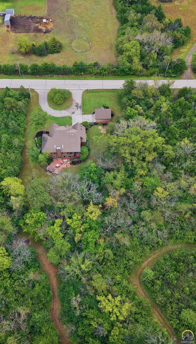
Custom built in 2002 by R.A. Fulmer, this exceptional 5 bedroom, 4 ½ bath home has been cherished by its original owners and offers 3.1 acres of beautiful views and a setting that backs up to the Topeka Round Up Club. The home is filled with natural light and thoughtful details throughout. The main level features a private office, formal dining room, and an inviting great room with a fireplace and large windows overlooking the beautiful backyard. The kitchen with butler's pantry, spacious primary suite, laundry room, and half bath complete the main level. Upstairs, you'll find three generously sized bedrooms, each with a walk-in closet. One bedroom features its own full bathroom, while the other two share a Jack-and-Jill bathroom. A large landing overlooks the family room below, and an additional flexible-use room currently serves as an office and craft space. The walkout basement provides even more room to relax and entertain, featuring a large recreation room, a dedicated theater room with wet bar, an additional large bedroom, a full bathroom, and ample storage. Step outside to the stamped concrete patio just off the recreation room, where a six-person hot tub creates the perfect spot to unwind and enjoy the peaceful setting. This remarkable property offers a rare opportunity to own a truly special home. **Please see the Additional Information detail sheet for additional information about the home and property.**
| DAYS ON MARKET | Login to view Days on Market | LAST UPDATED | 10/21/2026 |
|---|---|---|---|
| TRACT | Not Subdivided | YEAR BUILT | 2002 |
| GARAGE SPACES | 4.0 | COUNTY | Shawnee |
| STATUS | Active | PROPERTY TYPE(S) | Single Family |
| Elementary School | Jay Shideler Elementary School/USD 437 |
|---|---|
| Jr. High School | Washburn Rural Middle School/USD 437 |
| High School | Washburn Rural High School/USD 437 |
| ADDITIONAL DETAILS | |
| AIR | Central Air |
|---|---|
| AIR CONDITIONING | Yes |
| APPLIANCES | Bar Fridge, Dishwasher, Disposal, Double Oven, Electric Cooktop, Gas Water Heater, Microwave, Refrigerator |
| BASEMENT | Concrete, Daylight, Full, Partially Finished, Walk-Out Access, Yes |
| CONSTRUCTION | Stone, Stucco |
| FIREPLACE | Yes |
| GARAGE | Attached Garage, Yes |
| INTERIOR | Breakfast Bar, Pantry, Vaulted Ceiling(s), Wet Bar |
| LOT | 3.1 acre(s) |
| LOT DESCRIPTION | Wooded |
| PARKING | Garage Door Opener, Attached, Detached |
| SEWER | Septic Tank |
| STORIES | 1.5 |
| SUBDIVISION | Not Subdivided |
| TAXES | 8660.16 |
MORTGAGE CALCULATOR
TOTAL MONTHLY PAYMENT
0
P
I
*Estimate only
| SATELLITE VIEW |
| / | |
We respect your online privacy and will never spam you. By submitting this form with your telephone number
you are consenting for Janet
Carter to contact you even if your name is on a Federal or State
"Do not call List".
Listing provided by Genesis, LLC, Realtors

Based on information submitted to the MLS GRID as of 10/21/26 4:14 PM PDT. All data is obtained from various sources and may not have been verified by broker or MLS GRID. Supplied Open House Information is subject to change without notice. All information should be independently reviewed and verified for accuracy. Properties may or may not be listed by the office/agent presenting the information.
IDX information is provided exclusively for consumers’ personal, non-commercial use, that it may not be used for any purpose other than to identify prospective properties consumers may be interested in purchasing, and that the data is deemed reliable but is not guaranteed accurate by the MLS.
This IDX solution is (c) Diverse Solutions 2026.